
730 E Harrison Ave, Salt Lake City, UT 84105
Local realty services provided by:ERA Realty Center
730 E Harrison Ave,Salt Lake City, UT 84105
$789,000
- 4 Beds
- 3 Baths
- 2,432 sq. ft.
- Single family
- Active
Upcoming open houses
- Fri, Oct 0205:00 pm - 07:00 pm
- Sat, Oct 0311:00 am - 03:00 pm
- Sun, Oct 0411:00 am - 01:00 pm
Listed by: monica draper
Office: windermere real estate (9th & 9th)
MLS#:2188671
Source:SL
Price summary
- Price:$789,000
- Price per sq. ft.:$324.42
About this home
Some houses have good bones. This one has good bones, great light, a killer front porch, and a plum tree that absolutely shows off. This is where your morning can start on the porch, your afternoon can happen in the sunshine, and your evening can end with a quick stroll to 9th & 9th. This home sits on a quiet, friendly street, while still being close to Liberty Park, playgrounds, dog-friendly spaces, the bike-friendly stretch of 800 East, and easy freeway access. Walk through the custom mahogany front door and you'll find an open, inviting main floor with plenty of natural light and an easy flow for everyday life or a house full of friends. The south-facing kitchen and backyard soak up the sunshine, making this home feel bright and happy in all the right ways. And then there's the backyard, xeriscaping that keeps water usage down while staying ready for year-round play, a game of fetch, lounging and whatever else your household throws at it. Drought-tolerant landscaping keeps things beautiful without demanding a ton of water. Out front, the mature plum tree puts on a spectacular early-spring performance, exploding into light pink blossoms like it has something to prove. Add in the porch, the sunshine, the location, the character and the fact that you can bike, walk, play, eat, drink and get on the freeway without much fuss, and you've got a pretty special place to call home. Charming house, excellent neighborhood, ridiculously good location....
Contact an agent
Home facts
- Year built:1941
- Listing ID #:2188671
- Added:1 day(s) ago
- Updated:October 02, 2026 at 02:05 AM
Rooms and interior
- Bedrooms:4
- Total bathrooms:3
- Full bathrooms:2
- Rooms Total:13
- Flooring:Carpet, Hardwood, Laminate, Marble, Slate
- Bathrooms Description:Bath: Sep. Tub/Shower, Jetted Tub
- Kitchen Description:Disposal, Kitchen: Updated, Microwave, Range/Oven: Free Stdng., Range: Gas, Refrigerator
- Basement Description:Full
- Living area:2,432 sq. ft.
Heating and cooling
- Cooling:Central Air
- Heating:Forced Air, Gas: Central
Structure and exterior
- Roof:Asphalt, Metal
- Year built:1941
- Building area:2,432 sq. ft.
- Lot area:0.13 Acres
- Lot Features:Curb & Gutter, Drip Irrigation, Fenced: Full, Flat, Private, Road: Paved, Secluded, Sidewalks
- Architectural Style:Bungalow/Cottage
- Construction Materials:Brick, Cedar
- Exterior Features:Covered, Entry (Foyer), Lighting, Patio: Covered
- Levels:2 Story
Schools
- High school:East
- Middle school:Clayton
- Elementary school:Emerson
Utilities
- Water:Culinary, Water Connected
- Sewer:Sewer Connected, Sewer: Connected
Finances and disclosures
- Price:$789,000
- Price per sq. ft.:$324.42
- Tax amount:$3,951
Features and amenities
- Laundry features:Dryer, Electric Dryer Hookups, Washer
- Amenities:Closet: Walk-In, Floor Drains, French Doors, Jetted Tub, Video Door Bell(s)
Parking
- Total parking spaces:1
- Parking description:1 Car Garage, Detached, Garage Door Opener, Workbench
- Garage spaces:1
New listings near 730 E Harrison Ave
- New
 $899,000Active4 beds 2 baths2,200 sq. ft.
1817 S 2300 E, Salt Lake City, UT 84108
MLS# 2188728Listed by: MARKET SOURCE REAL ESTATE LLC - New
 $397,000Active4 beds 1 baths1,800 sq. ft.
6130 S Nimbus Way, Salt Lake City, UT 84118
MLS# 2188743Listed by: KW UTAH REALTORS KELLER WILLIAMS (BRICKYARD) - New
 $699,000Active4 beds 2 baths2,192 sq. ft.
1809 S 2300 E, Salt Lake City, UT 84108
MLS# 2188761Listed by: ALIGN COMPLETE REAL ESTATE SERVICES (900 SOUTH) - New
 $599,900Active3 beds 2 baths3,122 sq. ft.
260 E Ashbrook Cir, Salt Lake City, UT 84106
MLS# 2188764Listed by: LRG COLLECTIVE - Open Sat, 12 to 2pmNew
 $699,000Active4 beds 2 baths1,762 sq. ft.
2882 S Imperial St E, Salt Lake City, UT 84106
MLS# 2188709Listed by: PLUMB & COMPANY REALTORS LLP - Open Sat, 12 to 3pmNew
 $699,000Active3 beds 2 baths1,725 sq. ft.
2309 E Garfield Ave S, Salt Lake City, UT 84108
MLS# 2188715Listed by: COLDWELL BANKER REALTY (PARK CITY-NEWPARK) - New
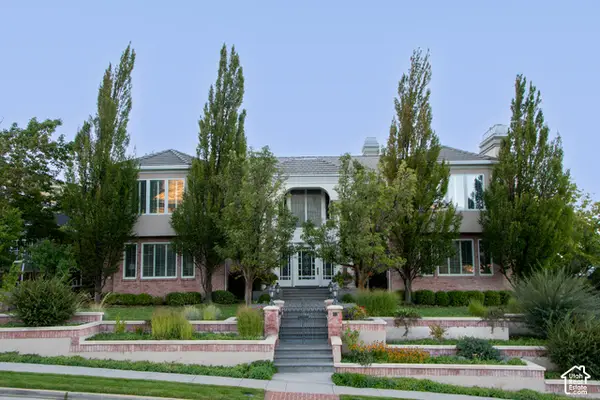 $6,610,000Active5 beds 8 baths14,653 sq. ft.
2864 E Kennedy Dr S, Salt Lake City, UT 84108
MLS# 2188563Listed by: THE GROUP REAL ESTATE, LLC - Open Fri, 4 to 6pmNew
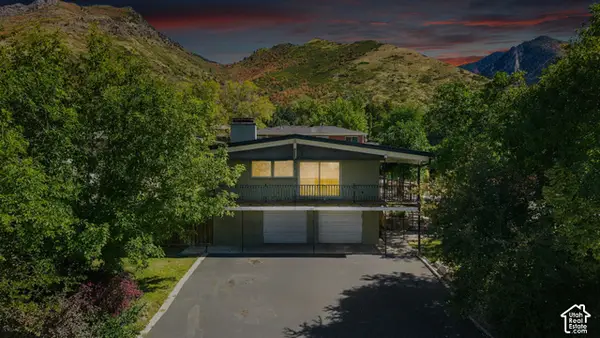 $1,099,000Active5 beds 3 baths2,950 sq. ft.
3581 S Millstream Ln E, Salt Lake City, UT 84109
MLS# 2188666Listed by: COLDWELL BANKER REALTY (UNION HEIGHTS) - New
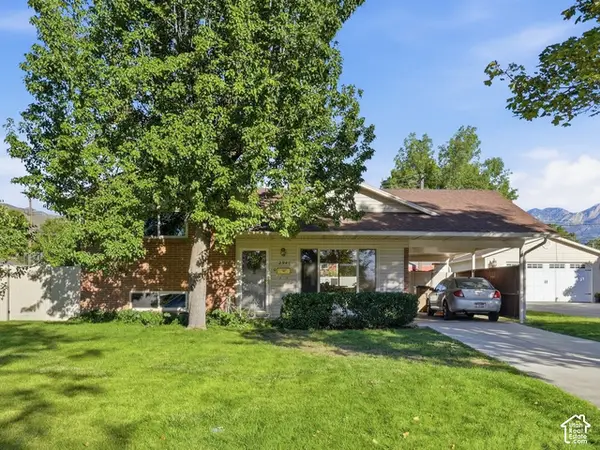 $645,000Active4 beds 2 baths1,372 sq. ft.
2941 S Glenmare St E, Salt Lake City, UT 84106
MLS# 2188667Listed by: REAL BROKER, LLC - Open Sat, 12 to 2pmNew
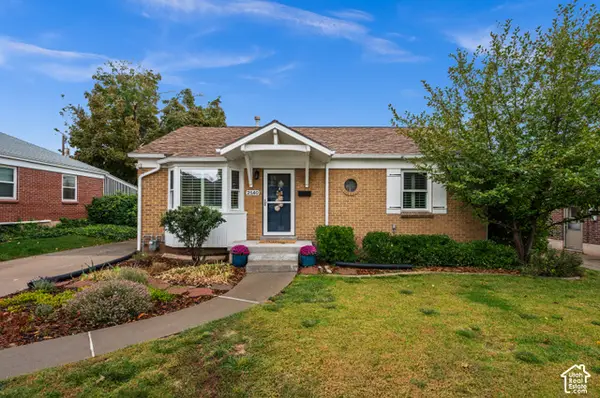 $850,000Active4 beds 2 baths1,986 sq. ft.
2140 E Westminster Ave S, Salt Lake City, UT 84108
MLS# 2188669Listed by: LATITUDE 40 PROPERTIES, LLC


Protect your home and budget from life's surprises with an Assurant Home Warranty, backed by a partner that supports you through every step of homeownership. Explore Plans.
© 2023 - 2026 ERA Franchise Systems LLC. All rights reserved. ERA Franchise Systems LLC fully supports the principles of the Fair Housing Act and the Equal Opportunity Act. ERA, ERA Real Estate powered, and their respective logos are registered service marks of ERA Franchise Systems LLC. Each office is independently owned and operated.