
821 E Downington Ave, Salt Lake City, UT 84105
Local realty services provided by:ERA Brokers Consolidated
Upcoming open houses
- Sat, Oct 0311:00 am - 02:00 pm
Listed by: jennifer a overdevest
Office: summit sotheby's international realty
MLS#:2188683
Source:SL
Price summary
- Price:$650,000
- Price per sq. ft.:$307.91
About this home
Some houses just have a good vibe. This is one of them. Set in the heart of Sugar House, this enchanting bungalow has been thoughtfully renovated while honoring the original character that gives it its soul, it’s the kind of home that feels special from the moment you arrive. The inviting front porch sets the tone—a relaxed spot to linger over morning coffee or simply unwind at the end of the day. Step inside to a light-filled interior where the living and dining spaces flow naturally into a generous sunken family room with a gas fireplace, creating an easy setting for cozy evenings or entertaining friends. A spacious primary suite opens to an adjacent dressing area with twin closets, while an abundance of storage throughout the home is a welcome bonus. Downstairs, high ceilings and a generously sized bedroom offer plenty of flexibility, including room to create a proper work-from-home space. Outside, the charm continues. The front garden comes alive with an array of vibrant flowers and thoughtfully layered landscaping, complemented by a newly created flagstone path that adds to the home’s welcoming, storybook feel. Out back, the mood shifts to your own private urban oasis. Raised vegetable beds and fruit trees bring the garden to life, while a new redwood deck, shade structures and built-in soaking tub/plunge pool create an inviting retreat—equally suited to gathering with friends, lingering over a fall evening, or simply escaping the city without actually leaving it. A new 12 x 16 ft shed, along with a smaller garden shed keep all the gear neatly tucked away, while solar panels help keep utility costs in check. All of this sits along a tree-lined street in one of Salt Lake’s most loved walkable neighborhoods, with favorite Sugar House restaurants, shops, parks, and everyday conveniences close at hand....
Contact an agent
Home facts
- Year built:1913
- Subdivision & Development:FIVE ACRE
- Listing ID #:2188683
- Added:1 day(s) ago
- Updated:October 02, 2026 at 02:05 AM
Rooms and interior
- Bedrooms:3
- Total bathrooms:2
- Full bathrooms:1
- Half bathrooms:1
- Rooms Total:11
- Flooring:Carpet, Hardwood, Tile
- Kitchen Description:Disposal, Microwave, Range/Oven: Free Stdng., Range: Gas, Refrigerator
- Basement Description:Daylight, Full
- Living area:2,111 sq. ft.
Heating and cooling
- Cooling:Active Solar, Central Air
- Heating:Forced Air, Gas: Central
Structure and exterior
- Roof:Asphalt
- Year built:1913
- Building area:2,111 sq. ft.
- Lot area:0.13 Acres
- Lot Features:Curb & Gutter, Drip Irrigation, Fenced: Full, Flat, Road: Paved, Sidewalks
- Architectural Style:Bungalow/Cottage
- Construction Materials:Asphalt, Brick, Stucco
- Exterior Features:Lighting, Patio: Open, Porch: Open
- Levels:2 Story
Schools
- High school:Highland
- Middle school:Clayton
- Elementary school:Hawthorne
Utilities
- Water:Culinary, Water Connected
- Sewer:Sewer Connected, Sewer: Connected, Sewer: Public
Finances and disclosures
- Price:$650,000
- Price per sq. ft.:$307.91
- Tax amount:$3,123
Features and amenities
- Laundry features:Dryer, Electric Dryer Hookups, Washer
- Amenities:Ceiling Fan, Gas Logs, Storage Shed(s), Video Door Bell(s), Window Coverings
Parking
- Total parking spaces:3
- Parking description:Parking: Uncovered
New listings near 821 E Downington Ave
- New
 $899,000Active4 beds 2 baths2,200 sq. ft.
1817 S 2300 E, Salt Lake City, UT 84108
MLS# 2188728Listed by: MARKET SOURCE REAL ESTATE LLC - New
 $397,000Active4 beds 1 baths1,800 sq. ft.
6130 S Nimbus Way, Salt Lake City, UT 84118
MLS# 2188743Listed by: KW UTAH REALTORS KELLER WILLIAMS (BRICKYARD) - New
 $699,000Active4 beds 2 baths2,192 sq. ft.
1809 S 2300 E, Salt Lake City, UT 84108
MLS# 2188761Listed by: ALIGN COMPLETE REAL ESTATE SERVICES (900 SOUTH) - New
 $599,900Active3 beds 2 baths3,122 sq. ft.
260 E Ashbrook Cir, Salt Lake City, UT 84106
MLS# 2188764Listed by: LRG COLLECTIVE - Open Sat, 12 to 2pmNew
 $699,000Active4 beds 2 baths1,762 sq. ft.
2882 S Imperial St E, Salt Lake City, UT 84106
MLS# 2188709Listed by: PLUMB & COMPANY REALTORS LLP - Open Sat, 12 to 3pmNew
 $699,000Active3 beds 2 baths1,725 sq. ft.
2309 E Garfield Ave S, Salt Lake City, UT 84108
MLS# 2188715Listed by: COLDWELL BANKER REALTY (PARK CITY-NEWPARK) - New
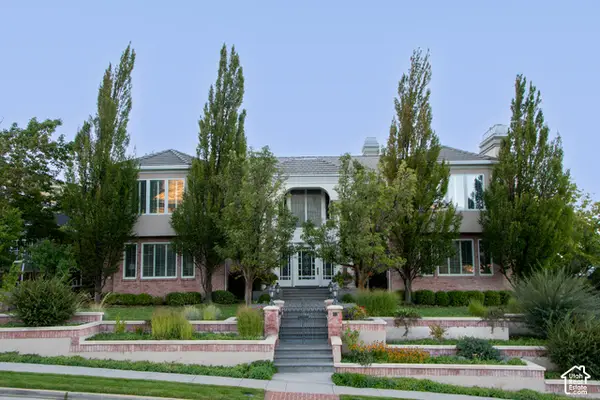 $6,610,000Active5 beds 8 baths14,653 sq. ft.
2864 E Kennedy Dr S, Salt Lake City, UT 84108
MLS# 2188563Listed by: THE GROUP REAL ESTATE, LLC - Open Fri, 4 to 6pmNew
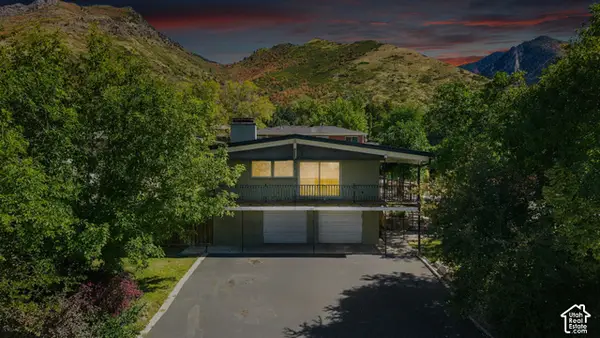 $1,099,000Active5 beds 3 baths2,950 sq. ft.
3581 S Millstream Ln E, Salt Lake City, UT 84109
MLS# 2188666Listed by: COLDWELL BANKER REALTY (UNION HEIGHTS) - New
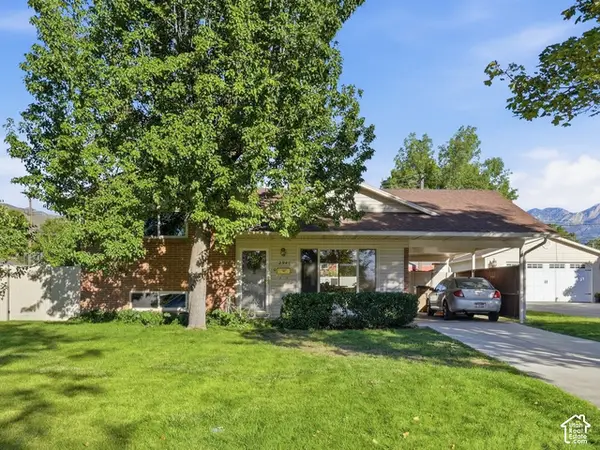 $645,000Active4 beds 2 baths1,372 sq. ft.
2941 S Glenmare St E, Salt Lake City, UT 84106
MLS# 2188667Listed by: REAL BROKER, LLC - Open Sat, 12 to 2pmNew
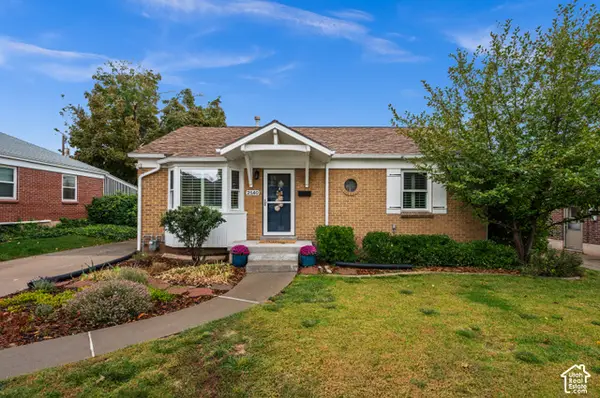 $850,000Active4 beds 2 baths1,986 sq. ft.
2140 E Westminster Ave S, Salt Lake City, UT 84108
MLS# 2188669Listed by: LATITUDE 40 PROPERTIES, LLC


Protect your home and budget from life's surprises with an Assurant Home Warranty, backed by a partner that supports you through every step of homeownership. Explore Plans.
© 2023 - 2026 ERA Franchise Systems LLC. All rights reserved. ERA Franchise Systems LLC fully supports the principles of the Fair Housing Act and the Equal Opportunity Act. ERA, ERA Real Estate powered, and their respective logos are registered service marks of ERA Franchise Systems LLC. Each office is independently owned and operated.