
941 N Sandhurst Dr, Salt Lake City, UT 84103
Local realty services provided by:ERA Brokers Consolidated
941 N Sandhurst Dr,Salt Lake City, UT 84103
$1,949,999
- 5 Beds
- 4 Baths
- 6,299 sq. ft.
- Single family
- Active
Listed by: jordan hager
Office: real broker, llc.
MLS#:2180183
Source:SL
Price summary
- Price:$1,949,999
- Price per sq. ft.:$309.57
- Monthly HOA dues:$200
About this home
YEAR-ROUND RESORT LIVING IN THE HEART OF DORCHESTER POINTE! Featuring an Indoor Pool, come home to summer 12 months out of the year in this exceptional residence tucked within the highly sought-after, gated community of Dorchester Pointe, high above Salt Lake City. Sweeping views of downtown and the entire Salt Lake Valley unfold from nearly every room, with breathtaking sunsets and sparkling city lights setting the stage for everyday living. Miles of hiking and biking trails surround the community, putting the outdoors right at your doorstep. Freshly and thoughtfully updated from top to bottom, the home has been completely repainted inside and out, with brand-new wood and tile flooring flowing through the main living areas and rich Italian marble adding a note of quiet luxury throughout. The layout is bright and open, built for both comfort and entertaining. The gourmet kitchen is a standout feature, showcasing sleek finishes and premium Wolf, Sub-Zero, and Miele appliances -including a built-in coffee maker. Throughout the home, a built-in Sonos sound system sets the mood in every room, indoors and out, making it just as easy to host a lively gathering as it is to unwind to your favorite playlist after a long day. The gracious dining room shows postcard views of downtown Salt Lake, and a sunny breakfast nook provides a perfect way to start your day. Five bedrooms and four bathrooms provide plenty of room to spread out, while four private balconies let you step outside and soak in the valley views from nearly every corner of the home. A rare interior pool brings true resort living indoors, and the oversized 3-car garage completes this exceptional offering. Located just minutes from downtown, parks, and local dining - with hiking and biking trails right outside the gates - and secured within the privacy of the gated Dorchester Pointe community, this is a true Salt Lake gem offering scenic beauty, modern luxury, and convenience all in one - you won't want to miss it! Square footage figures are provided as a courtesy estimate only and were obtained from county records.. Buyer is advised to obtain an independent measurement....
Contact an agent
Home facts
- Year built:1999
- Subdivision & Development:DORCHESTER POINTE PLAT A PUD
- Listing ID #:2180183
- Added:50 day(s) ago
- Updated:October 10, 2026 at 11:18 AM
Rooms and interior
- Bedrooms:5
- Total bathrooms:4
- Full bathrooms:3
- Rooms Total:20
- Flooring:Carpet, Hardwood, Tile
- Kitchen Description:Disposal, Gas Grill/BBQ, Microwave, Oven: Double, Oven: Gas, Oven: Wall, Range Hood, Range/Oven: Built-In, Range: Countertop, Range: Gas, Refrigerator
- Basement Description:Daylight
- Living area:6,299 sq. ft.
Heating and cooling
- Cooling:Central Air
- Heating:Gas: Central
Structure and exterior
- Roof:Asphalt
- Year built:1999
- Building area:6,299 sq. ft.
- Lot area:0.4 Acres
- Lot Features:Drip Irrigation, Fenced: Partial, Sprinkler: Auto-Full, Terrain: Mountain
- Architectural Style:Rambler/Ranch
- Construction Materials:Stone, Stucco
- Exterior Features:Basement Entrance, Deck: Covered, Entry (Foyer), Lighting, Walkout
- Levels:2 Story
Schools
- High school:West
- Middle school:Bryant
- Elementary school:Washington
Utilities
- Water:Culinary, Water Connected
- Sewer:Sewer Connected, Sewer: Connected, Sewer: Public
Finances and disclosures
- Price:$1,949,999
- Price per sq. ft.:$309.57
- Tax amount:$6,048
Features and amenities
- Laundry features:Dryer, Electric Dryer Hookups, Gas Dryer Hookups, Washer
- Amenities:Alarm: Security, Bar: Dry, Ceiling Fan, Central Vacuum, Closet: Walk-In, Den/Office, Gated, Smart Thermostat(s), Snow Removal, Video Door Bell(s)
- Pool features:Electronic Cover, Heated, In Ground, Indoor
Parking
- Total parking spaces:6
- Parking description:3 Car Garage, Attached, Attached Garage
- Garage spaces:3
New listings near 941 N Sandhurst Dr
- New
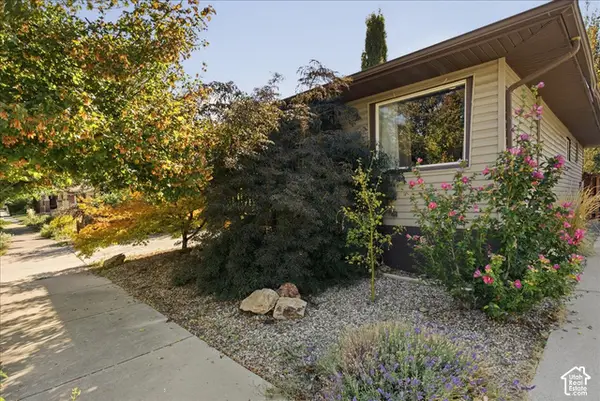 $635,000Active3 beds 2 baths1,638 sq. ft.
526 E Ramona Ave, Salt Lake City, UT 84105
MLS# 2190499Listed by: SELLING UTAH REAL ESTATE - New
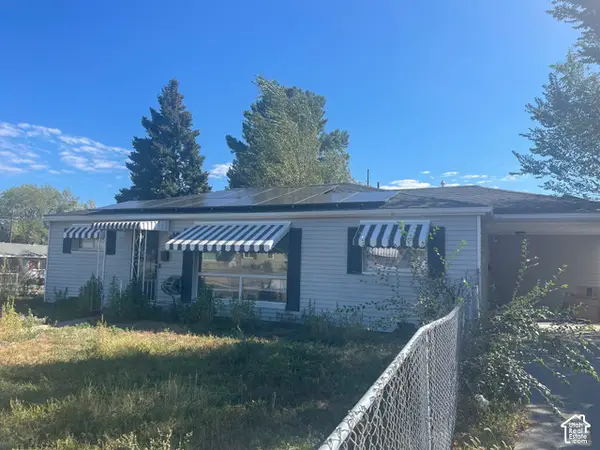 $249,900Active3 beds 2 baths1,195 sq. ft.
5115 S 4420 W, Salt Lake City, UT 84118
MLS# 2190495Listed by: BLUE DIAMOND REALTY LLC - Open Sat, 11am to 1pmNew
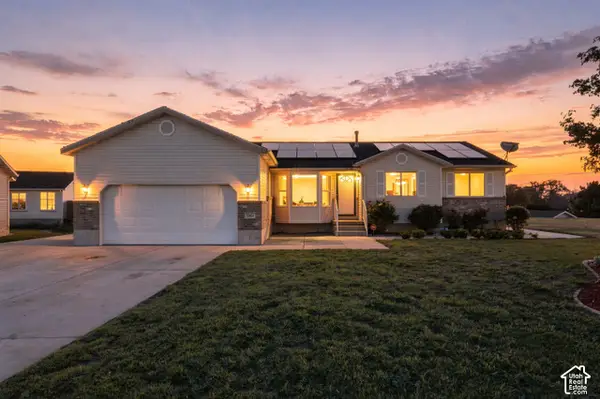 $600,000Active5 beds 3 baths3,034 sq. ft.
5264 W Vista Ridge Cir, Salt Lake City, UT 84118
MLS# 2189010Listed by: REAL BROKER, LLC - New
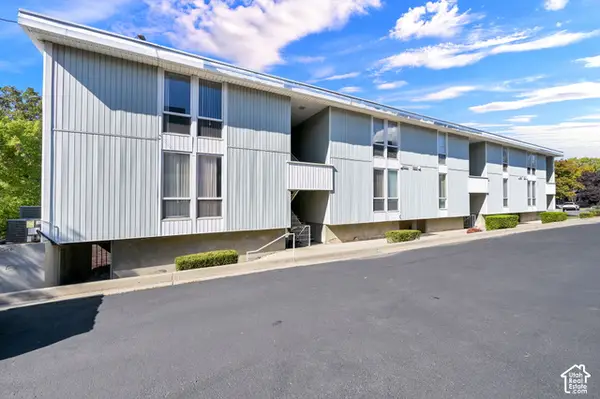 $335,000Active2 beds 1 baths638 sq. ft.
932 E 700 S #9, Salt Lake City, UT 84102
MLS# 2190456Listed by: COLDWELL BANKER REALTY (SALT LAKE-SUGAR HOUSE) - New
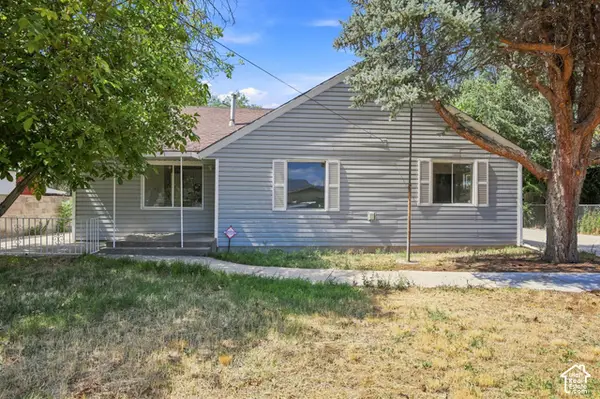 $399,900Active3 beds 2 baths1,134 sq. ft.
1416 S Cheyenne St, Salt Lake City, UT 84104
MLS# 2190435Listed by: RE/MAX LIGHTHOUSE - New
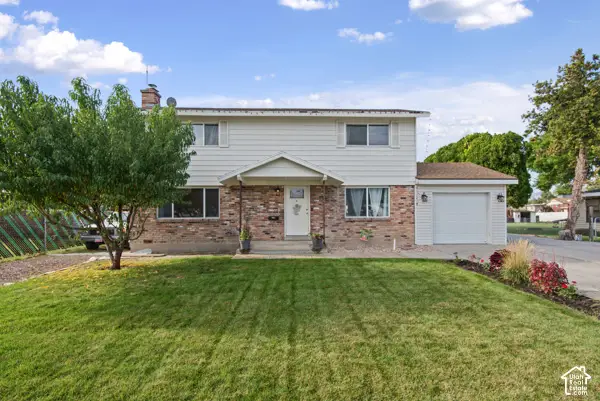 $575,000Active5 beds 3 baths1,932 sq. ft.
1357 W Atherton Dr S, Salt Lake City, UT 84123
MLS# 2190436Listed by: RE/MAX LIGHTHOUSE - New
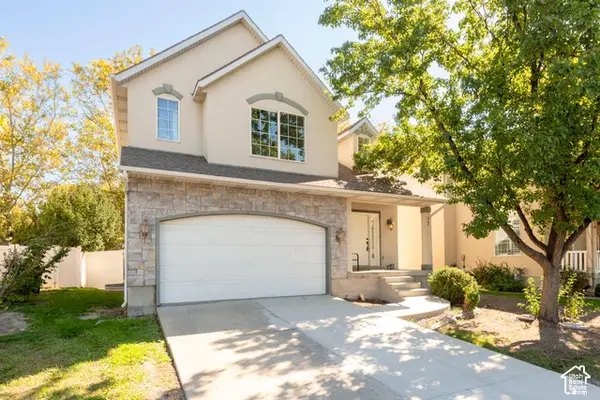 $499,000Active4 beds 3 baths1,945 sq. ft.
625 N Redwood Rd #17, Salt Lake City, UT 84116
MLS# 2190446Listed by: FATHOM REALTY (UNION PARK) - New
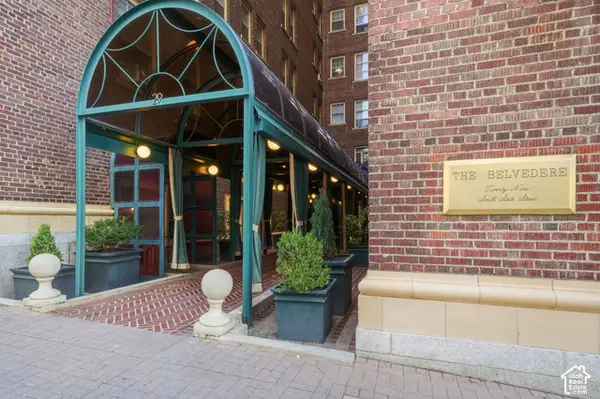 $279,000Active1 beds 1 baths618 sq. ft.
29 S State St E #417, Salt Lake City, UT 84111
MLS# 2190365Listed by: EXP REALTY, LLC - New
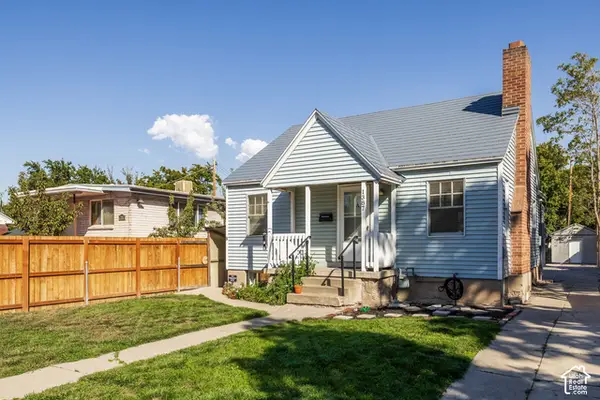 $575,000Active3 beds 2 baths1,682 sq. ft.
1387 S 400 E, Salt Lake City, UT 84115
MLS# 2190391Listed by: SUMMIT SOTHEBY'S INTERNATIONAL REALTY - New
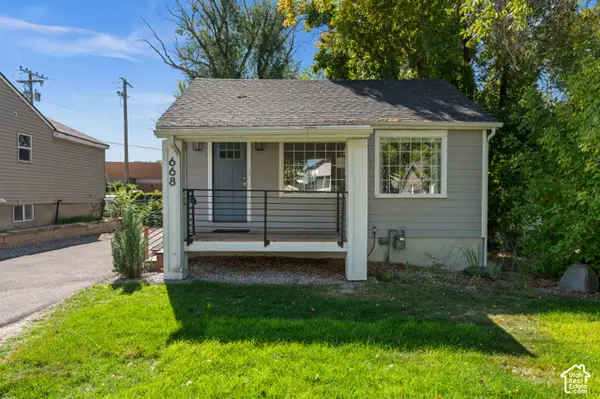 $659,000Active4 beds 3 baths1,300 sq. ft.
668 E Spring View Dr, Salt Lake City, UT 84106
MLS# 2190399Listed by: COLDWELL BANKER REALTY (SALT LAKE-SUGAR HOUSE)


Protect your home and budget from life's surprises with an Assurant Home Warranty, backed by a partner that supports you through every step of homeownership. Explore Plans.
© 2023 - 2026 ERA Franchise Systems LLC. All rights reserved. ERA Franchise Systems LLC fully supports the principles of the Fair Housing Act and the Equal Opportunity Act. ERA, ERA Real Estate powered, and their respective logos are registered service marks of ERA Franchise Systems LLC. Each office is independently owned and operated.