
11436 S High Mesa E, Sandy, UT 84093
Local realty services provided by:ERA Realty Center
Listed by: tricia p. vanderkooi
Office: summit sotheby's international realty
MLS#:2192594
Source:SL
Price summary
- Price:$885,000
- Price per sq. ft.:$270.64
About this home
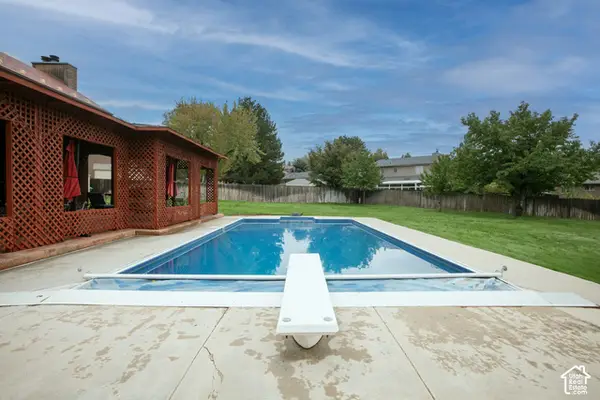
Wake up to wide-open views of the Wasatch Front from nearly three-quarters of an acre in Sandy. Lots this size are hard to come by on this side of the valley, and this one delivers real privacy with room to make it your own. Zoned R-1-20A with animal rights for up to 3 horses, and there's already a barn in place. The fenced, shaded backyard is ready for kids and pets now, and the seller will complete a new deck and patio before closing, so you can take in the mountain views from day one. The back lot is wide open for whatever comes next: horses, a pool, a sports court, RV parking, gardens, a detached garage, or future expansion. Inside, the 6-bed, 3.5-bath home offers 3,270 square feet, a steam shower in the primary bath, and a finished basement with a separate entrance. Bring your vision and enjoy the space, the views, and the location, within walking distance of Lone Peak Elementary. Buyer to verify all information.
Contact an agent
Home facts
- Year built:1977
- Subdivision & Development:WILLOW CREEK MESA
- Listing ID #:2192594
- Added:1 day(s) ago
- Updated:October 23, 2026 at 11:45 AM
Rooms and interior
- Bedrooms:6
- Total bathrooms:4
- Full bathrooms:2
- Half bathrooms:1
- Rooms Total:18
- Flooring:Carpet, Hardwood, Linoleum, Tile
- Bathrooms Description:Jetted Tub
- Kitchen Description:Disposal, Range: Countertop, Refrigerator
- Basement Description:Daylight, Entrance, Full, Walk-Out Access
- Living area:3,270 sq. ft.
Heating and cooling
- Cooling:Central Air
- Heating:Forced Air, Gas: Central
Structure and exterior
- Roof:Asphalt
- Year built:1977
- Building area:3,270 sq. ft.
- Lot area:0.72 Acres
- Lot Features:Curb & Gutter, Fenced: Full, Flat, Secluded, Sidewalks, Sprinkler: Auto-Full
- Construction Materials:Brick, Stucco
- Exterior Features:Barn, Basement Entrance, Entry (Foyer), Horse Property, Out Buildings, Porch: Open, Walkout
- Levels:3 Story
Schools
- High school:Alta
- Middle school:Indian Hills
- Elementary school:Lone Peak
Utilities
- Water:Culinary, Water Connected
- Sewer:Sewer Connected, Sewer: Connected, Sewer: Public
Finances and disclosures
- Price:$885,000
- Price per sq. ft.:$270.64
- Tax amount:$4,711
Features and amenities
- Laundry features:Electric Dryer Hookups
- Amenities:Alarm: Security, Ceiling Fan, Gas Logs, Jetted Tub, Storage Shed(s), Water Softener Owned, Window Coverings
Parking
- Total parking spaces:8
- Parking description:2 Car Garage, Attached, Attached Garage, Garage Door Opener, Rv Parking
- Garage spaces:2
New listings near 11436 S High Mesa E
- New
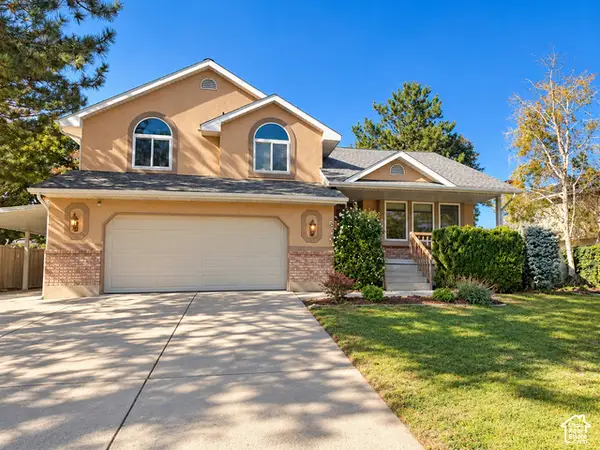 $710,000Active4 beds 4 baths2,766 sq. ft.
11976 S Hidden Rd E, Sandy, UT 84092
MLS# 2192821Listed by: NESTWELL REAL ESTATE - New
 $525,000Active4 beds 3 baths3,504 sq. ft.
8671 S Tracy Dr, Sandy, UT 84093
MLS# 2192792Listed by: CENTURY 21 EDGES - New
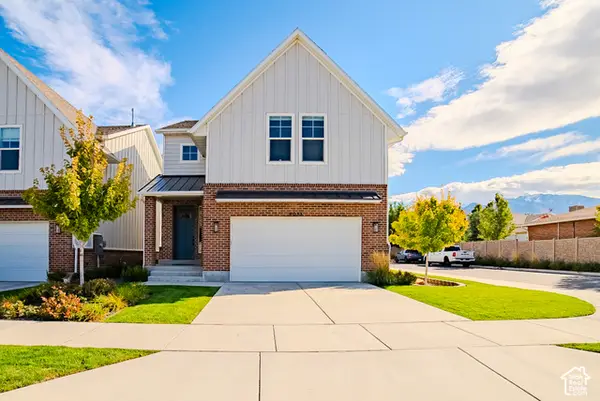 $710,000Active4 beds 3 baths2,887 sq. ft.
8033 S 615 E, Sandy, UT 84070
MLS# 2192755Listed by: LAKESIDE REAL ESTATE LC - New
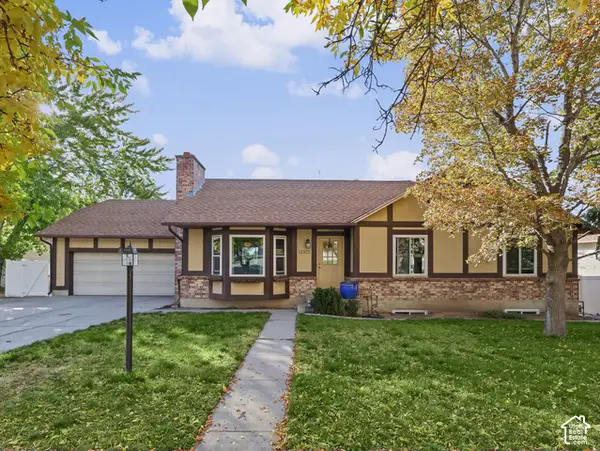 $635,000Active4 beds 3 baths2,576 sq. ft.
11372 S Alondra Way, Sandy, UT 84094
MLS# 2192762Listed by: CHAPMAN-RICHARDS & ASSOCIATES, INC. - Open Fri, 4 to 6pmNew
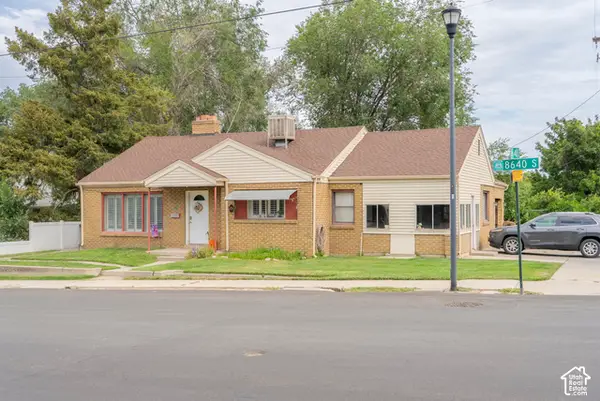 $650,000Active5 beds 3 baths3,484 sq. ft.
33 E 8640 S, Sandy, UT 84070
MLS# 2190302Listed by: KW UTAH REALTORS KELLER WILLIAMS (BRICKYARD) - New
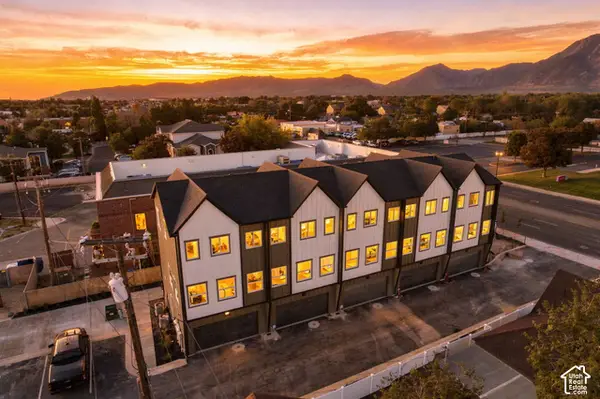 $426,000Active2 beds 3 baths1,277 sq. ft.
4 E Blackwood Cv S #5, Sandy, UT 84047
MLS# 2192638Listed by: REAL BROKER, LLC - Open Fri, 5 to 7pmNew
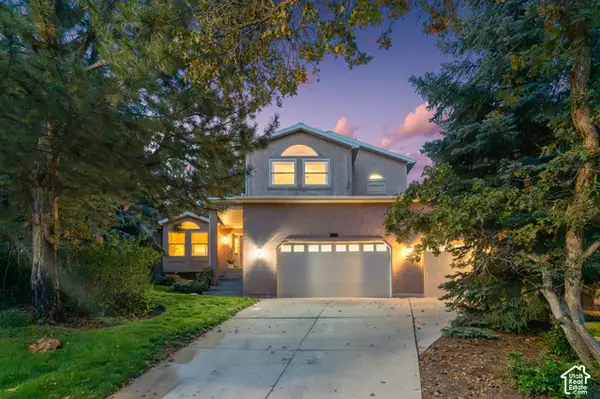 $1,150,000Active6 beds 5 baths3,651 sq. ft.
2957 E Lostwood Dr, Sandy, UT 84092
MLS# 2192607Listed by: BERKSHIRE HATHAWAY HOMESERVICES UTAH PROPERTIES (SALT LAKE) - New
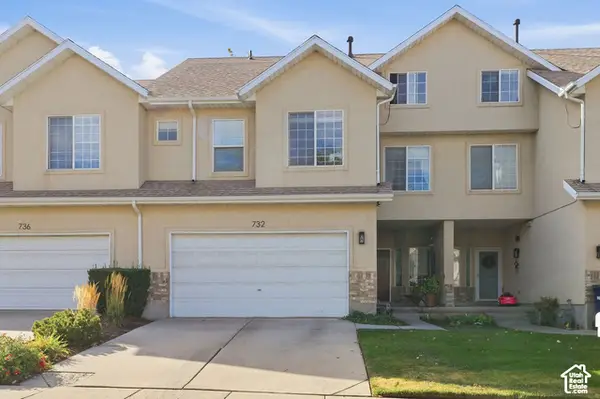 $480,000Active3 beds 3 baths2,213 sq. ft.
732 E Sand Dollar Dr S, Sandy, UT 84094
MLS# 2192617Listed by: CENTURY 21 EDGES - Open Sat, 12 to 2pmNew
 $1,150,000Active5 beds 4 baths4,245 sq. ft.
9650 S Buttonwood Dr E, Sandy, UT 84092
MLS# 2192553Listed by: BERKSHIRE HATHAWAY HOMESERVICES UTAH PROPERTIES (SALT LAKE)


Protect your home and budget from life's surprises with an Assurant Home Warranty, backed by a partner that supports you through every step of homeownership. Explore Plans.
© 2023 - 2026 ERA Franchise Systems LLC. All rights reserved. ERA Franchise Systems LLC fully supports the principles of the Fair Housing Act and the Equal Opportunity Act. ERA, ERA Real Estate powered, and their respective logos are registered service marks of ERA Franchise Systems LLC. Each office is independently owned and operated.