
2957 E Lostwood Dr, Sandy, UT 84092
Local realty services provided by:ERA Brokers Consolidated
Upcoming open houses
- Fri, Oct 2305:00 pm - 07:00 pm
- Sat, Oct 2411:00 am - 01:00 pm
Listed by: leslie clement
Office: berkshire hathaway homeservices utah properties (salt lake)
MLS#:2192607
Source:SL
Price summary
- Price:$1,150,000
- Price per sq. ft.:$314.98
About this home
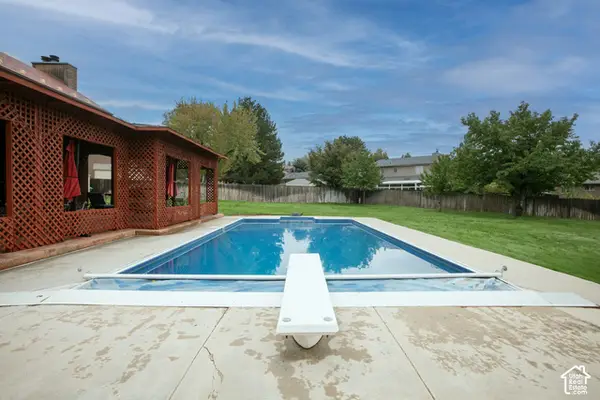
Tucked at the back of a quiet and secluded cul-de-sac, just one street north of the gated Pepperwood community, 2957 E Lostwood Drive offers a wonderful combination of privacy, space, and natural beauty in Sandy, Utah. Offered at $1,150,000, this traditional brick and stucco home was built in 1990 and features 3,651 square feet of living space, six bedrooms, five bathrooms, and a three-car garage. Situated on a .51-acre hillside lot in the desirable 84092 area, the property enjoys glimpses of the Wasatch Mountains, mature landscaping, and frequent visits from local wildlife. The location offers an exceptional balance of outdoor recreation and everyday convenience. Just minutes from Little Cottonwood Canyon and world-class skiing at Snowbird and Alta, this Sandy residence provides easy access to hiking, biking, skiing, and year-round mountain adventures. Shopping, restaurants, and major roadways, including I-215, are approximately 812 minutes away, making it easy to enjoy both the natural beauty of the Wasatch Front and the conveniences of city living. Inside, generous proportions and a versatile six-bedroom layout provide flexibility for a variety of lifestyles. Whether accommodating guests, working from home, pursuing creative interests, or simply enjoying additional space, the home's 3,651 square feet offer room to adapt as needs change. The family room features soaring vaulted ceilings and a cozy fireplace, creating a welcoming gathering space. The kitchen offers a thoughtful, functional layout with granite countertops, quality cabinetry, and plenty of room for everyday living and entertaining. A substantial addition to the home created an expansive primary suite with its own fireplace, French doors opening to the patio, a spacious walk-in closet, and an ensuite bathroom featuring a walk-in shower and jetted soaking tub. An additional bedroom in this wing provides flexibility for a home office, nursery, or guest room. Thoughtful accessibility improvements, including a heated walkway and a porch lift in the three-car garage, add to the home's functionality. Outside, the property embraces its peaceful hillside setting. A beautiful deck and patio are positioned against the natural landscape, offering inviting spaces for outdoor dining, entertaining, or simply enjoying the changing seasons. An established garden, mature trees, and the occasional visit from neighborhood deer add to the charm and character of this private retreat. With six bedrooms, five bathrooms, 3,651 square feet of living space, and a spacious .51-acre lot, this Sandy home offers the flexibility of a substantial residential property in an established Wasatch Front neighborhood. Its generous footprint, thoughtful additions, and proximity to Little Cottonwood Canyon create a wonderful foundation for the years ahead. Make your appointment today to make the next chapter yours....
Contact an agent
Home facts
- Year built:1990
- Subdivision & Development:PEPPERWOOD CANYON
- Listing ID #:2192607
- Added:1 day(s) ago
- Updated:October 23, 2026 at 11:04 PM
Rooms and interior
- Bedrooms:6
- Total bathrooms:5
- Full bathrooms:2
- Rooms Total:21
- Flooring:Carpet, Tile, Travertine
- Kitchen Description:Kitchen: Updated, Microwave, Range Hood, Range: Gas, Refrigerator
- Basement Description:Partial
- Living area:3,651 sq. ft.
Heating and cooling
- Cooling:Central Air
- Heating:Gas: Central
Structure and exterior
- Roof:Asphalt
- Year built:1990
- Building area:3,651 sq. ft.
- Lot area:0.51 Acres
- Lot Features:Cul-De-Sac, Cul-de-sac, Curb & Gutter, Drip Irrigation, Road: Paved, Sidewalks, Sprinkler: Auto-Full
- Architectural Style:Tri/Multi-Level
- Construction Materials:Asphalt, Brick, Stucco
- Exterior Features:Patio: Open, Porch: Open
- Levels:3 Story
Schools
- High school:Alta
- Middle school:Indian Hills
- Elementary school:Granite
Utilities
- Water:Culinary, Water Connected
- Sewer:Sewer Connected, Sewer: Connected, Sewer: Public
Finances and disclosures
- Price:$1,150,000
- Price per sq. ft.:$314.98
- Tax amount:$4,325
Features and amenities
- Laundry features:Dryer, Electric Dryer Hookups, Washer
- Amenities:Bar: Wet, Central Vacuum, Closet: Walk-In, French Doors, Vaulted Ceilings, Water Softener Owned, Window Coverings
Parking
- Total parking spaces:9
- Parking description:3 Car Garage, Built-In, Garage Door Opener
- Garage spaces:3
New listings near 2957 E Lostwood Dr
- New
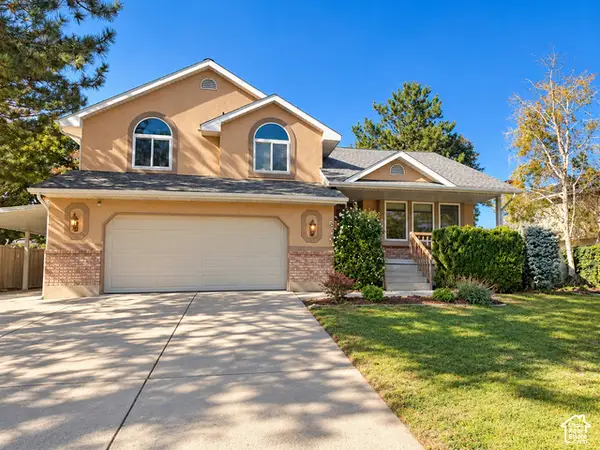 $710,000Active4 beds 4 baths2,766 sq. ft.
11976 S Hidden Rd E, Sandy, UT 84092
MLS# 2192821Listed by: NESTWELL REAL ESTATE - New
 $525,000Active4 beds 3 baths3,504 sq. ft.
8671 S Tracy Dr, Sandy, UT 84093
MLS# 2192792Listed by: CENTURY 21 EDGES - New
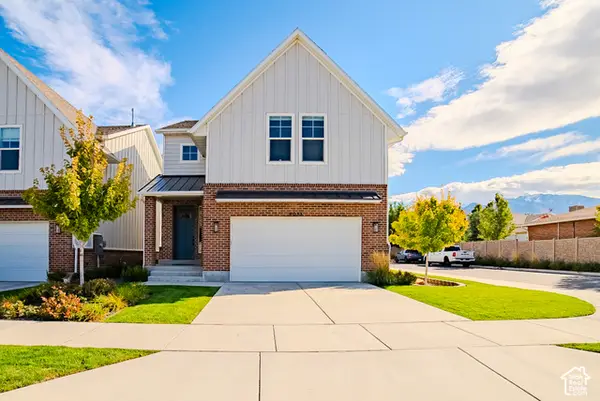 $710,000Active4 beds 3 baths2,887 sq. ft.
8033 S 615 E, Sandy, UT 84070
MLS# 2192755Listed by: LAKESIDE REAL ESTATE LC - Open Sat, 2 to 4pmNew
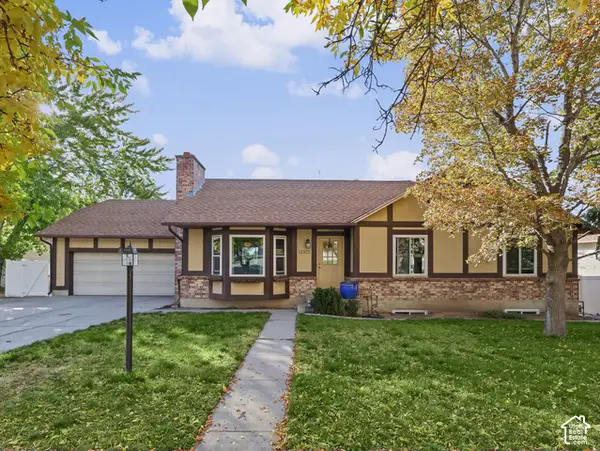 $635,000Active4 beds 3 baths2,576 sq. ft.
11372 S Alondra Way, Sandy, UT 84094
MLS# 2192762Listed by: CHAPMAN-RICHARDS & ASSOCIATES, INC. - Open Fri, 4 to 6pmNew
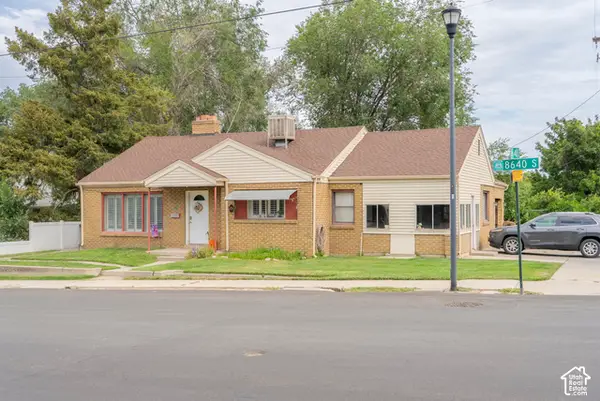 $650,000Active5 beds 3 baths3,484 sq. ft.
33 E 8640 S, Sandy, UT 84070
MLS# 2190302Listed by: KW UTAH REALTORS KELLER WILLIAMS (BRICKYARD) - New
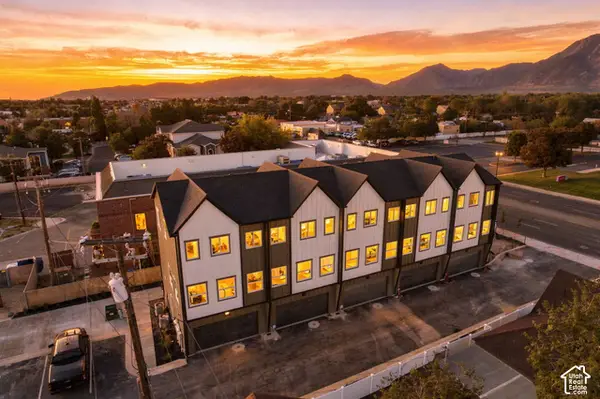 $426,000Active2 beds 3 baths1,277 sq. ft.
4 E Blackwood Cv S #5, Sandy, UT 84047
MLS# 2192638Listed by: REAL BROKER, LLC - New
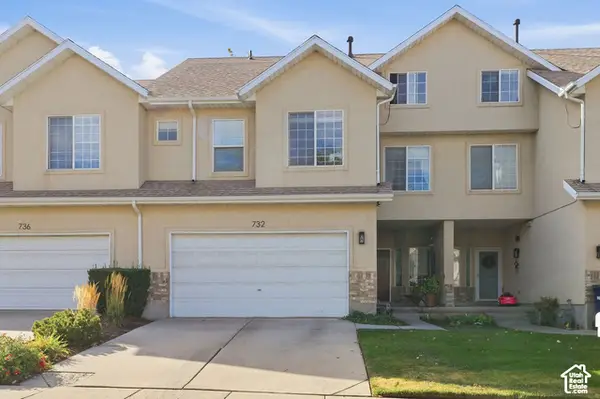 $480,000Active3 beds 3 baths2,213 sq. ft.
732 E Sand Dollar Dr S, Sandy, UT 84094
MLS# 2192617Listed by: CENTURY 21 EDGES - New
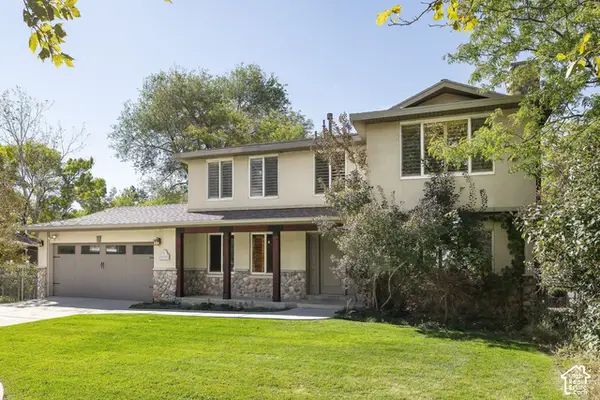 $885,000Active6 beds 4 baths3,270 sq. ft.
11436 S High Mesa E, Sandy, UT 84093
MLS# 2192594Listed by: SUMMIT SOTHEBY'S INTERNATIONAL REALTY - Open Sat, 12 to 2pmNew
 $1,150,000Active5 beds 4 baths4,245 sq. ft.
9650 S Buttonwood Dr E, Sandy, UT 84092
MLS# 2192553Listed by: BERKSHIRE HATHAWAY HOMESERVICES UTAH PROPERTIES (SALT LAKE)


Protect your home and budget from life's surprises with an Assurant Home Warranty, backed by a partner that supports you through every step of homeownership. Explore Plans.
© 2023 - 2026 ERA Franchise Systems LLC. All rights reserved. ERA Franchise Systems LLC fully supports the principles of the Fair Housing Act and the Equal Opportunity Act. ERA, ERA Real Estate powered, and their respective logos are registered service marks of ERA Franchise Systems LLC. Each office is independently owned and operated.