
11505 S 1380 E, Sandy, UT 84092
Local realty services provided by:ERA Realty Center
11505 S 1380 E,Sandy, UT 84092
$1,799,000
- 6 Beds
- 4 Baths
- 4,107 sq. ft.
- Single family
- Active
Listed by: lynn griese, nicole kampenhout
Office: coldwell banker realty (union heights)
MLS#:2180454
Source:SL
Price summary
- Price:$1,799,000
- Price per sq. ft.:$438.03
About this home
A magical oasis unlike anything else. Set on .83 acres, this horse property feels like an English cottage garden brought to life, complete with water features, charming sitting areas, and a greenhouse. Inside, it's the opposite of modern minimalism: cottage-core maximalism with an Italian-cottage soul. Custom cabinetry, artist-painted walls, hardwood floors, wood beams, concrete countertops, built-ins, a walk-in pantry, and Thermador, Bosch & Sub-Zero appliances make every space beautifully unique. The 3-car garage is a dream, featuring a built-in workshop in the third bay, sink, "Costco" walk-in closet, epoxied floor, and even a mechanic's pit. Additional highlights include a sauna, air bath, exercise room, permanent holiday lighting, owned Tesla solar with Powerwall, 50-year roof, RV parking, 220V, and so much more. Truly one-of-a-kind, in the very best way. You simply won't find another home quite like this. Please contact co-agent Nicole Kampenhout with questions, offers, or to schedule a showing. All information deemed reliable but not guaranteed. Buyer/Buyer's Agent to verify all....
Contact an agent
Home facts
- Year built:1976
- Subdivision & Development:MOUNT MAJESTIC ACRES
- Listing ID #:2180454
- Added:50 day(s) ago
- Updated:October 24, 2026 at 11:28 AM
Rooms and interior
- Bedrooms:6
- Total bathrooms:4
- Full bathrooms:1
- Half bathrooms:1
- Rooms Total:19
- Flooring:Carpet, Hardwood, Tile, Travertine
- Bathrooms Description:Jetted Tub
- Kitchen Description:Disposal, Kitchen: Updated, Microwave, Oven: Double, Range Hood, Range/Oven: Free Stdng., Range: Gas, Refrigerator
- Basement Description:Full
- Living area:4,107 sq. ft.
Heating and cooling
- Cooling:Central Air
- Heating:Forced Air, Gas: Central
Structure and exterior
- Roof:Asphalt
- Year built:1976
- Building area:4,107 sq. ft.
- Lot area:0.83 Acres
- Lot Features:Curb & Gutter, Fenced: Full, Road: Paved, Sprinkler: Auto-Full
- Construction Materials:Brick, Stone, Stucco
- Exterior Features:Bay Box Windows, Covered, Horse Property, Lighting, Out Buildings, Patio: Covered
- Levels:3 Story
Schools
- High school:Alta
- Middle school:Indian Hills
- Elementary school:Sunrise
Utilities
- Water:Culinary, Water Connected
- Sewer:Sewer Connected, Sewer: Connected, Sewer: Public
Finances and disclosures
- Price:$1,799,000
- Price per sq. ft.:$438.03
- Tax amount:$5,025
Features and amenities
- Laundry features:Electric Dryer Hookups
- Amenities:Bar: Wet, Ceiling Fan, Closet: Walk-In, French Doors, Gas Logs, Jetted Tub, Satellite Dish, Smart Thermostat(s), Storage Shed(s), Vaulted Ceilings, Video Door Bell(s)
Parking
- Total parking spaces:9
- Parking description:3 Car Garage, Attached, Attached Garage, Extra Height, Garage Door Opener, Rv Parking, Secured, Secured Parking, Workshop
- Garage spaces:3
New listings near 11505 S 1380 E
 $499,000Active3 beds 3 baths1,701 sq. ft.
7638 S Woodtrail Way E, Sandy, UT 84047
MLS# 2178759Listed by: KELLY RIGHT REAL ESTATE OF UTAH, LLC- New
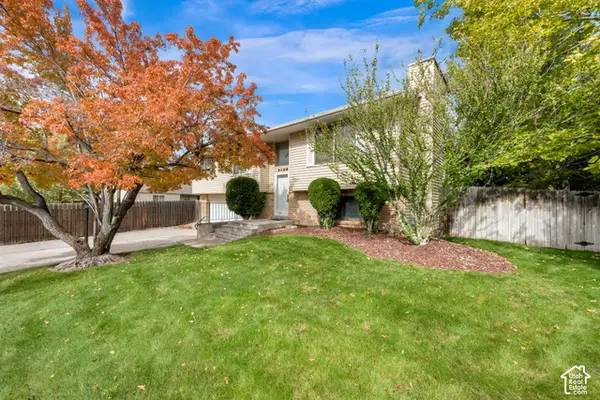 $579,900Active3 beds 2 baths1,736 sq. ft.
2183 E Newcastle Dr, Sandy, UT 84093
MLS# 2192960Listed by: CENTURY 21 EVEREST (CENTERVILLE) - New
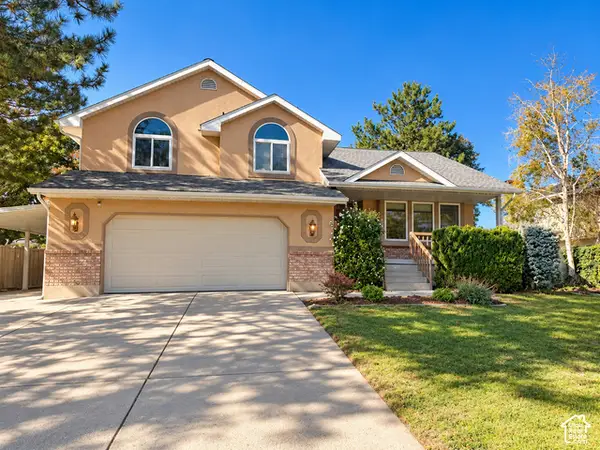 $710,000Active4 beds 4 baths2,766 sq. ft.
11976 S Hidden Rd E, Sandy, UT 84092
MLS# 2192821Listed by: NESTWELL REAL ESTATE - New
 $525,000Active4 beds 3 baths3,504 sq. ft.
8671 S Tracy Dr, Sandy, UT 84093
MLS# 2192792Listed by: CENTURY 21 EDGES - New
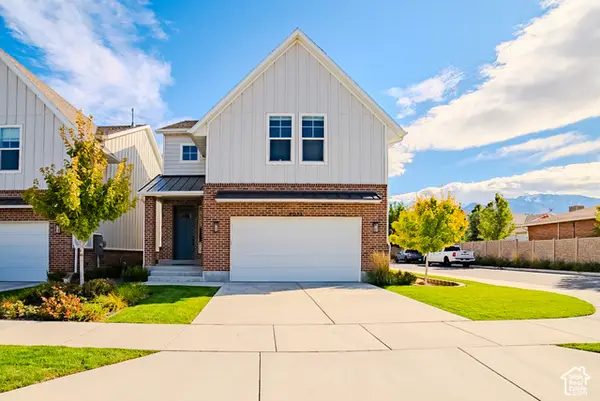 $710,000Active4 beds 3 baths2,887 sq. ft.
8033 S 615 E, Sandy, UT 84070
MLS# 2192755Listed by: LAKESIDE REAL ESTATE LC - Open Sat, 2 to 4pmNew
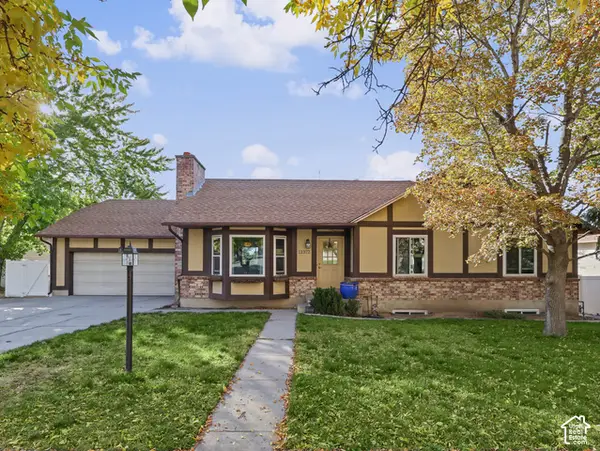 $635,000Active4 beds 3 baths2,576 sq. ft.
11372 S Alondra Way, Sandy, UT 84094
MLS# 2192762Listed by: CHAPMAN-RICHARDS & ASSOCIATES, INC. - Open Sat, 12 to 2pmNew
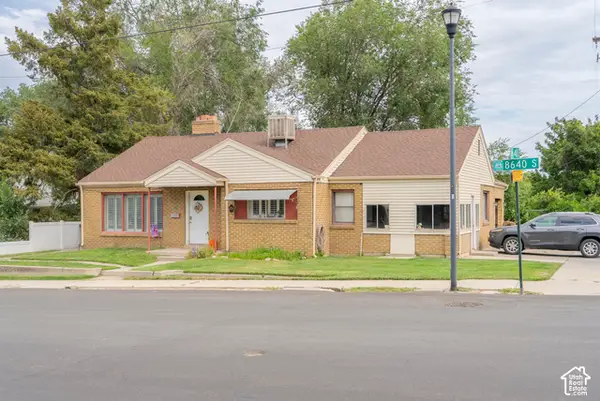 $650,000Active5 beds 3 baths3,484 sq. ft.
33 E 8640 S, Sandy, UT 84070
MLS# 2190302Listed by: KW UTAH REALTORS KELLER WILLIAMS (BRICKYARD) - New
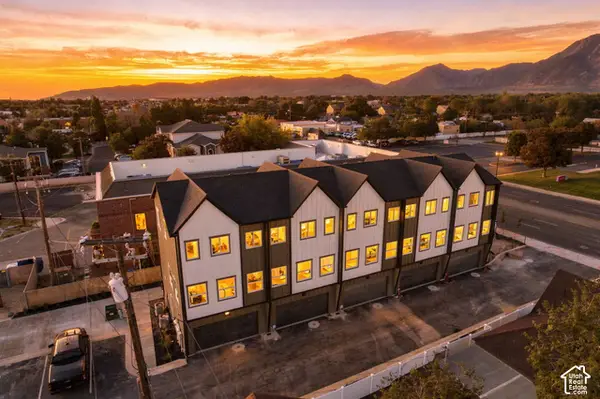 $426,000Active2 beds 3 baths1,277 sq. ft.
4 E Blackwood Cv S #5, Sandy, UT 84047
MLS# 2192638Listed by: REAL BROKER, LLC - Open Sat, 11am to 1pmNew
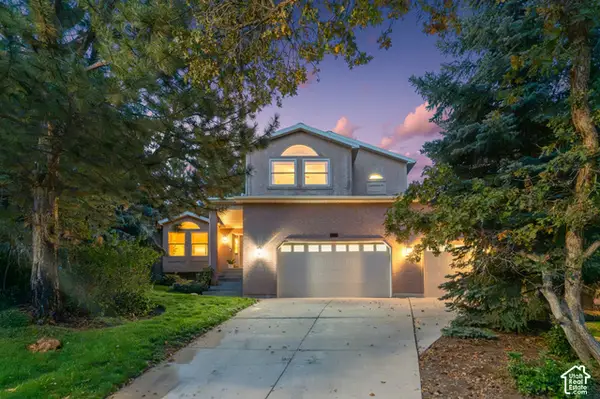 $1,150,000Active6 beds 5 baths3,651 sq. ft.
2957 E Lostwood Dr, Sandy, UT 84092
MLS# 2192607Listed by: BERKSHIRE HATHAWAY HOMESERVICES UTAH PROPERTIES (SALT LAKE) - New
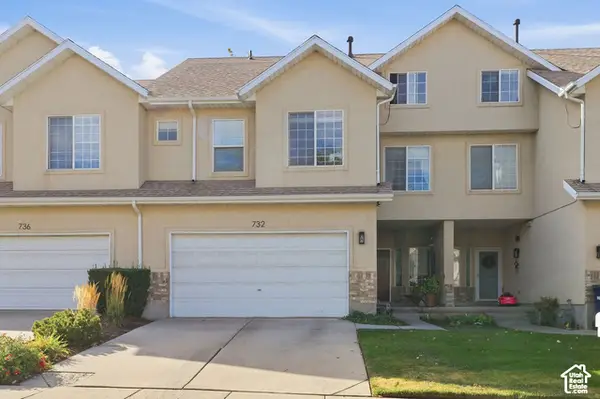 $480,000Active3 beds 3 baths2,213 sq. ft.
732 E Sand Dollar Dr S, Sandy, UT 84094
MLS# 2192617Listed by: CENTURY 21 EDGES


Protect your home and budget from life's surprises with an Assurant Home Warranty, backed by a partner that supports you through every step of homeownership. Explore Plans.
© 2023 - 2026 ERA Franchise Systems LLC. All rights reserved. ERA Franchise Systems LLC fully supports the principles of the Fair Housing Act and the Equal Opportunity Act. ERA, ERA Real Estate powered, and their respective logos are registered service marks of ERA Franchise Systems LLC. Each office is independently owned and operated.