
11602 S Hickory Valley Dr E, Sandy, UT 84092
Local realty services provided by:ERA Realty Center
Listed by: hady chahine
Office: masters utah real estate
MLS#:2182556
Source:SL
Price summary
- Price:$999,900
- Price per sq. ft.:$280.01
About this home
Located in the highly coveted Hickory Valley Estates, this meticulously maintained, custom built, custom designed home sits high atop Hickory Valley Drive. At the front of the home, you will experience breathtaking, south-east facing views from the living room, primary bedroom, & bath. At the rear of this picture-perfect family home lies a huge, beautifully landscaped and manicured yard with unobstructed views that back up to Big Willow Creek! From the custom lookout deck to the covered patio area, the backyard truly is an oasis! These very same views can be seen from the upstairs guest bedrooms, kitchen, nook - eating area, family room, formal dining room, & covered patio! At the foyer, you will be greeted by high ceilings, and a large living room with vaulted ceilings, a fireplace, and panoramic mountain views! Adjacent to the living room is a large formal dining room with an alcove, and large windows showcasing the beautiful yard. Tastefully upgraded kitchen features oak cabinets, high end stonework, stainless steel appliances, a deep sink, and a water filtration unit. High end laminate flooring, pantry, utility closet, built in desk, and additional eating area complete this family kitchen! Primary bedroom is large and beautifully appointed with vaulted ceilings, a walk-in-closet, ensuite bath, and VIEWS! Deep soak jetted tub, separate shower, dual sinks, & toilet closet can be found in the primary bath. Just a few short steps from the main floor takes you to the spacious family room with a large wood burning fireplace. Located at the north side of the home, you will admire the panoramic backyard views! Three additional bedrooms can be found in the basement! The 3-car garage is abundant in size and includes a fully plumbed hand-washing station, large attic with bult in ladder, shelving/cabinetry, & full walkout to the side yard! Here, you will appreciate all of the thoughtful details; bay windows, window seats, crown molding, widened stairs, sunken flooring, large closets in the guest bedrooms, hidden laundry chute, an abundance of storage space, built in shelving, and linen closets throughout. Meticulously maintained, upgraded, and cared for by the original owners of 37 years, this home is a must see!...
Contact an agent
Home facts
- Year built:1989
- Subdivision & Development:HICKORY VALLEY ESTATES
- Listing ID #:2182556
- Added:51 day(s) ago
- Updated:October 25, 2026 at 11:22 AM
Rooms and interior
- Bedrooms:6
- Total bathrooms:3
- Full bathrooms:2
- Rooms Total:17
- Flooring:Carpet, Laminate, Tile
- Bathrooms Description:Jetted Tub
- Kitchen Description:Disposal, Microwave, Range/Oven: Free Stdng.
- Basement Description:Full
- Living area:3,571 sq. ft.
Heating and cooling
- Cooling:Central Air
- Heating:Forced Air
Structure and exterior
- Roof:Composition
- Year built:1989
- Building area:3,571 sq. ft.
- Lot area:0.34 Acres
- Lot Features:Fenced: Full, Secluded, Sprinkler: Auto-Full
- Architectural Style:Tri/Multi-Level
- Construction Materials:Brick, Stucco
- Exterior Features:Bay Box Windows, Covered, Entry (Foyer), Patio: Covered
- Levels:4 Story
Schools
- High school:Alta
- Middle school:Indian Hills
- Elementary school:Lone Peak
Utilities
- Water:Culinary, Water Connected
- Sewer:Sewer Connected, Sewer: Connected, Sewer: Public
Finances and disclosures
- Price:$999,900
- Price per sq. ft.:$280.01
- Tax amount:$4,628
Features and amenities
- Laundry features:Electric Dryer Hookups, Laundry Chute
- Amenities:Alarm: Security, Ceiling Fan, Closet: Walk-In, Jetted Tub, Storage Shed(s), Vaulted Ceilings, Window Coverings
Parking
- Total parking spaces:3
- Parking description:3 Car Garage, Attached, Attached Garage, Extra Height, Extra Width, Garage Door Opener, Storage Above, Workbench
- Garage spaces:3
New listings near 11602 S Hickory Valley Dr E
- New
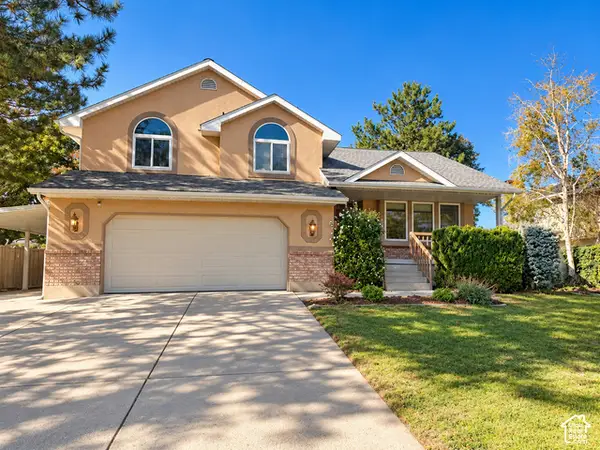 $710,000Active4 beds 4 baths2,766 sq. ft.
11976 S Hidden Valley Rd E, Sandy, UT 84092
MLS# 2192821Listed by: NESTWELL REAL ESTATE  $499,000Active3 beds 3 baths1,701 sq. ft.
7638 S Woodtrail Way E, Sandy, UT 84047
MLS# 2178759Listed by: KELLY RIGHT REAL ESTATE OF UTAH, LLC- New
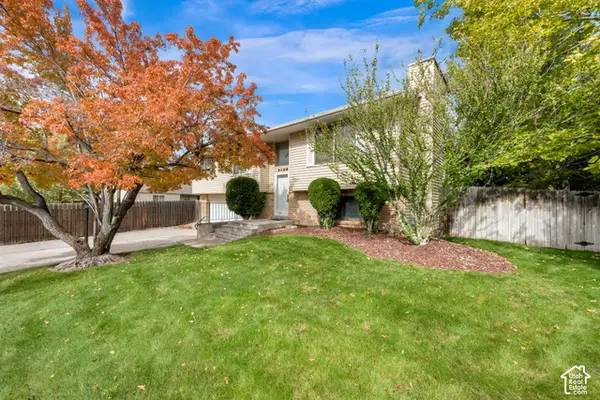 $579,900Active3 beds 2 baths1,736 sq. ft.
2183 E Newcastle Dr, Sandy, UT 84093
MLS# 2192960Listed by: CENTURY 21 EVEREST (CENTERVILLE) - New
 $525,000Active4 beds 3 baths3,504 sq. ft.
8671 S Tracy Dr, Sandy, UT 84093
MLS# 2192792Listed by: CENTURY 21 EDGES - New
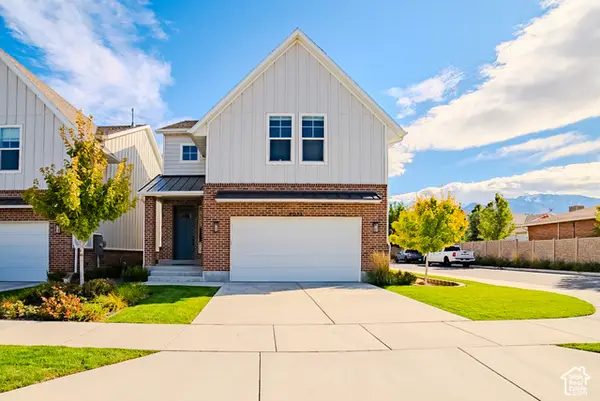 $710,000Active4 beds 3 baths2,887 sq. ft.
8033 S 615 E, Sandy, UT 84070
MLS# 2192755Listed by: LAKESIDE REAL ESTATE LC - New
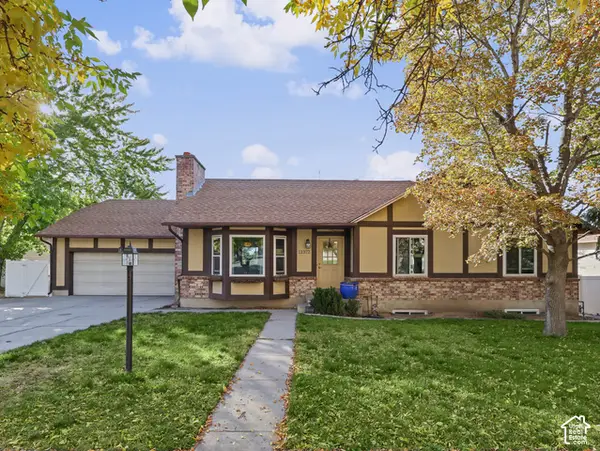 $635,000Active4 beds 3 baths2,576 sq. ft.
11372 S Alondra Way, Sandy, UT 84094
MLS# 2192762Listed by: CHAPMAN-RICHARDS & ASSOCIATES, INC. - New
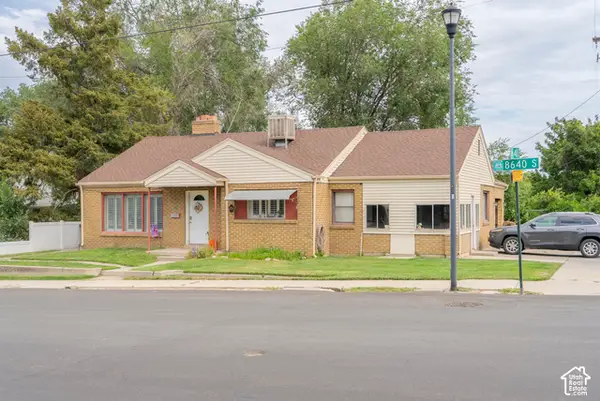 $650,000Active5 beds 3 baths3,484 sq. ft.
33 E 8640 S, Sandy, UT 84070
MLS# 2190302Listed by: KW UTAH REALTORS KELLER WILLIAMS (BRICKYARD) 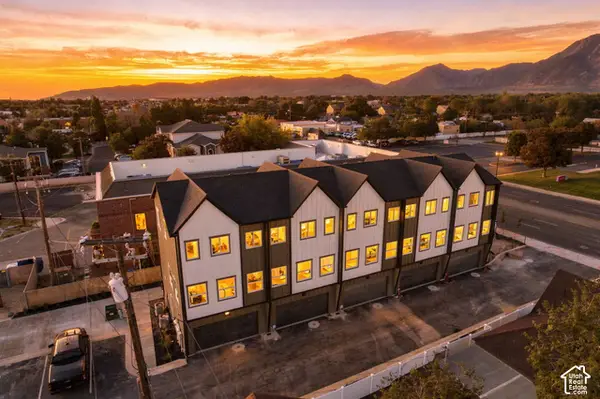 $426,000Pending2 beds 3 baths1,277 sq. ft.
4 E Blackwood Cv S #5, Sandy, UT 84047
MLS# 2192638Listed by: REAL BROKER, LLC- New
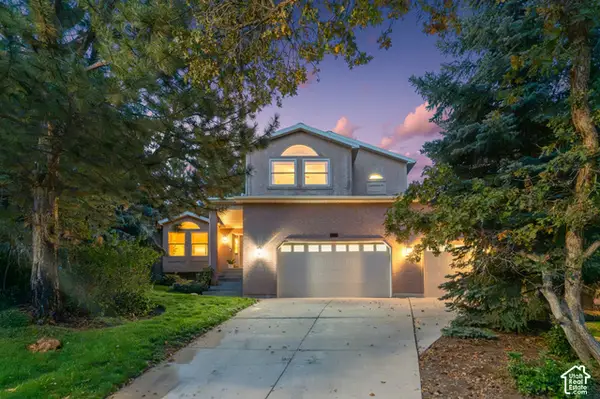 $1,150,000Active6 beds 5 baths3,651 sq. ft.
2957 E Lostwood Dr, Sandy, UT 84092
MLS# 2192607Listed by: BERKSHIRE HATHAWAY HOMESERVICES UTAH PROPERTIES (SALT LAKE) - New
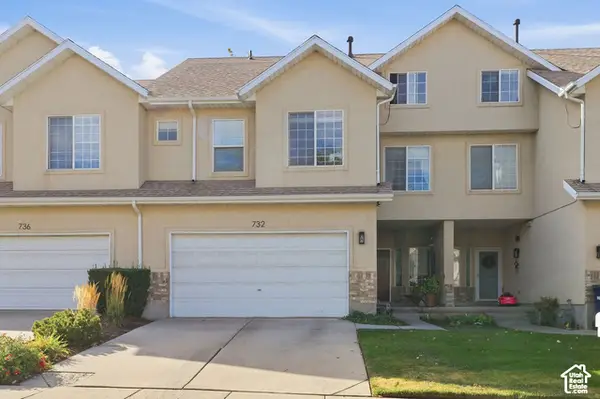 $480,000Active3 beds 3 baths2,213 sq. ft.
732 E Sand Dollar Dr S, Sandy, UT 84094
MLS# 2192617Listed by: CENTURY 21 EDGES


Protect your home and budget from life's surprises with an Assurant Home Warranty, backed by a partner that supports you through every step of homeownership. Explore Plans.
© 2023 - 2026 ERA Franchise Systems LLC. All rights reserved. ERA Franchise Systems LLC fully supports the principles of the Fair Housing Act and the Equal Opportunity Act. ERA, ERA Real Estate powered, and their respective logos are registered service marks of ERA Franchise Systems LLC. Each office is independently owned and operated.