
1220 E Violet Dr, Sandy, UT 84094
Local realty services provided by:ERA Realty Center
1220 E Violet Dr,Sandy, UT 84094
$620,000
- 4 Beds
- 3 Baths
- 1,920 sq. ft.
- Single family
- Pending
Listed by: brock dalley
Office: bureau real estate
MLS#:2183718
Source:SL
Price summary
- Price:$620,000
- Price per sq. ft.:$322.92
About this home
Thoughtfully updated with refined finishes, this beautifully maintained home features a newly remodeled main-level primary suite with a stunning en-suite bath. A newly constructed 600-square-foot detached two-car garage with loft provides exceptional versatility for storage, hobbies, or a workshop. With a fully fenced backyard, it is designed for effortless outdoor living and entertaining. Ideally situated near the city amphitheater, scenic trails, and the recreation center, this home offers a seamless blend of comfort, craftsmanship, and convenience.
Contact an agent
Home facts
- Year built:1973
- Subdivision & Development:WHITE CITY
- Listing ID #:2183718
- Added:36 day(s) ago
- Updated:October 13, 2026 at 08:34 AM
Rooms and interior
- Bedrooms:4
- Total bathrooms:3
- Full bathrooms:2
- Rooms Total:11
- Flooring:Carpet, Tile, Vinyl
- Kitchen Description:Disposal
- Basement Description:Full
- Living area:1,920 sq. ft.
Heating and cooling
- Cooling:Central Air
- Heating:Forced Air
Structure and exterior
- Roof:Asphalt
- Year built:1973
- Building area:1,920 sq. ft.
- Lot area:0.18 Acres
- Lot Features:Fenced: Full, Sprinkler: Auto-Partial
- Architectural Style:Rambler/Ranch
- Construction Materials:Brick
- Exterior Features:Patio: Open, Porch: Open
- Levels:2 Story
Schools
- High school:Jordan
- Middle school:Eastmont
- Elementary school:Alta View
Utilities
- Water:Culinary, Water Connected
- Sewer:Sewer Connected, Sewer: Connected, Sewer: Public
Finances and disclosures
- Price:$620,000
- Price per sq. ft.:$322.92
- Tax amount:$3,435
Features and amenities
- Amenities:Alarm: Fire, Closet: Walk-In, Storage Shed(s), Swing Set, Water Softener Owned
Parking
- Total parking spaces:2
- Parking description:2 Car Garage, Covered, Detached, Garage Door Opener, Storage Above
- Garage spaces:2
New listings near 1220 E Violet Dr
- Open Sat, 11am to 1pmNew
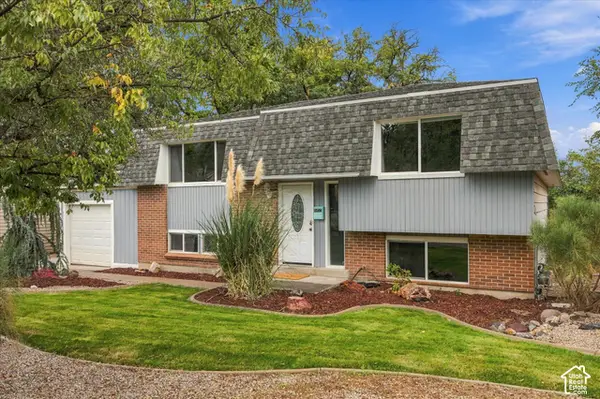 $564,900Active4 beds 2 baths1,802 sq. ft.
8450 S 1575 E, Sandy, UT 84093
MLS# 2190745Listed by: CANNON & COMPANY - New
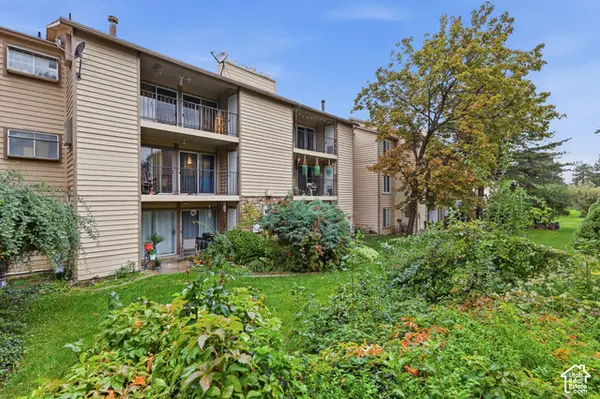 $299,000Active2 beds 2 baths1,041 sq. ft.
7761 S Briarsprings Dr, Midvale, UT 84047
MLS# 2190702Listed by: CHAPMAN-RICHARDS & ASSOCIATES, INC. - New
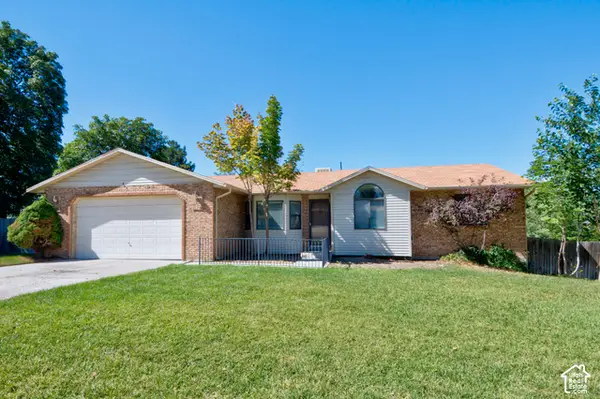 $709,900Active4 beds 3 baths2,648 sq. ft.
8832 S Altair Dr, Sandy, UT 84093
MLS# 2190599Listed by: WOLF REALTY GROUP - New
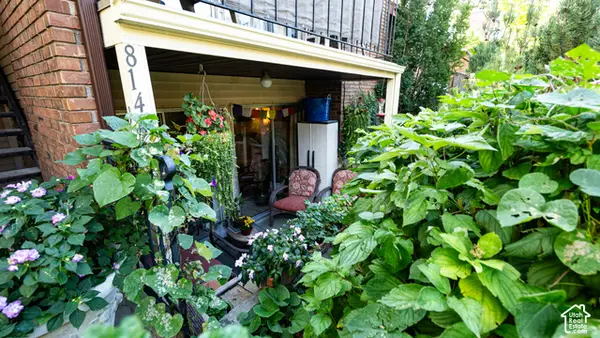 $331,000Active2 beds 2 baths1,146 sq. ft.
8144 S Cottonwood Cir E, Sandy, UT 84094
MLS# 2190584Listed by: KW WESTFIELD - New
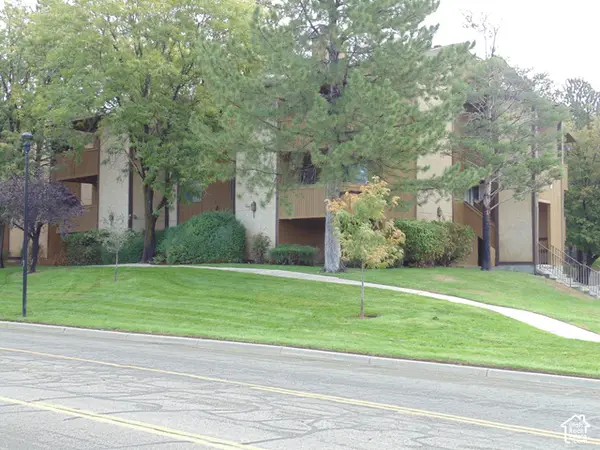 $315,000Active2 beds 2 baths949 sq. ft.
9186 S Jefferson Pl, Sandy, UT 84070
MLS# 2190546Listed by: EXP REALTY, LLC - New
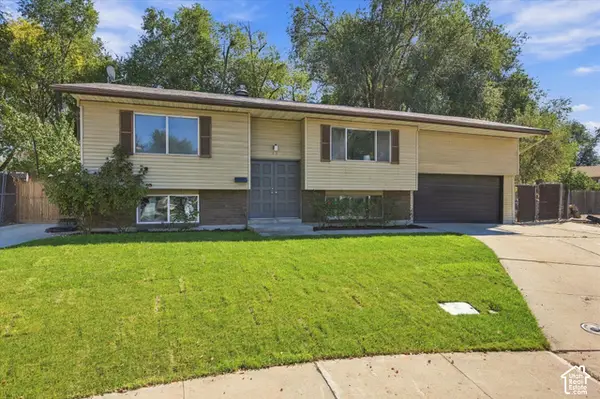 $550,000Active4 beds 2 baths1,910 sq. ft.
43 W Paula Cir S, Sandy, UT 84070
MLS# 2190510Listed by: EXP REALTY, LLC - New
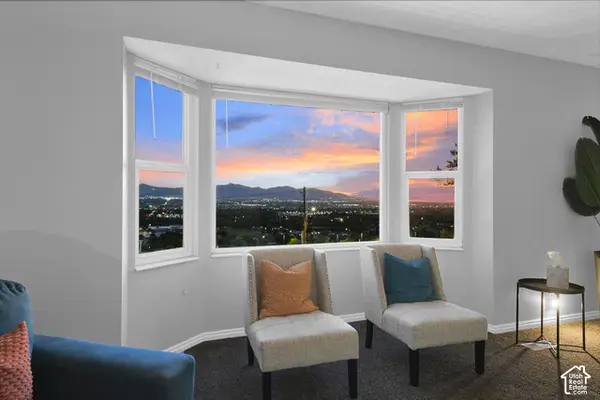 $894,900Active7 beds 5 baths4,982 sq. ft.
9750 S Indian Ridge Dr, Sandy, UT 84092
MLS# 2190503Listed by: JJ REALTY GROUP LLC - New
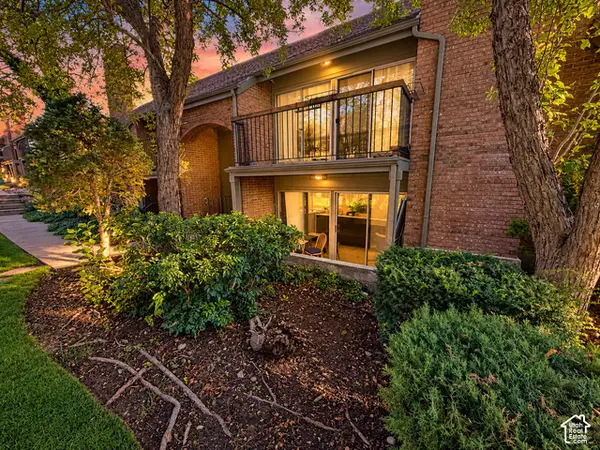 $320,000Active2 beds 2 baths1,146 sq. ft.
8120 S Cottonwood Hills Cir, Sandy, UT 84094
MLS# 2190496Listed by: UPSIDE REAL ESTATE - New
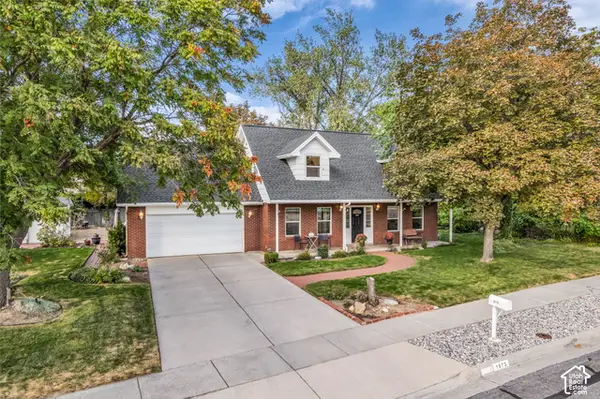 $759,000Active3 beds 3 baths2,973 sq. ft.
1073 E Pineridge Rd, Sandy, UT 84093
MLS# 2190461Listed by: REALTYPATH LLC - New
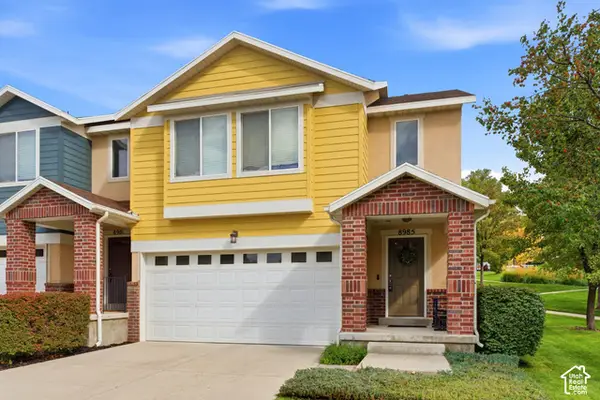 $531,000Active3 beds 3 baths1,644 sq. ft.
8985 S Heights Dr E, Sandy, UT 84094
MLS# 2190443Listed by: UTAH REAL ESTATE PC


Protect your home and budget from life's surprises with an Assurant Home Warranty, backed by a partner that supports you through every step of homeownership. Explore Plans.
© 2023 - 2026 ERA Franchise Systems LLC. All rights reserved. ERA Franchise Systems LLC fully supports the principles of the Fair Housing Act and the Equal Opportunity Act. ERA, ERA Real Estate powered, and their respective logos are registered service marks of ERA Franchise Systems LLC. Each office is independently owned and operated.