
43 W Paula Cir S, Sandy, UT 84070
Local realty services provided by:ERA Realty Center
43 W Paula Cir S,Sandy, UT 84070
$550,000
- 4 Beds
- 2 Baths
- 1,910 sq. ft.
- Single family
- Active
Listed by: tobin prince, connor g holt
Office: exp realty, llc.
MLS#:2190510
Source:SL
Price summary
- Price:$550,000
- Price per sq. ft.:$287.96
About this home
Quiet cul-de-sac living meets complete modernization in the heart of Sandy! This beautifully updated split-entry home features brand-new paint, upgraded flooring, modern lighting, a refreshed kitchen, and updated bathrooms throughout. Direct interior access from the attached 2-car garage. Loads of overhead garage storage, plus an dedicated RV pad. Large back deck, spacious yard, and direct walkout basement entrance. Tucked away in a cul-de-sac minutes from I-15, schools, dining, and Big/Little Cottonwood Canyons.
Contact an agent
Home facts
- Year built:1969
- Subdivision & Development:MIDVALLEY MA
- Listing ID #:2190510
- Added:1 day(s) ago
- Updated:October 10, 2026 at 05:01 PM
Rooms and interior
- Bedrooms:4
- Total bathrooms:2
- Full bathrooms:1
- Rooms Total:9
- Flooring:Carpet, Hardwood
- Kitchen Description:Kitchen: Updated, Refrigerator
- Basement Description:Entrance, Full, Walk-Out Access
- Living area:1,910 sq. ft.
Heating and cooling
- Cooling:Central Air
- Heating:Forced Air, Gas: Central
Structure and exterior
- Roof:Asphalt
- Year built:1969
- Building area:1,910 sq. ft.
- Lot area:0.15 Acres
- Lot Features:Cul-De-Sac, Cul-de-sac, Curb & Gutter, Sidewalks, Sprinkler: Auto-Full
- Architectural Style:Split Entry/Bi Level
- Construction Materials:Asphalt, Brick
- Exterior Features:Basement Entrance, Walkout
- Levels:2 Story
Schools
- High school:Jordan
- Middle school:Midvale
- Elementary school:Copperview
Utilities
- Water:Culinary, Water Connected
- Sewer:Sewer Connected, Sewer: Connected, Sewer: Public
Finances and disclosures
- Price:$550,000
- Price per sq. ft.:$287.96
- Tax amount:$2,168
Features and amenities
- Laundry features:Dryer, Washer
Parking
- Total parking spaces:2
- Parking description:2 Car Garage, Attached, Attached Garage, Garage Door Opener, Rv Parking
- Garage spaces:2
New listings near 43 W Paula Cir S
- New
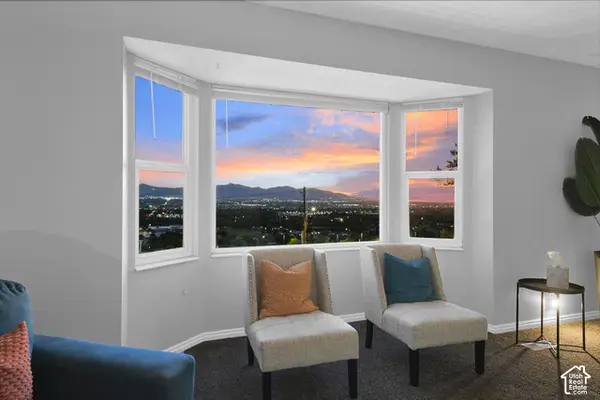 $894,900Active7 beds 5 baths4,982 sq. ft.
9750 S Indian Ridge Dr, Sandy, UT 84092
MLS# 2190503Listed by: JJ REALTY GROUP LLC - New
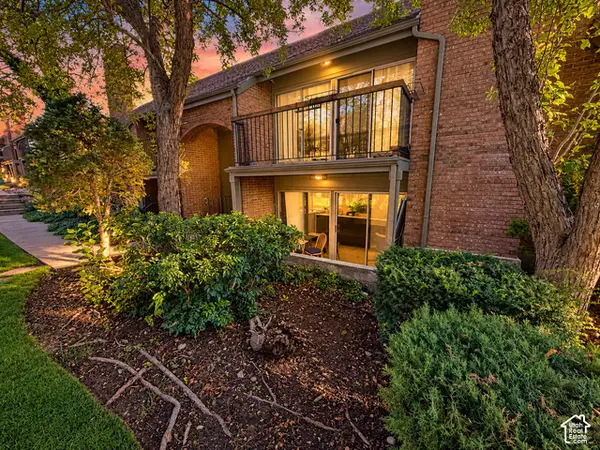 $320,000Active2 beds 2 baths1,146 sq. ft.
8120 S Cottonwood Hills Cir, Sandy, UT 84094
MLS# 2190496Listed by: UPSIDE REAL ESTATE - New
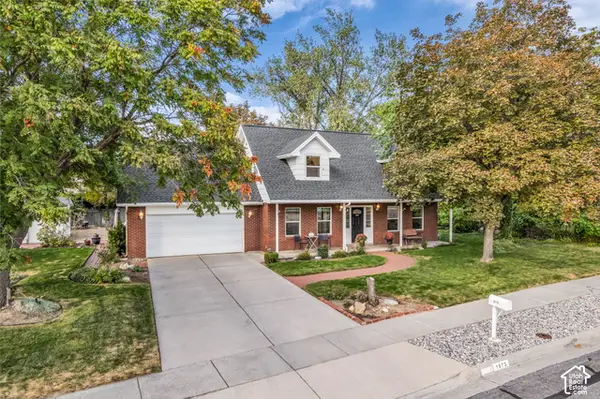 $759,000Active3 beds 3 baths2,973 sq. ft.
1073 E Pineridge Rd, Sandy, UT 84093
MLS# 2190461Listed by: REALTYPATH LLC - New
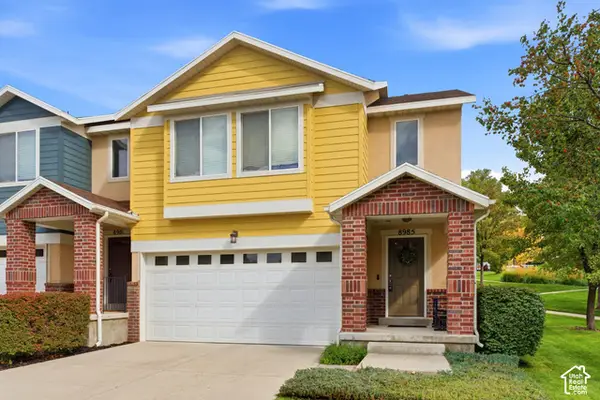 $531,000Active3 beds 3 baths1,644 sq. ft.
8985 S Heights Dr E, Sandy, UT 84094
MLS# 2190443Listed by: UTAH REAL ESTATE PC - New
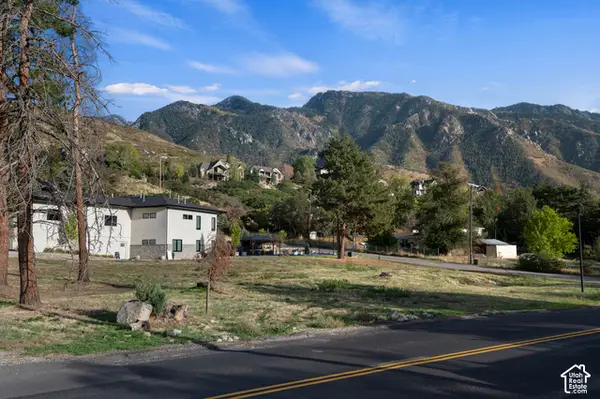 $949,900Active0.46 Acres
10253 S Dimple Dell Road Rd #1, Sandy, UT 84092
MLS# 2190397Listed by: IVIE AVENUE REAL ESTATE, LLC - Open Sat, 11am to 1pmNew
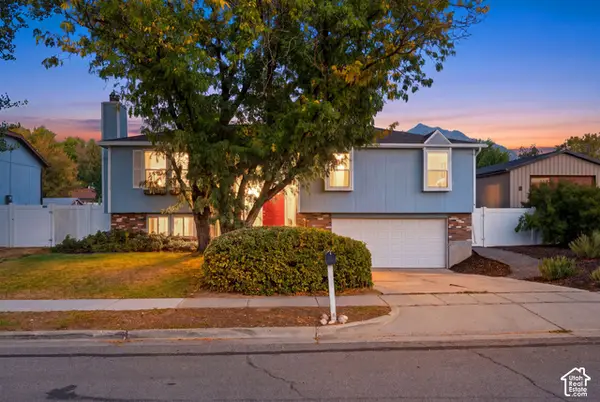 $555,000Active5 beds 3 baths1,880 sq. ft.
9183 S Laura Anne Way, Sandy, UT 84094
MLS# 2190250Listed by: THE AGENCY SALT LAKE CITY - Open Sat, 12 to 2:30pmNew
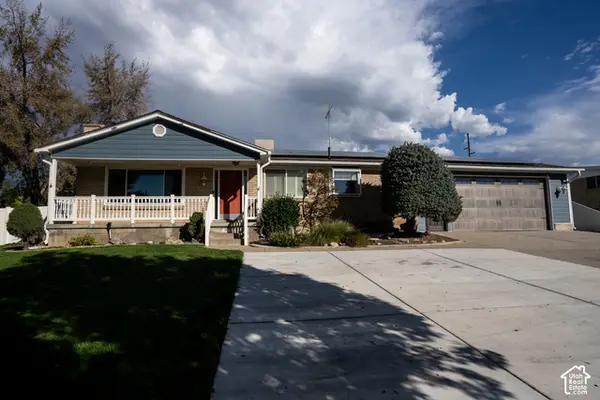 $650,000Active5 beds 3 baths2,576 sq. ft.
8613 S Vaquero Dr E, Sandy, UT 84094
MLS# 2190237Listed by: ULRICH REALTORS, INC. - New
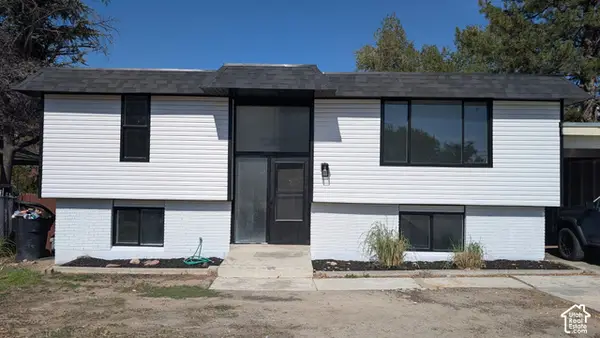 $499,999Active4 beds 2 baths1,698 sq. ft.
1085 E 10600 S, Sandy, UT 84094
MLS# 2190173Listed by: INTERMOUNTAIN PROPERTIES - Open Sat, 11am to 1pmNew
 $476,000Active4 beds 2 baths2,230 sq. ft.
1127 E Electra Ln S, Sandy, UT 84094
MLS# 2190199Listed by: UNITY GROUP REAL ESTATE LLC


Protect your home and budget from life's surprises with an Assurant Home Warranty, backed by a partner that supports you through every step of homeownership. Explore Plans.
© 2023 - 2026 ERA Franchise Systems LLC. All rights reserved. ERA Franchise Systems LLC fully supports the principles of the Fair Housing Act and the Equal Opportunity Act. ERA, ERA Real Estate powered, and their respective logos are registered service marks of ERA Franchise Systems LLC. Each office is independently owned and operated.