
1259 E Quail Creek Dr, Sandy, UT 84094
Local realty services provided by:ERA Realty Center
Listed by: sylvan gustin
Office: summit sotheby's international realty
MLS#:2181456
Source:SL
Price summary
- Price:$535,000
- Price per sq. ft.:$290.76
About this home
Your Private Sanctuary & Gateway to the Mountains. You will love the privacy and serenity this home and its landscaping offers. Perfectly located in the Salt Lake Valley, affording you ease of access to the mountains,ski resorts, golfing, the Sandy amphitheater, shopping, and so much more. Come experience the tranquility of this property and immerse yourself into its mature trees and spacious backyard. Enjoy a well-kept home with updated windows, exteriorsiding, anda new furnace. You can't go wrong with this one. Make this home yours and start creating memories that will be forever cherished.
Contact an agent
Home facts
- Year built:1974
- Subdivision & Development:QUAIL POINT
- Listing ID #:2181456
- Added:57 day(s) ago
- Updated:October 24, 2026 at 11:28 AM
Rooms and interior
- Bedrooms:4
- Total bathrooms:3
- Full bathrooms:1
- Rooms Total:12
- Flooring:Carpet, Tile
- Kitchen Description:Disposal, Microwave, Portable Dishwasher, Range/Oven: Built-In, Refrigerator
- Basement Description:Full
- Living area:1,840 sq. ft.
Heating and cooling
- Cooling:Evaporative Cooling
- Heating:Forced Air, Gas: Central
Structure and exterior
- Roof:Asphalt
- Year built:1974
- Building area:1,840 sq. ft.
- Lot area:0.26 Acres
- Lot Features:Fenced: Partial, Flat, Private, Road: Paved, Secluded, Sidewalks, Sprinkler: Auto-Partial
- Architectural Style:Split Entry/Bi Level
- Construction Materials:Asphalt
- Exterior Features:Patio: Open
- Levels:2 Story
Schools
- High school:Hillcrest
- Middle school:Union
- Elementary school:Midvalley
Utilities
- Water:Culinary, Water Connected
- Sewer:Sewer Connected, Sewer: Connected
Finances and disclosures
- Price:$535,000
- Price per sq. ft.:$290.76
- Tax amount:$2,713
Features and amenities
- Laundry features:Dryer, Electric Dryer Hookups, Washer
- Amenities:Ceiling Fan
Parking
- Total parking spaces:4
- Parking description:2 Car Garage, Attached, Attached Garage, Workbench
- Garage spaces:2
New listings near 1259 E Quail Creek Dr
 $499,000Active3 beds 3 baths1,701 sq. ft.
7638 S Woodtrail Way E, Sandy, UT 84047
MLS# 2178759Listed by: KELLY RIGHT REAL ESTATE OF UTAH, LLC- New
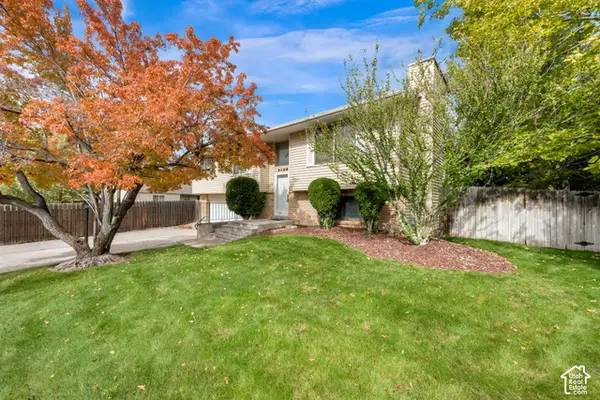 $579,900Active3 beds 2 baths1,736 sq. ft.
2183 E Newcastle Dr, Sandy, UT 84093
MLS# 2192960Listed by: CENTURY 21 EVEREST (CENTERVILLE) - New
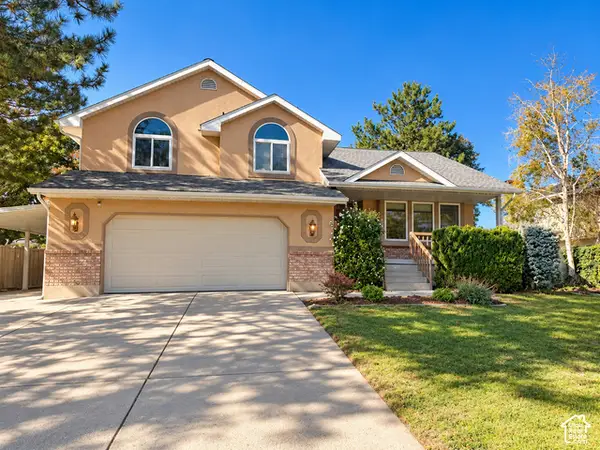 $710,000Active4 beds 4 baths2,766 sq. ft.
11976 S Hidden Rd E, Sandy, UT 84092
MLS# 2192821Listed by: NESTWELL REAL ESTATE - New
 $525,000Active4 beds 3 baths3,504 sq. ft.
8671 S Tracy Dr, Sandy, UT 84093
MLS# 2192792Listed by: CENTURY 21 EDGES - New
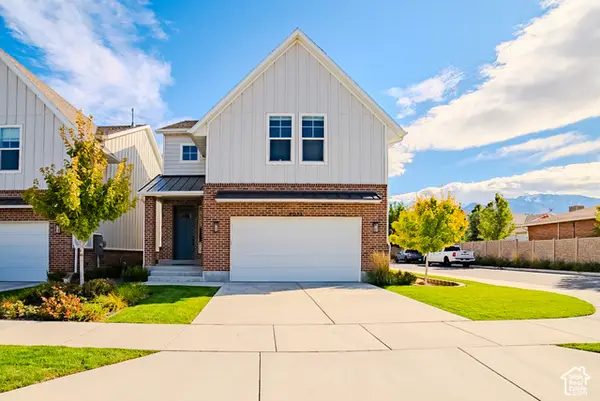 $710,000Active4 beds 3 baths2,887 sq. ft.
8033 S 615 E, Sandy, UT 84070
MLS# 2192755Listed by: LAKESIDE REAL ESTATE LC - Open Sat, 2 to 4pmNew
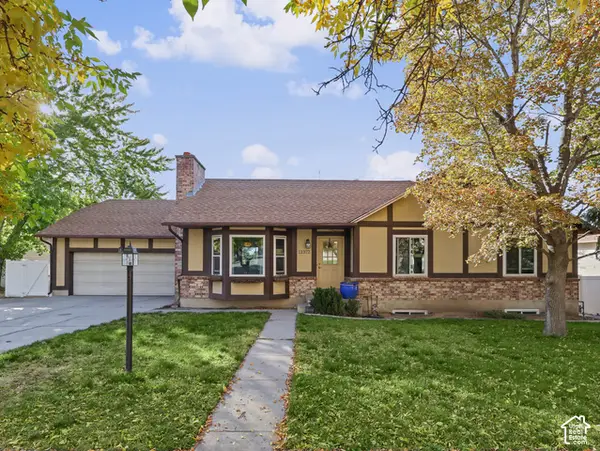 $635,000Active4 beds 3 baths2,576 sq. ft.
11372 S Alondra Way, Sandy, UT 84094
MLS# 2192762Listed by: CHAPMAN-RICHARDS & ASSOCIATES, INC. - Open Sat, 12 to 2pmNew
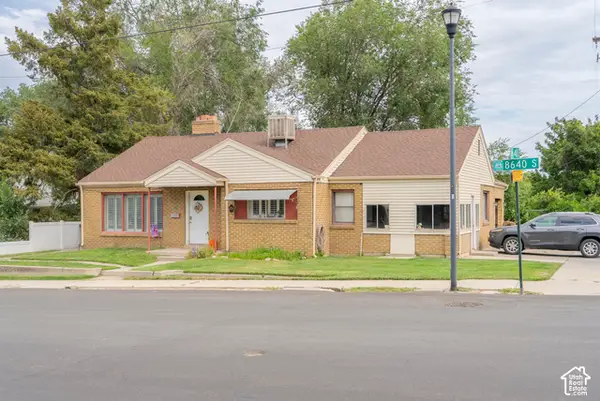 $650,000Active5 beds 3 baths3,484 sq. ft.
33 E 8640 S, Sandy, UT 84070
MLS# 2190302Listed by: KW UTAH REALTORS KELLER WILLIAMS (BRICKYARD) - New
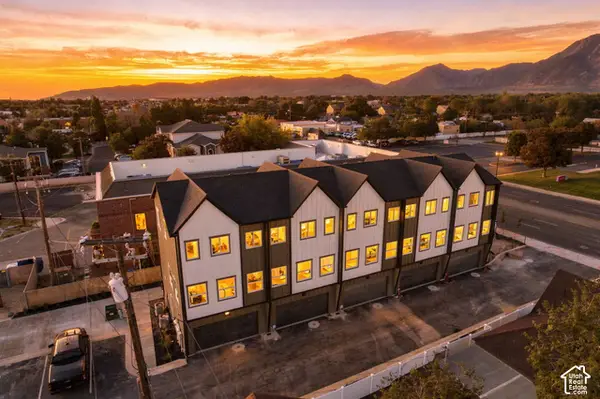 $426,000Active2 beds 3 baths1,277 sq. ft.
4 E Blackwood Cv S #5, Sandy, UT 84047
MLS# 2192638Listed by: REAL BROKER, LLC - Open Sat, 11am to 1pmNew
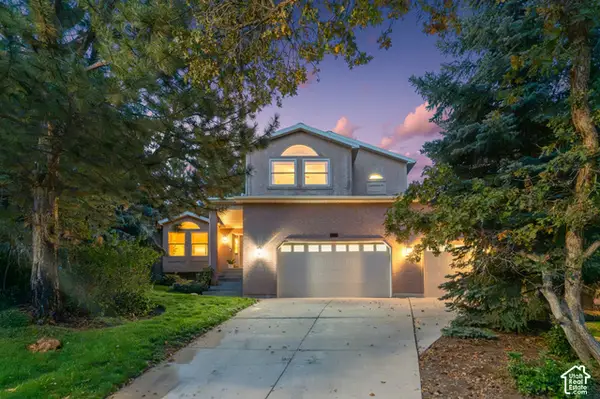 $1,150,000Active6 beds 5 baths3,651 sq. ft.
2957 E Lostwood Dr, Sandy, UT 84092
MLS# 2192607Listed by: BERKSHIRE HATHAWAY HOMESERVICES UTAH PROPERTIES (SALT LAKE) - New
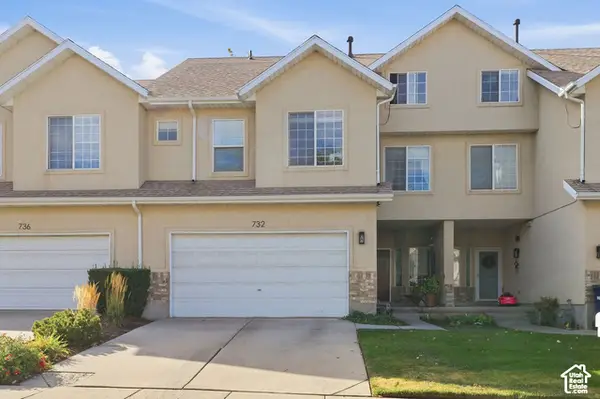 $480,000Active3 beds 3 baths2,213 sq. ft.
732 E Sand Dollar Dr S, Sandy, UT 84094
MLS# 2192617Listed by: CENTURY 21 EDGES


Protect your home and budget from life's surprises with an Assurant Home Warranty, backed by a partner that supports you through every step of homeownership. Explore Plans.
© 2023 - 2026 ERA Franchise Systems LLC. All rights reserved. ERA Franchise Systems LLC fully supports the principles of the Fair Housing Act and the Equal Opportunity Act. ERA, ERA Real Estate powered, and their respective logos are registered service marks of ERA Franchise Systems LLC. Each office is independently owned and operated.