
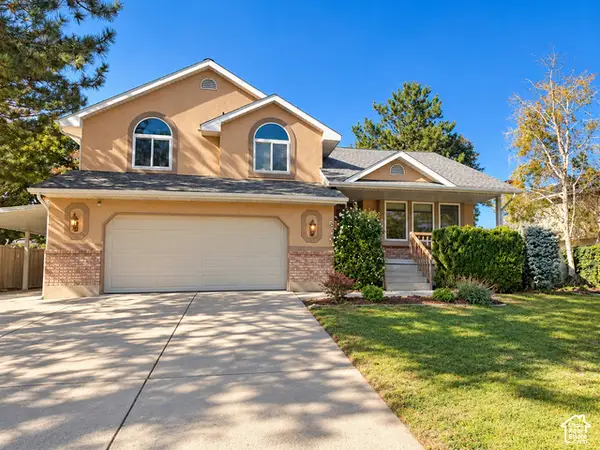
1447 E Mulberry Way, Sandy, UT 84093
Local realty services provided by:ERA Realty Center
1447 E Mulberry Way,Sandy, UT 84093
$635,000
- 5 Beds
- 3 Baths
- 2,076 sq. ft.
- Single family
- Active
Upcoming open houses
- Sat, Oct 3110:00 am - 12:00 pm
Listed by: brittainy gebo, nicole johnson
Office: berkshire hathaway homeservices utah properties (saddleview)
MLS#:2181623
Source:SL
Price summary
- Price:$635,000
- Price per sq. ft.:$305.88
About this home
BUYER INCENTIVE - ASK ABOUT A RATE BUYDOWN! Seller is willing to consider contributing toward buyer closing costs and/or a temporary interest-rate buydown, potentially putting hundreds of dollars back in a buyer's monthly budget during the first two years of the loan. Based on an estimated 7.5% rate, a 2/1 buydown could provide approximately $835/month in savings the first year and $426/month the second year. Incentive amount and terms are subject to purchase price, loan amount, offer terms, and seller approval. Ask for details! Beautifully updated and exceptionally well cared for, this south-facing Sandy home offers the rare combination of move-in-ready interiors, thoughtful upgrades, abundant natural light, and an incredible location. The home was extensively renovated in 2020 with a redesigned kitchen featuring new cabinetry, granite countertops and stainless steel appliances, beautiful tile work throughout the bathrooms, new flooring and carpet, fresh interior and exterior paint, a new roof, windows, furnace and A/C. Washer and dryer purchased in 2022 are included. The large backyard offers multiple spaces to relax, dine and entertain, while the huge driveway provides plenty of room for parking. South-facing exposure fills the home with natural light throughout the day. Just minutes from Flat Iron Mesa Park, with nearby schools, a basketball court and a walkable neighborhood, this home is ideally positioned for everyday living and outdoor recreation. Enjoy quick access to the canyons with Snowbird approximately 20 minutes away and Brighton approximately 40 minutes away. With major systems and finishes already updated and additional improvements completed by the current owners, this is a home where you can truly move in, settle in and enjoy. Don't miss this beautifully maintained property in one of Sandy's most convenient locations. Abundant storage throughout the home, including spacious closets and a large shed, makes it easy to keep everything organized....
Contact an agent
Home facts
- Year built:1976
- Subdivision & Development:RECONDO HILLS #4
- Listing ID #:2181623
- Added:47 day(s) ago
- Updated:October 28, 2026 at 12:01 PM
Rooms and interior
- Bedrooms:5
- Total bathrooms:3
- Full bathrooms:1
- Rooms Total:15
- Flooring:Carpet, Concrete, Tile
- Kitchen Description:Disposal, Kitchen: Updated, Microwave, Range/Oven: Free Stdng., Refrigerator
- Basement Description:Full
- Living area:2,076 sq. ft.
Heating and cooling
- Cooling:Central Air
- Heating:Forced Air, Gas: Central
Structure and exterior
- Roof:Asphalt
- Year built:1976
- Building area:2,076 sq. ft.
- Lot area:0.18 Acres
- Lot Features:Fenced: Partial, Flat, Rainwater Collection, Secluded, Sidewalks, Sprinkler: Auto-Full
- Architectural Style:Rambler/Ranch
- Construction Materials:Aluminum, Asphalt, Concrete
- Exterior Features:Awning(s), Covered, Lighting, Patio: Covered
- Levels:2 Story
Schools
- High school:Hillcrest
- Middle school:Union
- Elementary school:Peruvian Park
Utilities
- Water:Culinary, Water Connected
- Sewer:Sewer Connected, Sewer: Connected
Finances and disclosures
- Price:$635,000
- Price per sq. ft.:$305.88
- Tax amount:$3,106
Features and amenities
- Laundry features:Dryer, Electric Dryer Hookups, Washer
- Amenities:Alarm: Security, Floor Drains, Storage Shed(s), Video Door Bell(s), Window Coverings
Parking
- Total parking spaces:5
- Parking description:1 Car Garage, Built-In, Extra Height, Garage Door Opener, Parking: Uncovered
- Garage spaces:1
New listings near 1447 E Mulberry Way
- New
 $335,000Active2 beds 2 baths1,300 sq. ft.
8264 S Williamsburg Park E, Sandy, UT 84070
MLS# 2193387Listed by: NEW PLACE REALTY, INC - Open Sat, 11am to 1pmNew
 $849,900Active5 beds 3 baths3,136 sq. ft.
1974 E Terrace Dr, Sandy, UT 84093
MLS# 2193372Listed by: MANSELL REAL ESTATE INC - Open Fri, 4 to 7pmNew
 $599,900Active4 beds 2 baths1,807 sq. ft.
803 E Johnsonway Dr S, Sandy, UT 84094
MLS# 2193313Listed by: REAL ESTATE WITH ROGER A PROFESSIONAL LIMITED LIABILITY COMPANY - New
 $1,150,000Active4 beds 3 baths3,014 sq. ft.
8651 S Mount Majestic Rd, Sandy, UT 84093
MLS# 2193341Listed by: MASTERS UTAH REAL ESTATE - New
 $1,550,000Active5 beds 4 baths4,335 sq. ft.
9712 S Quail Ridge Rd, Sandy, UT 84092
MLS# 2193343Listed by: WINDERMERE REAL ESTATE - New
 $1,150,000Active5 beds 3 baths4,280 sq. ft.
11528 S Summerfield Ln, Sandy, UT 84092
MLS# 2193203Listed by: SUMMIT SOTHEBY'S INTERNATIONAL REALTY - New
 $850,000Active3 beds 3 baths3,588 sq. ft.
9776 S Granite Hills Dr, Sandy, UT 84092
MLS# 2193107Listed by: RE/MAX ASSOCIATES - New
 $1,250,000Active5 beds 4 baths4,464 sq. ft.
2355 E Woodthrush, Sandy, UT 84093
MLS# 2193099Listed by: KEYRENTER REAL ESTATE - New
 $799,900Active4 beds 3 baths3,934 sq. ft.
9231 S Stone Ridge Cir, Sandy, UT 84093
MLS# 2193048Listed by: CENTURY 21 EVEREST - New
 $710,000Active4 beds 4 baths2,766 sq. ft.
11976 S Hidden Valley Rd E, Sandy, UT 84092
MLS# 2192821Listed by: NESTWELL REAL ESTATE


Protect your home and budget from life's surprises with an Assurant Home Warranty, backed by a partner that supports you through every step of homeownership. Explore Plans.
© 2023 - 2026 ERA Franchise Systems LLC. All rights reserved. ERA Franchise Systems LLC fully supports the principles of the Fair Housing Act and the Equal Opportunity Act. ERA, ERA Real Estate powered, and their respective logos are registered service marks of ERA Franchise Systems LLC. Each office is independently owned and operated.