
1489 E Verde Cir S, Sandy, UT 84093
Local realty services provided by:ERA Brokers Consolidated
1489 E Verde Cir S,Sandy, UT 84093
$679,900
- 5 Beds
- 3 Baths
- 2,430 sq. ft.
- Single family
- Pending
Listed by: molly jones
Office: the agency salt lake city
MLS#:2179703
Source:SL
Price summary
- Price:$679,900
- Price per sq. ft.:$279.79
About this home
Nearly half an acre. Back of the cul-de-sac. Unobstructed mountain views. In the heart of Sandy. This is the kind of property that gives you a little more of everything, and a lot more room to live. Set on a fully fenced and beautifully landscaped lot, this five-bedroom, three-bath rambler offers a bright, functional floor plan with three bedrooms on the main level, including a proper primary suite with its own ensuite bath. Downstairs, the spacious basement adds two additional bedrooms, a recently renovated bathroom, laundry and plenty of flexible space to spread out. Outside is where this property really separates itself. An oversized RV pad offers room for the boat, trailer, toys, or all of the above, alongside an extra-depth two-car attached garage with workbench and an oversized storage shed. The expansive backyard creates the kind of breathing room that is becoming harder and harder to find, all framed by wide-open mountain views with no homes directly obstructing the backdrop, backing up to Peruvian Park Elementary for a wide open vantage point of the Wasatch mountains....
Contact an agent
Home facts
- Year built:1974
- Listing ID #:2179703
- Added:33 day(s) ago
- Updated:September 22, 2026 at 08:18 AM
Rooms and interior
- Bedrooms:5
- Total bathrooms:3
- Full bathrooms:1
- Rooms Total:15
- Flooring:Carpet, Tile
- Kitchen Description:Disposal, Kitchen: Updated, Range/Oven: Free Stdng., Refrigerator
- Basement Description:Daylight, Full
- Living area:2,430 sq. ft.
Heating and cooling
- Cooling:Central Air
- Heating:Forced Air, Gas: Central
Structure and exterior
- Roof:Asphalt
- Year built:1974
- Building area:2,430 sq. ft.
- Lot area:0.42 Acres
- Lot Features:Cul-De-Sac, Cul-de-sac, Curb & Gutter, Fenced: Full, Flat, Road: Paved, Sidewalks, Sprinkler: Auto-Full
- Architectural Style:Rambler/Ranch
- Construction Materials:Brick
- Exterior Features:Out Buildings
- Levels:2 Story
Schools
- High school:Hillcrest
- Middle school:Union
- Elementary school:Peruvian Park
Utilities
- Water:Culinary, Water Connected
- Sewer:Sewer Connected, Sewer: Connected, Sewer: Public
Finances and disclosures
- Price:$679,900
- Price per sq. ft.:$279.79
- Tax amount:$3,542
Features and amenities
- Laundry features:Dryer, Electric Dryer Hookups, Washer
- Amenities:Storage Shed(s)
Parking
- Total parking spaces:7
- Parking description:2 Car Garage, Attached, Attached Garage, Extra Length, Heated Garage, Rv Parking, Workbench
- Garage spaces:2
New listings near 1489 E Verde Cir S
- New
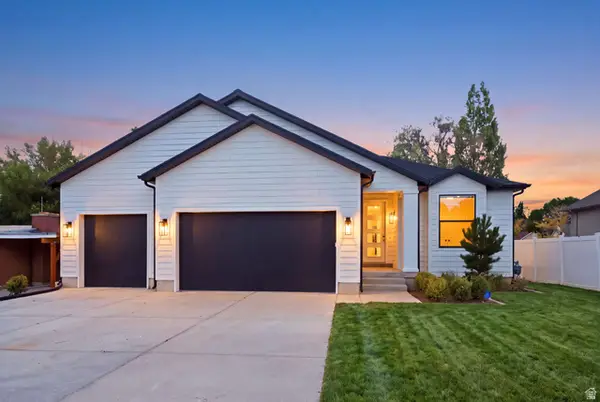 $850,000Active5 beds 3 baths3,102 sq. ft.
489 E 7800 S, Midvale, UT 84047
MLS# 2186643Listed by: COLDWELL BANKER REALTY (SALT LAKE-SUGAR HOUSE) - New
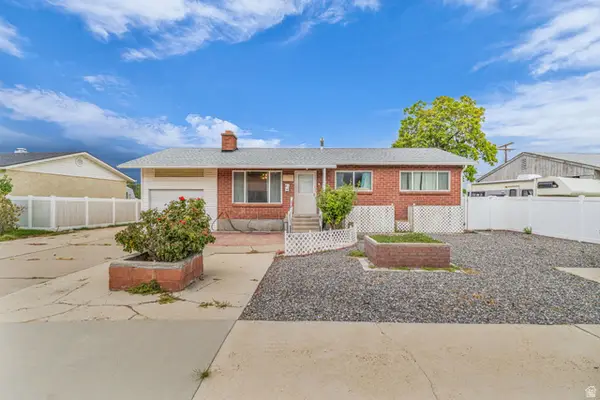 $472,000Active4 beds 2 baths2,106 sq. ft.
9950 S Barium Ln, Sandy, UT 84094
MLS# 2186524Listed by: BLACK DIAMOND REALTY - New
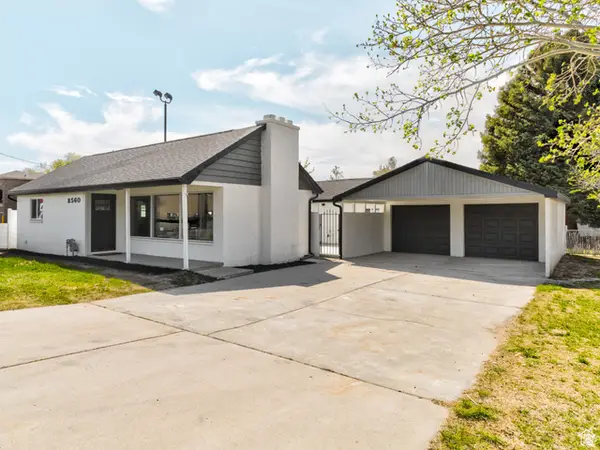 $875,000Active3 beds 2 baths1,601 sq. ft.
8560 S 700 E, Sandy, UT 84070
MLS# 2186449Listed by: PRESIDIO REAL ESTATE (SOUTH VALLEY) 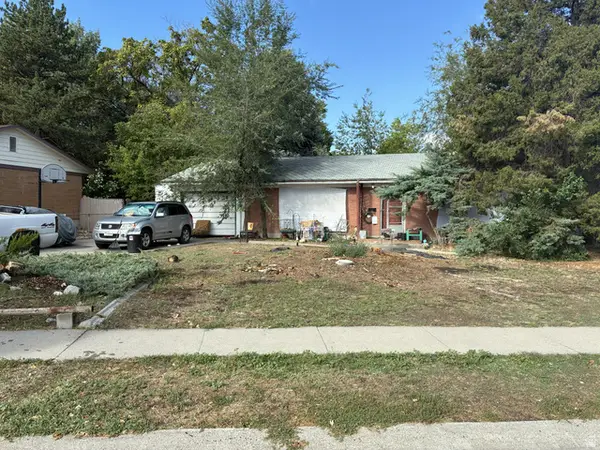 $350,000Pending4 beds 2 baths2,132 sq. ft.
8320 S 745 E, Sandy, UT 84094
MLS# 2186356Listed by: ITECH REAL ESTATE SERVICES- New
 $659,000Active6 beds 4 baths2,773 sq. ft.
11250 S Crescent Vista Ln E, Sandy, UT 84070
MLS# 2186320Listed by: SELLING SALT LAKE - New
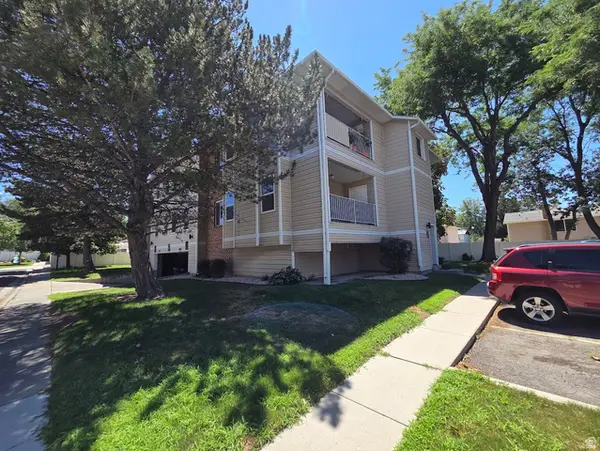 $320,000Active2 beds 2 baths912 sq. ft.
830 E Gatewood Dr S, Sandy, UT 84094
MLS# 2186331Listed by: PRIME REAL ESTATE EXPERTS (FOUNDERS) - New
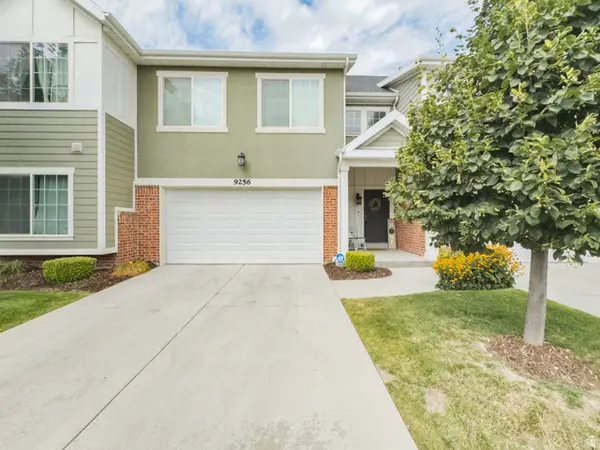 $539,999Active3 beds 3 baths2,458 sq. ft.
9256 S Ashbourne Dr, Sandy, UT 84094
MLS# 2186339Listed by: EQUITY REAL ESTATE (SOLID) - New
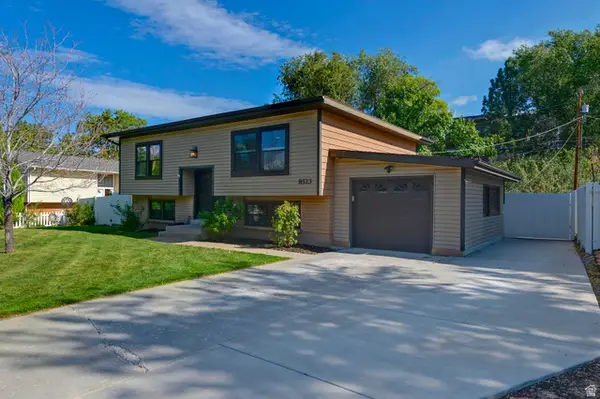 $635,000Active5 beds 3 baths2,100 sq. ft.
8523 S Kelsch Dr E, Sandy, UT 84093
MLS# 2186142Listed by: UTAH REAL ESTATE PC - New
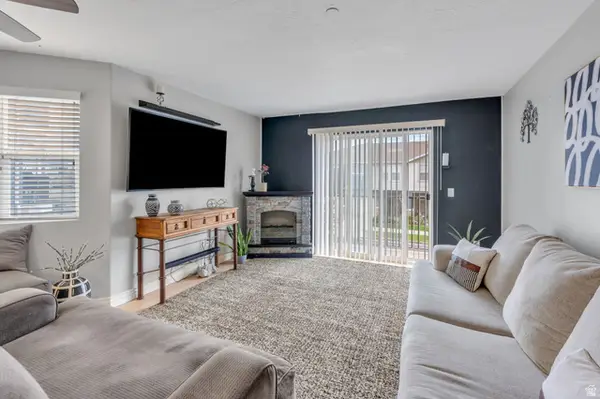 $314,900Active3 beds 2 baths1,185 sq. ft.
74 E Resaca Dr S #B7, Sandy, UT 84070
MLS# 2185990Listed by: PRIME REAL ESTATE EXPERTS - New
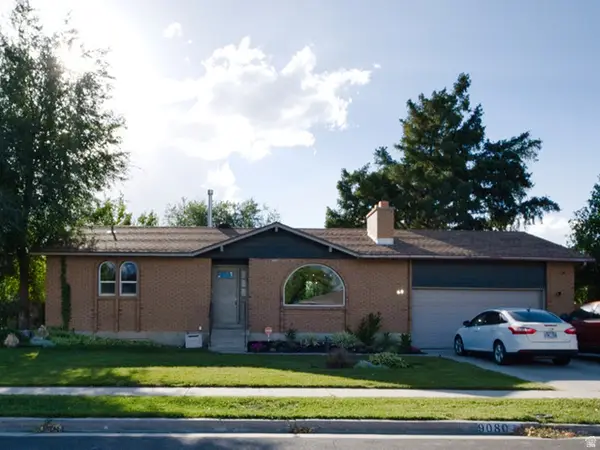 $560,000Active4 beds 2 baths2,188 sq. ft.
9080 S 570 E, Sandy, UT 84070
MLS# 2185997Listed by: REAL BROKER, LLC


Protect your home and budget from life's surprises with an Assurant Home Warranty, backed by a partner that supports you through every step of homeownership. Explore Plans.
© 2023 - 2026 ERA Franchise Systems LLC. All rights reserved. ERA Franchise Systems LLC fully supports the principles of the Fair Housing Act and the Equal Opportunity Act. ERA, ERA Real Estate powered, and their respective logos are registered service marks of ERA Franchise Systems LLC. Each office is independently owned and operated.