
489 E 7800 S, Midvale, UT 84047
Local realty services provided by:ERA Realty Center
489 E 7800 S,Midvale, UT 84047
$850,000
- 5 Beds
- 3 Baths
- 3,102 sq. ft.
- Single family
- Active
Listed by: lauren mcmullin
Office: coldwell banker realty (salt lake-sugar house)
MLS#:2186643
Source:SL
Price summary
- Price:$850,000
- Price per sq. ft.:$274.02
About this home
Brand-new construction rambler with a three-car garage in the heart of Sandy! Beautifully designed and crafted by Red Squared Construction, this home offers an exceptionally comfortable and practical floor plan for modern living, paired with quality finishes selected for both style and longevity. Enjoy true main-level living with a spacious Primary suite and laundry on the first floor. The fully finished basement provides plenty of additional living space with three more bedrooms, a generous family room, and a cozy fireplace. Ample storage throughout adds to the home's thoughtful functionality. Outside, enjoy a fully landscaped and fenced backyard, making this new construction home truly move-in ready. A rare opportunity to own a thoughtfully designed, quality-built home in an established Sandy location! Schedule your showing today!
Contact an agent
Home facts
- Year built:2026
- Subdivision & Development:TATE WOODS
- Listing ID #:2186643
- Added:1 day(s) ago
- Updated:September 21, 2026 at 10:58 PM
Rooms and interior
- Bedrooms:5
- Total bathrooms:3
- Full bathrooms:3
- Rooms Total:16
- Flooring:Carpet, Hardwood
- Kitchen Description:Microwave, Range/Oven: Built-In, Range: Gas
- Basement Description:Full
- Living area:3,102 sq. ft.
Heating and cooling
- Cooling:Central Air
- Heating:Forced Air, Gas: Central
Structure and exterior
- Roof:Asphalt
- Year built:2026
- Building area:3,102 sq. ft.
- Lot area:0.14 Acres
- Lot Features:Curb & Gutter, Fenced: Full, Flat, Road: Paved, Secluded, Sidewalks, Sprinkler: Auto-Full
- Architectural Style:Rambler/Ranch
- Construction Materials:Composition, Stucco
- Exterior Features:Lighting
- Levels:2 Story
Schools
- High school:Hillcrest
- Middle school:Union
- Elementary school:Midvale
Utilities
- Water:Culinary, Water Connected
- Sewer:Sewer Connected, Sewer: Connected
Finances and disclosures
- Price:$850,000
- Price per sq. ft.:$274.02
- Tax amount:$1
Features and amenities
- Amenities:Ceiling Fan, Closet: Walk-In, Gas Logs, Vaulted Ceilings
Parking
- Total parking spaces:3
- Parking description:3 Car Garage, Built-In, Garage Door Opener
- Garage spaces:3
New listings near 489 E 7800 S
- New
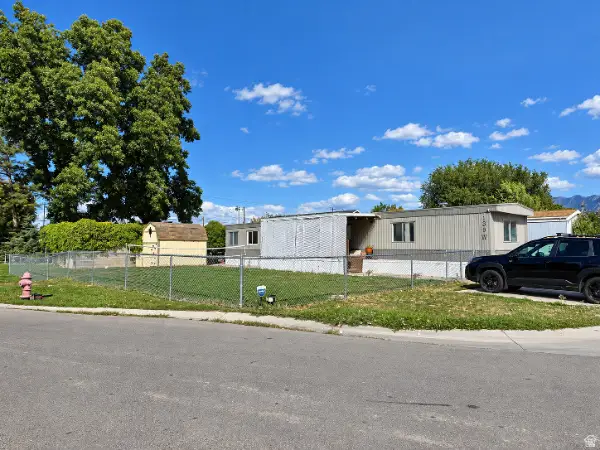 $84,900Active3 beds 2 baths1,000 sq. ft.
139 W Blisswood Cir, Midvale, UT 84047
MLS# 2186599Listed by: UTAH'S WISE CHOICE REAL ESTATE - New
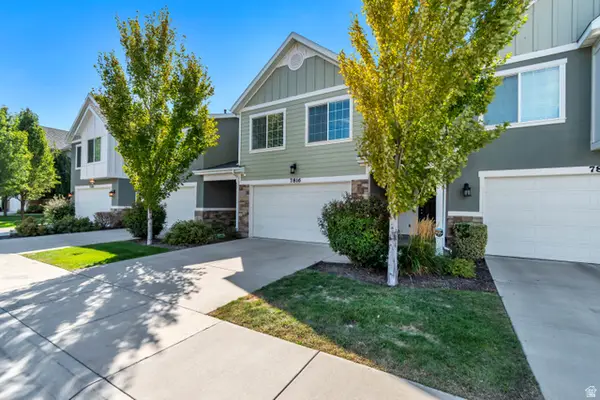 $479,900Active3 beds 3 baths1,408 sq. ft.
7816 Woodard Farms Dr, Midvale, UT 84047
MLS# 2186224Listed by: REALTYPATH LLC (PREFERRED) - New
 $445,000Active3 beds 3 baths1,447 sq. ft.
7748 S Rooftop Dr W, Midvale, UT 84047
MLS# 2186149Listed by: SUMMIT SOTHEBY'S INTERNATIONAL REALTY - New
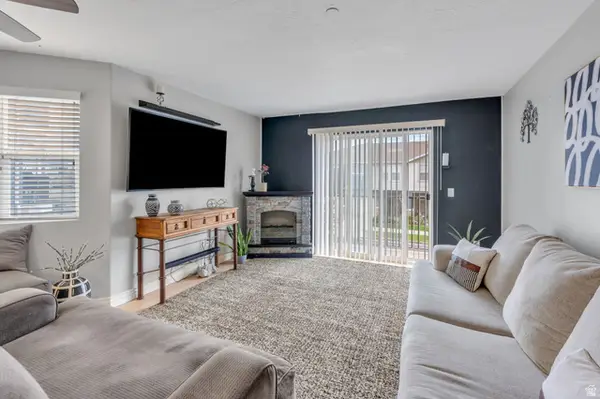 $314,900Active3 beds 2 baths1,185 sq. ft.
74 E Resaca Dr S #B7, Sandy, UT 84070
MLS# 2185990Listed by: PRIME REAL ESTATE EXPERTS - New
 $614,000Active5 beds 3 baths2,419 sq. ft.
446 E Green Haven Dr S, Midvale, UT 84047
MLS# 2186028Listed by: EQUITY REAL ESTATE (SOLID) - New
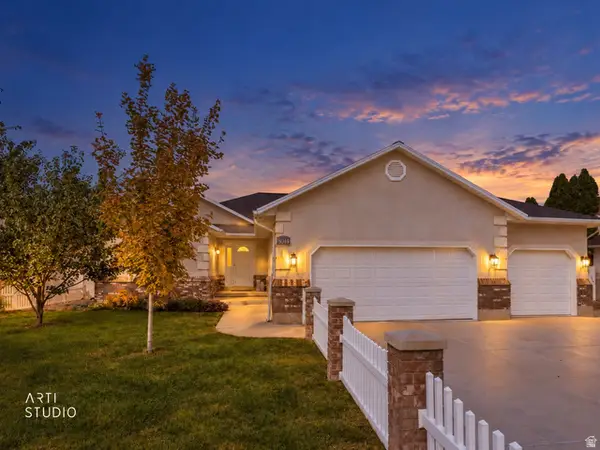 Listed by ERA$665,000Active5 beds 3 baths3,362 sq. ft.
8044 S Coolidge St, Midvale, UT 84047
MLS# 2185910Listed by: ERA BROKERS CONSOLIDATED (SALT LAKE) - New
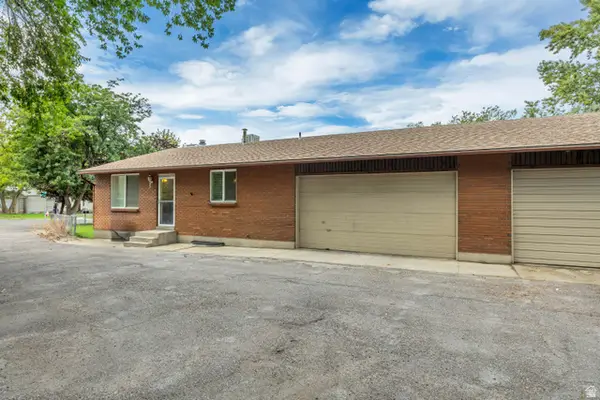 $849,999Active8 beds 4 baths3,840 sq. ft.
6709 S Acoma Rd E #239, Midvale, UT 84047
MLS# 2185887Listed by: VERTICAL REAL ESTATE LLC - New
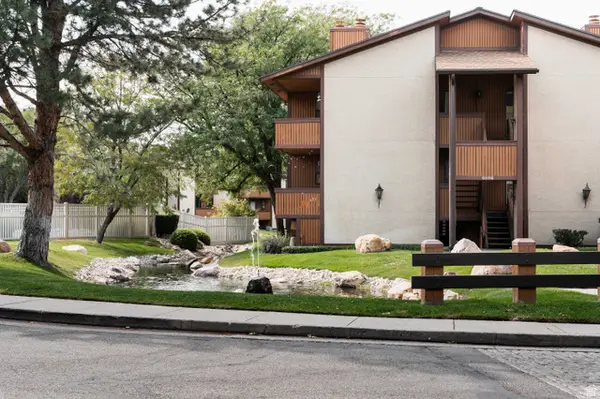 $255,000Active1 beds 1 baths702 sq. ft.
6886 S Countrywoods Cir #1D, Midvale, UT 84047
MLS# 2185890Listed by: CITYHOME COLLECTIVE - New
 $310,000Active3 beds 3 baths1,710 sq. ft.
582 E 6870 S, Midvale, UT 84047
MLS# 2185893Listed by: NVS REAL ESTATE, INC. - New
 $629,000Active3 beds 3 baths2,459 sq. ft.
6709 S Vaughn Ln E #6, Midvale, UT 84047
MLS# 2185699Listed by: BRIGHTON REALTY LLC


Protect your home and budget from life's surprises with an Assurant Home Warranty, backed by a partner that supports you through every step of homeownership. Explore Plans.
© 2023 - 2026 ERA Franchise Systems LLC. All rights reserved. ERA Franchise Systems LLC fully supports the principles of the Fair Housing Act and the Equal Opportunity Act. ERA, ERA Real Estate powered, and their respective logos are registered service marks of ERA Franchise Systems LLC. Each office is independently owned and operated.