
1965 E Hawk Cir #38, Sandy, UT 84092
Local realty services provided by:ERA Realty Center
1965 E Hawk Cir #38,Sandy, UT 84092
$750,000
- 4 Beds
- 4 Baths
- 3,248 sq. ft.
- Single family
- Pending
Listed by: joel carson
Office: utah real estate pc
MLS#:2177153
Source:SL
Price summary
- Price:$750,000
- Price per sq. ft.:$230.91
About this home
A charming 2-story home nestled in a quiet cul-de-sac on the desirable high east bench of Sandy. Set on a well-sized fully fenced lot, it offers excellent privacy and outdoor enjoyment with a large covered patio, plus two decks-one of which is covered. Inside, you'll find over 3,200 sq. ft. of bright, open living space featuring four bedrooms and four bathrooms. A large primary with its own ensuite and sitting area. The fully finished basement includes a separate entrance to the backyard, providing flexibility and added convenience. Ideally located near shopping, entertainment, many dining options. Close to renown ski resorts, Big and little cottonwood canyon where you can enjoy year round outdoor activities. Roof-2022, AC & Furnace 2017
Contact an agent
Home facts
- Year built:1978
- Subdivision & Development:FALCONHURST #1
- Listing ID #:2177153
- Added:33 day(s) ago
- Updated:September 09, 2026 at 08:16 AM
Rooms and interior
- Bedrooms:4
- Total bathrooms:4
- Full bathrooms:2
- Rooms Total:17
- Flooring:Carpet, Laminate
- Kitchen Description:Disposal, Microwave, Range/Oven: Free Stdng., Refrigerator
- Basement Description:Entrance, Full, Walk-Out Access
- Living area:3,248 sq. ft.
Heating and cooling
- Cooling:Central Air
- Heating:Forced Air
Structure and exterior
- Roof:Asphalt
- Year built:1978
- Building area:3,248 sq. ft.
- Lot area:0.2 Acres
- Lot Features:Cul-De-Sac, Cul-de-sac, Curb & Gutter, Fenced: Partial, Flat, Road: Paved, Sidewalks, Sprinkler: Manual-Partial
- Construction Materials:Aluminum, Asphalt
- Exterior Features:Basement Entrance, Covered, Deck: Covered, Lighting, Patio: Covered, Porch: Open, Walkout
- Levels:3 Story
Schools
- High school:Jordan
- Middle school:Eastmont
- Elementary school:Park Lane
Utilities
- Water:Culinary, Water Connected
- Sewer:Sewer Connected, Sewer: Connected, Sewer: Public
Finances and disclosures
- Price:$750,000
- Price per sq. ft.:$230.91
- Tax amount:$3,613
Features and amenities
- Laundry features:Dryer, Electric Dryer Hookups, Washer
- Amenities:Ceiling Fan, Closet: Walk-In, Smart Thermostat(s), Storage Shed(s)
Parking
- Total parking spaces:4
- Parking description:2 Car Garage, Attached, Attached Garage, Garage Door Opener
- Garage spaces:2
New listings near 1965 E Hawk Cir #38
- Open Sat, 11am to 1pmNew
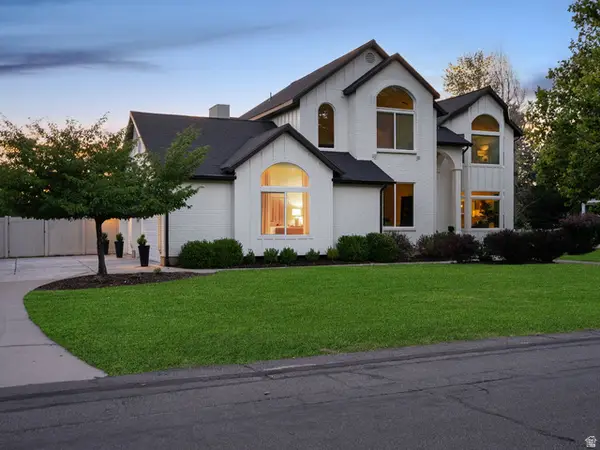 $1,549,000Active5 beds 4 baths4,706 sq. ft.
50 S Wanderwood Way E, Sandy, UT 84092
MLS# 2183496Listed by: SUMMIT REALTY, INC. - Open Sat, 11am to 1pmNew
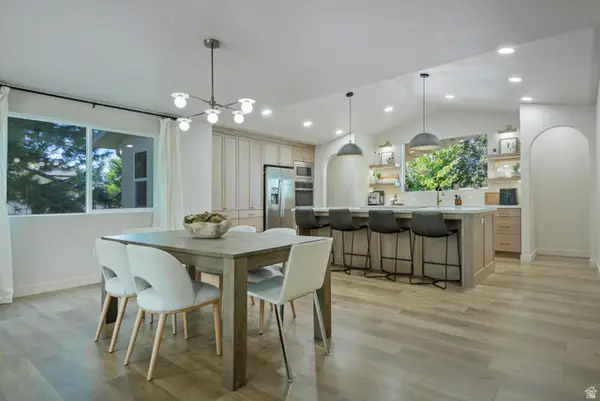 $1,399,000Active7 beds 5 baths4,127 sq. ft.
9652 S 2720 E, Sandy, UT 84092
MLS# 2183936Listed by: CENTURY 21 EVEREST - New
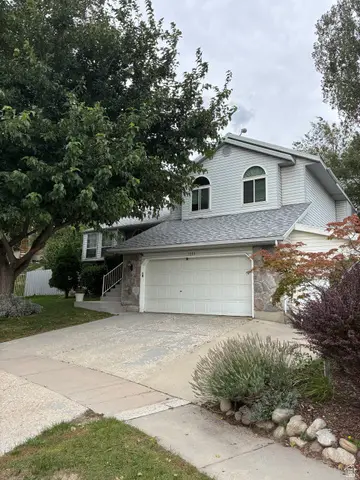 $565,000Active4 beds 3 baths2,056 sq. ft.
1880 E Arborfield Cir S, Sandy, UT 84092
MLS# 2183909Listed by: REALTYPATH LLC (SOUTH VALLEY) - Open Thu, 4 to 6pmNew
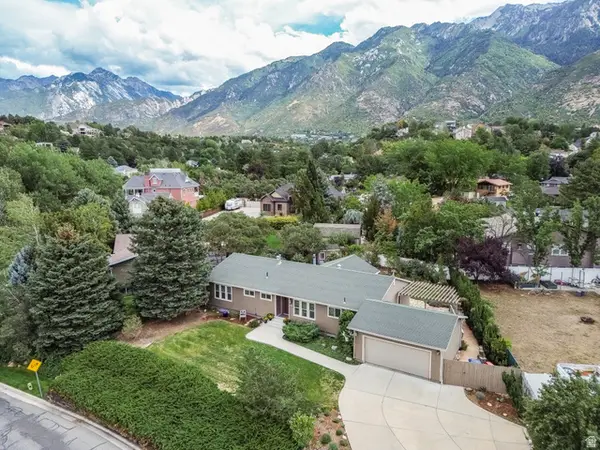 $910,000Active4 beds 3 baths3,146 sq. ft.
11339 S High Mesa Dr, Sandy, UT 84092
MLS# 2183847Listed by: CHAPMAN-RICHARDS & ASSOCIATES, INC. - New
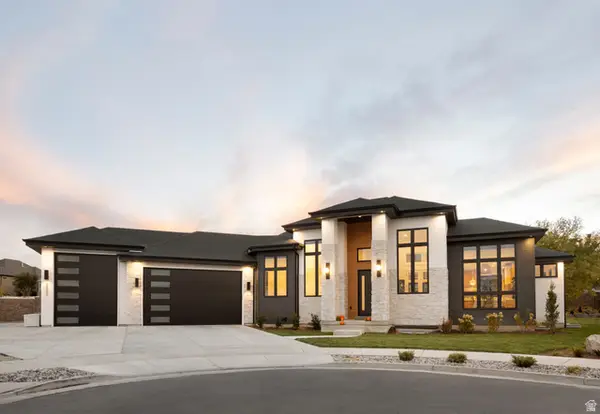 $1,999,900Active6 beds 6 baths5,208 sq. ft.
2996 E Bonnie Lynn Ln, Sandy, UT 84092
MLS# 2183854Listed by: ULRICH REALTORS, INC. - Open Sat, 12 to 3pmNew
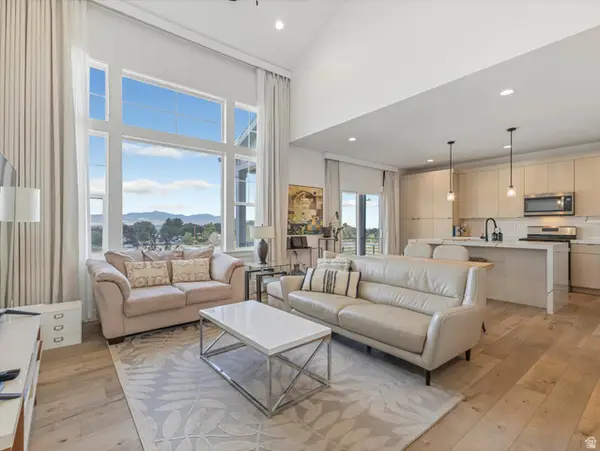 $799,000Active4 beds 4 baths2,212 sq. ft.
10554 S Bay Meadow Dr E #2, Sandy, UT 84092
MLS# 2183399Listed by: COLDWELL BANKER REALTY (UNION HEIGHTS) - New
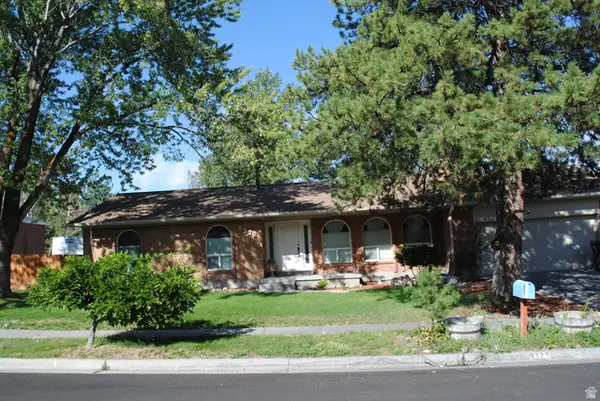 $749,500Active5 beds 3 baths2,838 sq. ft.
9322 S Solena Way, Sandy, UT 84093
MLS# 2183804Listed by: RE/MAX ASSOCIATES  $470,000Active4 beds 3 baths2,144 sq. ft.
785 E Autumn Field Dr S, Sandy, UT 84094
MLS# 2179237Listed by: REALTYPATH LLC- Open Sat, 11am to 2pmNew
 $620,000Active4 beds 3 baths1,920 sq. ft.
1220 E Violet Dr, Sandy, UT 84094
MLS# 2183718Listed by: BUREAU REAL ESTATE - New
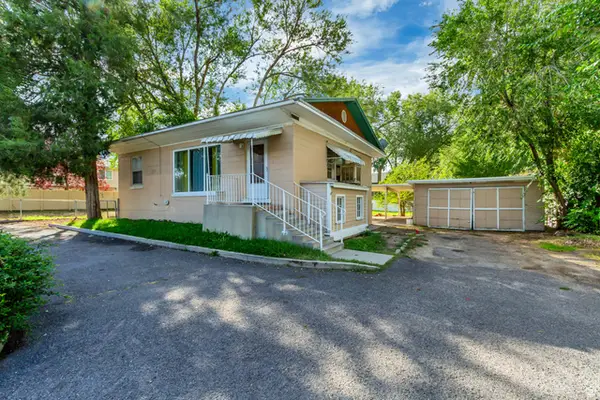 $469,000Active4 beds 2 baths1,768 sq. ft.
804 E 10600 S, Sandy, UT 84094
MLS# 2183675Listed by: EQUITY REAL ESTATE (PREMIER ELITE)


Protect your home and budget from life's surprises with an Assurant Home Warranty, backed by a partner that supports you through every step of homeownership. Explore Plans.
© 2023 - 2026 ERA Franchise Systems LLC. All rights reserved. ERA Franchise Systems LLC fully supports the principles of the Fair Housing Act and the Equal Opportunity Act. ERA, ERA Real Estate powered, and their respective logos are registered service marks of ERA Franchise Systems LLC. Each office is independently owned and operated.