
2050 E Johnstone Dr, Sandy, UT 84093
Local realty services provided by:ERA Brokers Consolidated
Listed by: mccall carter
Office: era brokers consolidated (richfield branch)
MLS#:2172174
Source:SL
Price summary
- Price:$749,000
- Price per sq. ft.:$283.71
About this home
Nestled in one of Sandy's most sought-after neighborhoods, this beautifully maintained home offers the perfect blend of comfort, privacy, and timeless appeal. Lovingly cared for and very lightly lived in, it feels remarkably fresh and move-in ready. Step outside to an incredible backyard that is truly hard to find. Surrounded by mature trees and lush landscaping, the secluded setting creates your own private retreat. Whether you're enjoying a quiet morning coffee or hosting friends beneath the beautiful pergola, you'll love taking in the mountain views and peaceful surroundings. Inside, you'll find generous living spaces, abundant storage, and a spacious three-car garage with room for vehicles, hobbies, and all your gear. A large unfinished storage room also provides exciting potential to create two additional bedrooms, a home gym, theater, or whatever best fits your lifestyle. This is more than just a house-it's a home where you can slow down, enjoy your surroundings, and appreciate the care that's gone into every detail. Opportunities like this don't come along often....
Contact an agent
Home facts
- Year built:1988
- Subdivision & Development:WILLOW CREEK TERRACE #3
- Listing ID #:2172174
- Added:100 day(s) ago
- Updated:October 25, 2026 at 11:22 AM
Rooms and interior
- Bedrooms:3
- Total bathrooms:3
- Full bathrooms:1
- Half bathrooms:1
- Rooms Total:15
- Flooring:Carpet, Tile
- Bathrooms Description:Bath: Sep. Tub/Shower, Jetted Tub
- Kitchen Description:Disposal, Kitchen: Updated, Microwave, Oven: Double, Range/Oven: Free Stdng., Refrigerator
- Basement Description:Full
- Living area:2,640 sq. ft.
Heating and cooling
- Heating:Gas: Central
Structure and exterior
- Roof:Asphalt
- Year built:1988
- Building area:2,640 sq. ft.
- Lot area:0.22 Acres
- Lot Features:Corner Lot, Curb & Gutter, Fenced: Partial, Road: Paved, Secluded, Sprinkler: Auto-Full, Terrain: Mountain
- Architectural Style:Tri/Multi-Level
- Construction Materials:Asphalt, Stone, Stucco
- Exterior Features:Bay Box Windows, Covered, Entry (Foyer), Lighting, Patio: Covered, Patio: Open
- Levels:3 Story
Schools
- High school:Brighton
- Middle school:Albion
- Elementary school:Oakdale
Utilities
- Water:Culinary, Irrigation, Water Connected
- Sewer:Sewer Connected, Sewer: Connected
Finances and disclosures
- Price:$749,000
- Price per sq. ft.:$283.71
- Tax amount:$3,689
Features and amenities
- Laundry features:Laundry Chute
- Amenities:Ceiling Fan, Closet: Walk-In, French Doors, Gazebo, Jetted Tub, Storage Shed(s), Vaulted Ceilings, Window Coverings
Parking
- Total parking spaces:3
- Parking description:3 Car Garage, Attached, Attached Garage, Covered, Garage Door Opener
- Garage spaces:3
New listings near 2050 E Johnstone Dr
- New
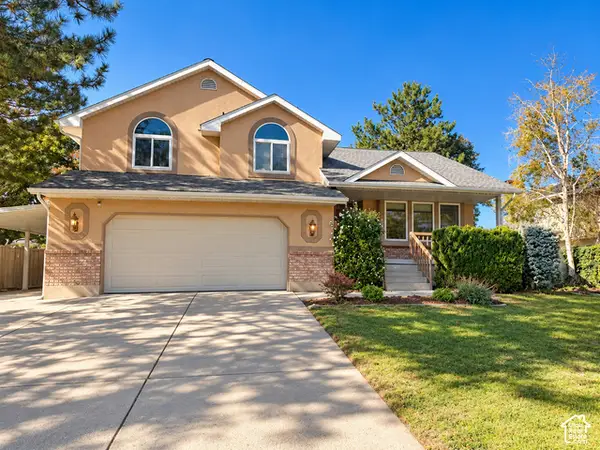 $710,000Active4 beds 4 baths2,766 sq. ft.
11976 S Hidden Valley Rd E, Sandy, UT 84092
MLS# 2192821Listed by: NESTWELL REAL ESTATE  $499,000Active3 beds 3 baths1,701 sq. ft.
7638 S Woodtrail Way E, Sandy, UT 84047
MLS# 2178759Listed by: KELLY RIGHT REAL ESTATE OF UTAH, LLC- New
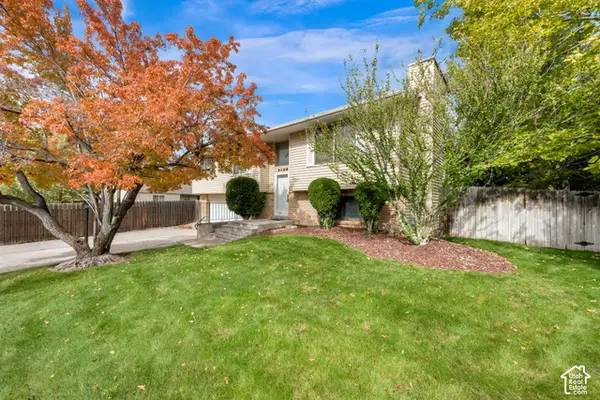 $579,900Active3 beds 2 baths1,736 sq. ft.
2183 E Newcastle Dr, Sandy, UT 84093
MLS# 2192960Listed by: CENTURY 21 EVEREST (CENTERVILLE) - New
 $525,000Active4 beds 3 baths3,504 sq. ft.
8671 S Tracy Dr, Sandy, UT 84093
MLS# 2192792Listed by: CENTURY 21 EDGES - New
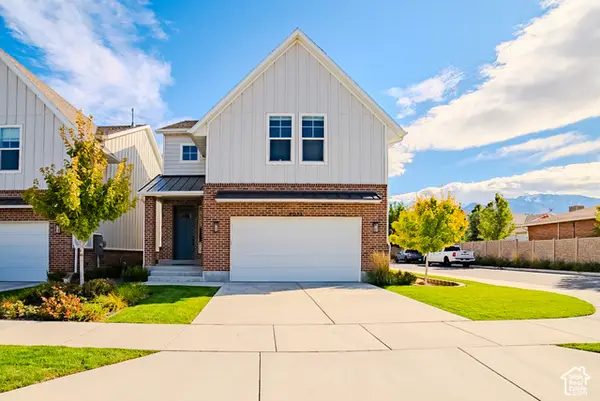 $710,000Active4 beds 3 baths2,887 sq. ft.
8033 S 615 E, Sandy, UT 84070
MLS# 2192755Listed by: LAKESIDE REAL ESTATE LC - New
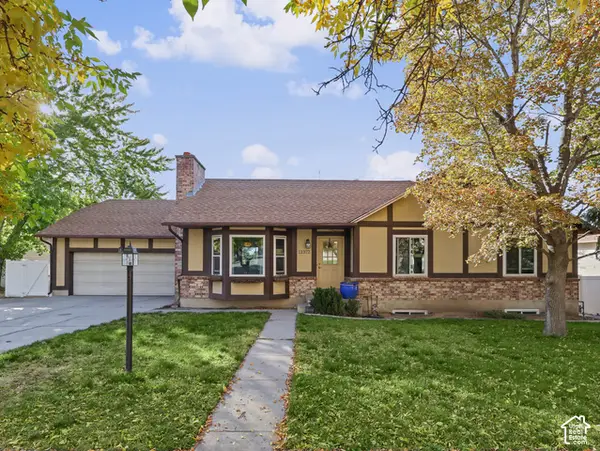 $635,000Active4 beds 3 baths2,576 sq. ft.
11372 S Alondra Way, Sandy, UT 84094
MLS# 2192762Listed by: CHAPMAN-RICHARDS & ASSOCIATES, INC. - New
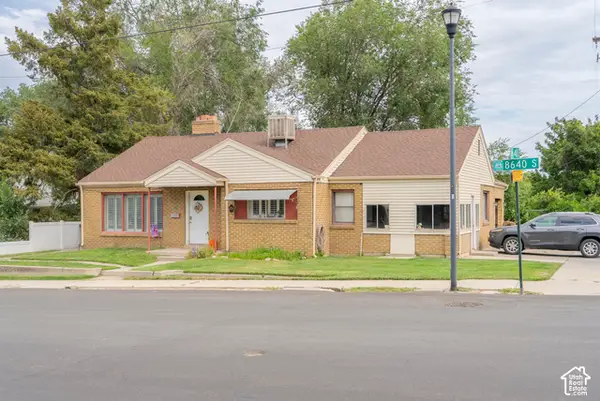 $650,000Active5 beds 3 baths3,484 sq. ft.
33 E 8640 S, Sandy, UT 84070
MLS# 2190302Listed by: KW UTAH REALTORS KELLER WILLIAMS (BRICKYARD) 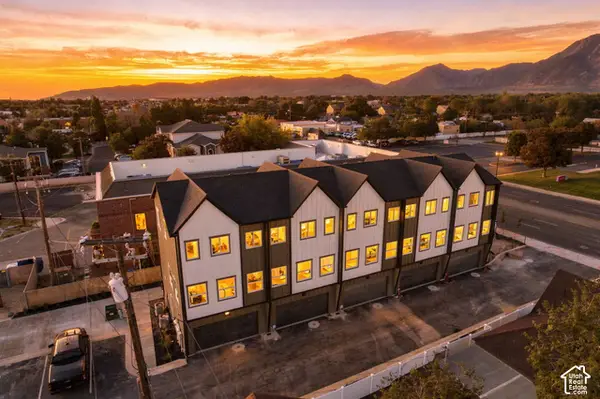 $426,000Pending2 beds 3 baths1,277 sq. ft.
4 E Blackwood Cv S #5, Sandy, UT 84047
MLS# 2192638Listed by: REAL BROKER, LLC- New
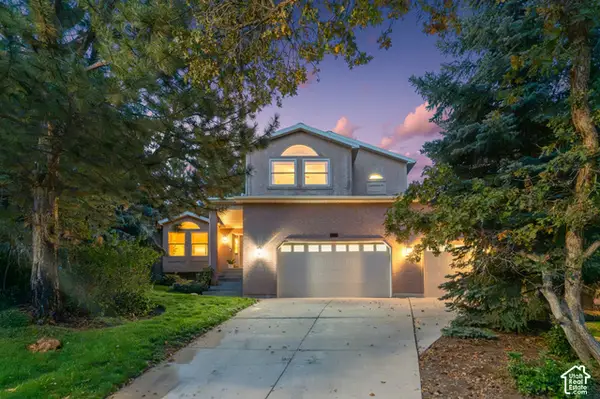 $1,150,000Active6 beds 5 baths3,651 sq. ft.
2957 E Lostwood Dr, Sandy, UT 84092
MLS# 2192607Listed by: BERKSHIRE HATHAWAY HOMESERVICES UTAH PROPERTIES (SALT LAKE) - New
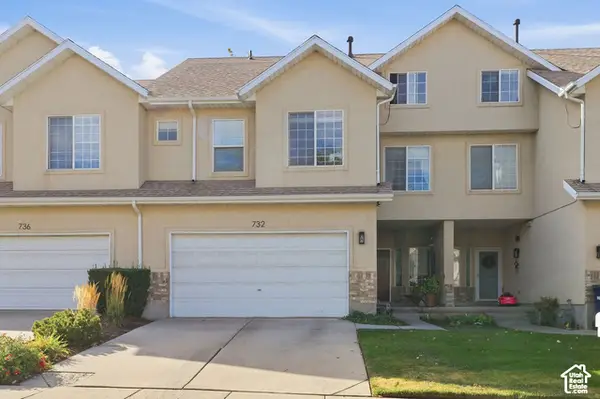 $480,000Active3 beds 3 baths2,213 sq. ft.
732 E Sand Dollar Dr S, Sandy, UT 84094
MLS# 2192617Listed by: CENTURY 21 EDGES


Protect your home and budget from life's surprises with an Assurant Home Warranty, backed by a partner that supports you through every step of homeownership. Explore Plans.
© 2023 - 2026 ERA Franchise Systems LLC. All rights reserved. ERA Franchise Systems LLC fully supports the principles of the Fair Housing Act and the Equal Opportunity Act. ERA, ERA Real Estate powered, and their respective logos are registered service marks of ERA Franchise Systems LLC. Each office is independently owned and operated.