
2128 E 11270 S, Sandy, UT 84092
Local realty services provided by:ERA Realty Center
2128 E 11270 S,Sandy, UT 84092
$1,200,000
- 6 Beds
- 4 Baths
- 5,175 sq. ft.
- Single family
- Pending
Listed by: scott miller
Office: exit realty success
MLS#:2176812
Source:SL
Price summary
- Price:$1,200,000
- Price per sq. ft.:$231.88
About this home
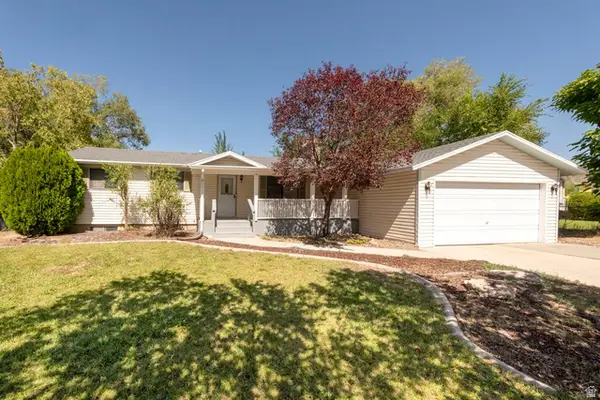
Nestled beneath the trees along Sandy's coveted east bench, this one-of-a-kind home is anything but cookie-cutter. Inspired by mid-century modern design, this home features soaring vaulted ceilings, expansive windows, and dramatic stone fireplaces. Designed to embrace its natural surroundings, the home is filled with natural light and showcases beautiful mountain and valley views throughout. At the heart of the home, the spacious kitchen opens seamlessly to multiple living and dining areas. The primary suite has been transformed into a true retreat with a beautifully remodeled spa-inspired bathroom, while the finished basement offers expansive gathering spaces, additional bedrooms, and a custom cedar sauna. Outside, the property truly shines. The remarkable multi-tiered backyard unfolds into a private retreat unlike anything else on the market. An expansive deck, covered gazebo, mature landscaping, and swimming pool create the perfect setting to relax or entertain, all framed by breathtaking views. Homes with this much architectural character, privacy, and personality rarely become available. This is far more than a house-it's a home people remember....
Contact an agent
Home facts
- Year built:1971
- Listing ID #:2176812
- Added:46 day(s) ago
- Updated:September 21, 2026 at 08:38 AM
Rooms and interior
- Bedrooms:6
- Total bathrooms:4
- Full bathrooms:2
- Half bathrooms:1
- Rooms Total:20
- Flooring:Carpet, Hardwood, Laminate, Stone, Tile
- Kitchen Description:Disposal, Microwave, Oven: Double, Oven: Gas, Oven: Wall, Range/Oven: Built-In, Range: Countertop, Range: Gas, Refrigerator, Silestone Countertops
- Basement Description:Full
- Living area:5,175 sq. ft.
Heating and cooling
- Cooling:Central Air
- Heating:Forced Air, Gas: Central
Structure and exterior
- Roof:Asphalt
- Year built:1971
- Building area:5,175 sq. ft.
- Lot area:0.44 Acres
- Lot Features:Corner Lot, Cul-De-Sac, Cul-de-sac, Curb & Gutter, Drip Irrigation, Fenced: Full, Flat, Road: Paved, Secluded, Sidewalks, Sprinkler: Auto-Full, Terrain: Steep Slope, Wooded
- Architectural Style:Rambler/Ranch
- Construction Materials:Brick, Stone
- Exterior Features:Basement Entrance, Covered, Deck: Covered, Lighting, Out Buildings, Patio: Covered, Patio: Open
- Levels:2 Story
Schools
- High school:Alta
- Middle school:Indian Hills
- Elementary school:Lone Peak
Utilities
- Water:Culinary, Water Connected
- Sewer:Sewer Connected, Sewer: Connected, Sewer: Public
Finances and disclosures
- Price:$1,200,000
- Price per sq. ft.:$231.88
- Tax amount:$5,127
Features and amenities
- Laundry features:Electric Dryer Hookups
- Amenities:Alarm: Fire, Alarm: Security, Closet: Walk-In, Gas Logs, Gazebo, Storage Shed(s), Vaulted Ceilings, Video Camera(s), Video Door Bell(s), Water Softener Owned, Window Coverings
- Pool features:Electronic Cover, In Ground
Parking
- Total parking spaces:9
- Parking description:3 Car Garage, Built-In, Garage Door Opener, Parking: Uncovered, Rv Parking
- Garage spaces:3
New listings near 2128 E 11270 S
- New
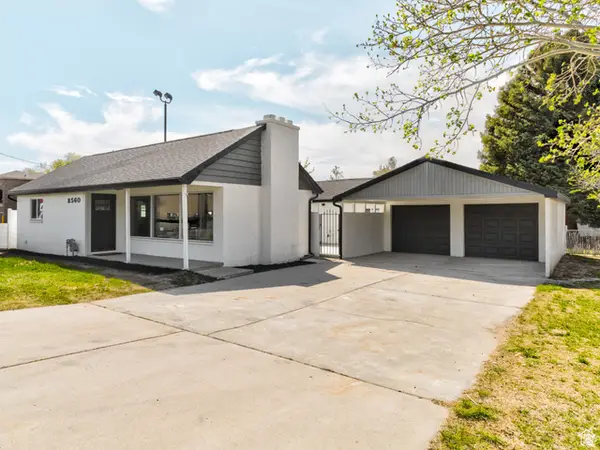 $875,000Active3 beds 2 baths1,601 sq. ft.
8560 S 700 E, Sandy, UT 84070
MLS# 2186449Listed by: PRESIDIO REAL ESTATE (SOUTH VALLEY) 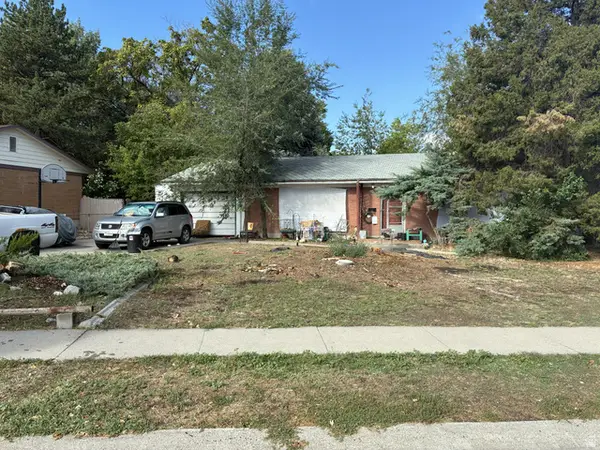 $350,000Pending4 beds 2 baths2,132 sq. ft.
8320 S 745 E, Sandy, UT 84094
MLS# 2186356Listed by: ITECH REAL ESTATE SERVICES- New
 $659,000Active6 beds 4 baths2,773 sq. ft.
11250 S Crescent Vista Ln E, Sandy, UT 84070
MLS# 2186320Listed by: SELLING SALT LAKE - New
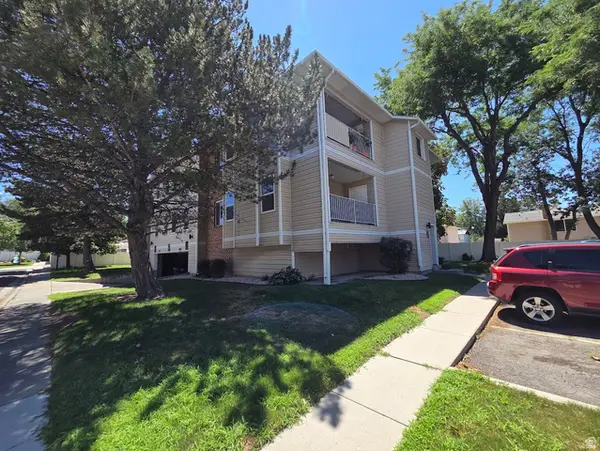 $320,000Active2 beds 2 baths912 sq. ft.
830 E Gatewood Dr S, Sandy, UT 84094
MLS# 2186331Listed by: PRIME REAL ESTATE EXPERTS (FOUNDERS) - New
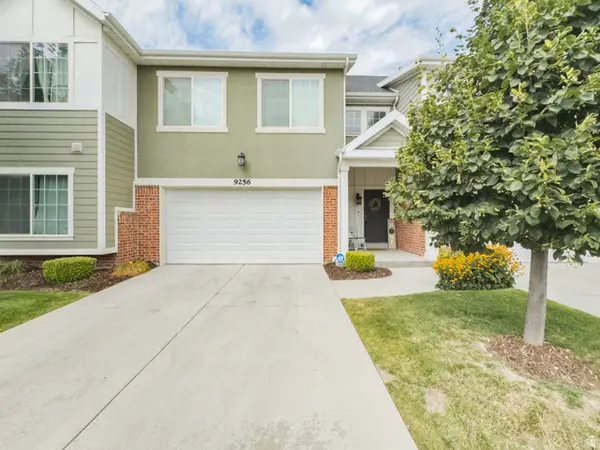 $539,999Active3 beds 3 baths2,458 sq. ft.
9256 S Ashbourne Dr, Sandy, UT 84094
MLS# 2186339Listed by: EQUITY REAL ESTATE (SOLID) - New
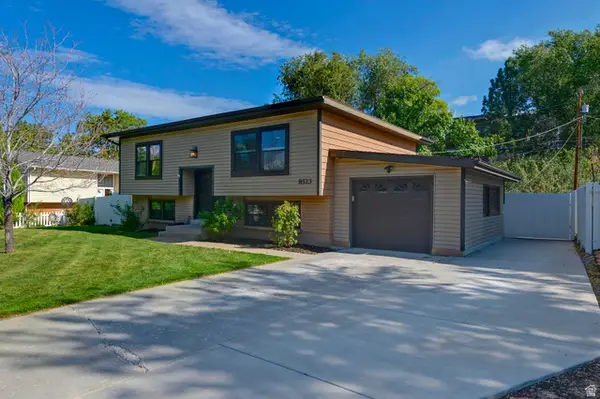 $635,000Active5 beds 3 baths2,100 sq. ft.
8523 S Kelsch Dr E, Sandy, UT 84093
MLS# 2186142Listed by: UTAH REAL ESTATE PC - New
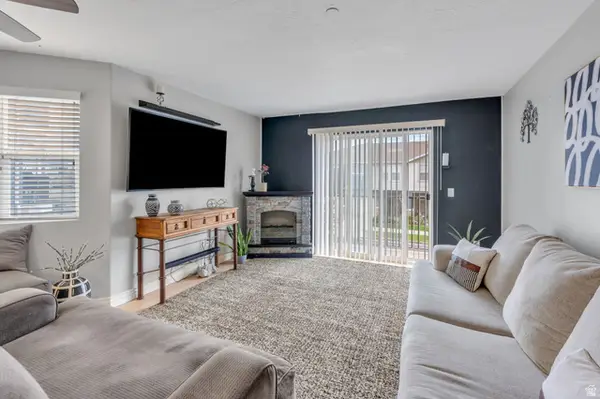 $314,900Active3 beds 2 baths1,185 sq. ft.
74 E Resaca Dr S #B7, Sandy, UT 84070
MLS# 2185990Listed by: PRIME REAL ESTATE EXPERTS - New
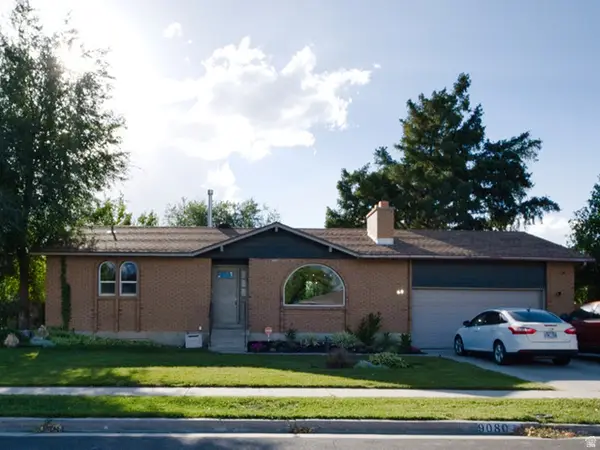 $560,000Active4 beds 2 baths2,188 sq. ft.
9080 S 570 E, Sandy, UT 84070
MLS# 2185997Listed by: REAL BROKER, LLC - New
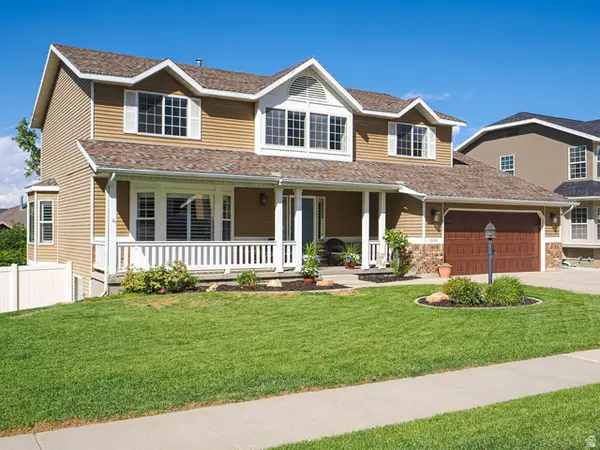 $915,000Active5 beds 3 baths3,764 sq. ft.
10146 S 2415 E, Sandy, UT 84092
MLS# 2186027Listed by: FOUR SEASONS REAL ESTATE - New
 $510,000Active4 beds 2 baths2,124 sq. ft.
879 E Daisy St, Sandy, UT 84094
MLS# 2186056Listed by: MOUNTAIN LAND REALTY NORTH SALT LAKE INC


Protect your home and budget from life's surprises with an Assurant Home Warranty, backed by a partner that supports you through every step of homeownership. Explore Plans.
© 2023 - 2026 ERA Franchise Systems LLC. All rights reserved. ERA Franchise Systems LLC fully supports the principles of the Fair Housing Act and the Equal Opportunity Act. ERA, ERA Real Estate powered, and their respective logos are registered service marks of ERA Franchise Systems LLC. Each office is independently owned and operated.