
2407 E Hunts End Dr, Sandy, UT 84092
Local realty services provided by:ERA Brokers Consolidated
2407 E Hunts End Dr,Sandy, UT 84092
$829,999
- 4 Beds
- 3 Baths
- 3,583 sq. ft.
- Single family
- Active
Listed by: charisse walker
Office: exp realty, llc.
MLS#:2182371
Source:SL
Price summary
- Price:$829,999
- Price per sq. ft.:$231.65
About this home
Remodeled | 3583 Sq Ft | New Sewer | Huge Addition and Covered Deck | A rare footprint for Fox Hollow. A large rear addition takes this home to 3,583 finished square feet, well beyond the standard floor plan on these streets, and it opens onto an oversized covered deck with metal roofing above a secluded, mature-tree-lined yard. Renovated inside and out. The open-concept kitchen sits under a vaulted wood-paneled ceiling with skylights: new custom kitchen cabinetry with crown molding, quartz countertops, subway tile backsplash, and a new range and microwave, opening onto a spacious family room and breakfast area filled with natural light. Two bathrooms remodeled, and the primary suite adds a walk-in closet. On a home of this era the expensive work is what matters, and it is already done: new sewer line, windows, 2 sliding doors, carpet, paint, front picture window, front door, updated most plumbing and electrical, plus roof, furnace, air conditioning, water heater and exterior paint all completed and maintained in the last several years. Outside, new sod on a fully fenced lot; inside, two fireplaces, a wood-burning stove and a gas log for cooler nights. Minutes from Little Cottonwood Canyon skiing and hiking, with quick access to shopping, dining and the freeway. Two-car garage, four parking spaces, finished basement, no HOA. An additional parcel, 28-10-207-007 at .02, is included with the sale and acreage reflected already....
Contact an agent
Home facts
- Year built:1975
- Subdivision & Development:FOX HOLLOW SUB
- Listing ID #:2182371
- Added:54 day(s) ago
- Updated:October 25, 2026 at 11:22 AM
Rooms and interior
- Bedrooms:4
- Total bathrooms:3
- Full bathrooms:1
- Half bathrooms:1
- Rooms Total:17
- Flooring:Carpet, Hardwood, Laminate, Tile
- Kitchen Description:Disposal, Kitchen: Updated, Microwave, Range/Oven: Free Stdng., Refrigerator
- Basement Description:Full
- Living area:3,583 sq. ft.
Heating and cooling
- Cooling:Central Air
- Heating:Forced Air, Wood
Structure and exterior
- Roof:Asphalt
- Year built:1975
- Building area:3,583 sq. ft.
- Lot area:0.24 Acres
- Lot Features:Curb & Gutter, Fenced: Full, Secluded, Sidewalks, Sprinkler: Auto-Full
- Architectural Style:Tri/Multi-Level
- Construction Materials:Brick, Cedar
- Exterior Features:Covered, Deck: Covered, Patio: Covered
- Levels:3 Story
Schools
- High school:Brighton
- Middle school:Albion
- Elementary school:Quail Hollow
Utilities
- Water:Culinary, Water Connected
- Sewer:Sewer Connected, Sewer: Connected
Finances and disclosures
- Price:$829,999
- Price per sq. ft.:$231.65
- Tax amount:$3,429
Features and amenities
- Amenities:Ceiling Fan, Closet: Walk-In, Gas Logs, Vaulted Ceilings
Parking
- Total parking spaces:6
- Parking description:2 Car Garage, Built-In
- Garage spaces:2
New listings near 2407 E Hunts End Dr
- New
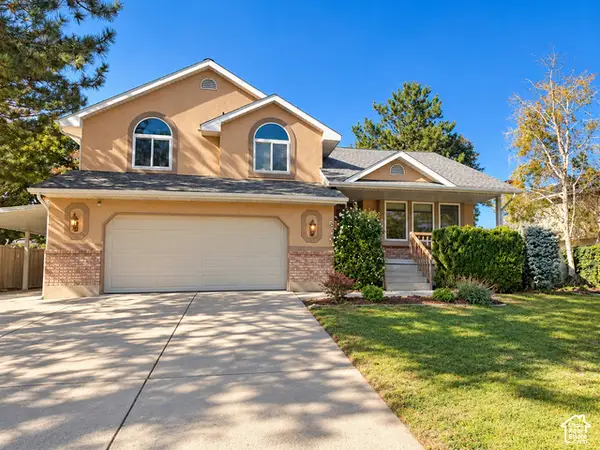 $710,000Active4 beds 4 baths2,766 sq. ft.
11976 S Hidden Valley Rd E, Sandy, UT 84092
MLS# 2192821Listed by: NESTWELL REAL ESTATE  $499,000Active3 beds 3 baths1,701 sq. ft.
7638 S Woodtrail Way E, Sandy, UT 84047
MLS# 2178759Listed by: KELLY RIGHT REAL ESTATE OF UTAH, LLC- New
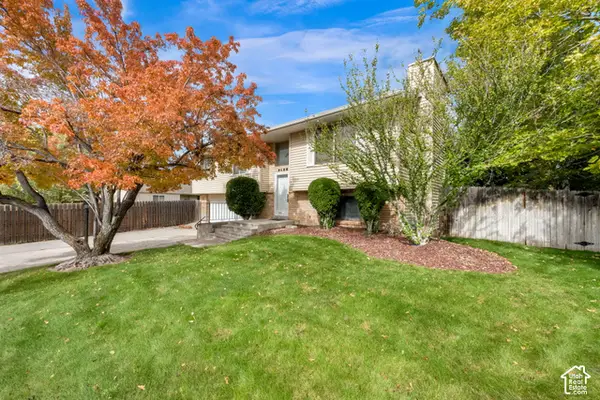 $579,900Active3 beds 2 baths1,736 sq. ft.
2183 E Newcastle Dr, Sandy, UT 84093
MLS# 2192960Listed by: CENTURY 21 EVEREST (CENTERVILLE) - New
 $525,000Active4 beds 3 baths3,504 sq. ft.
8671 S Tracy Dr, Sandy, UT 84093
MLS# 2192792Listed by: CENTURY 21 EDGES - New
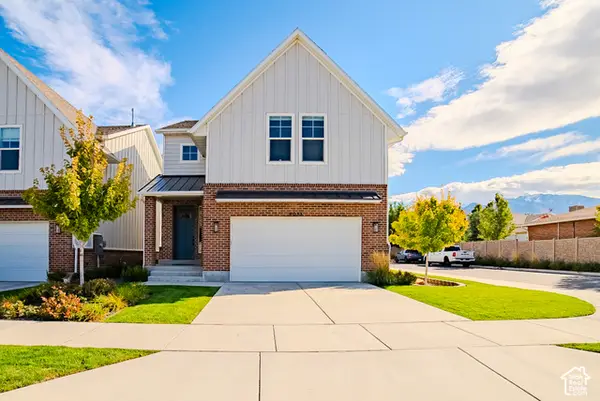 $710,000Active4 beds 3 baths2,887 sq. ft.
8033 S 615 E, Sandy, UT 84070
MLS# 2192755Listed by: LAKESIDE REAL ESTATE LC - New
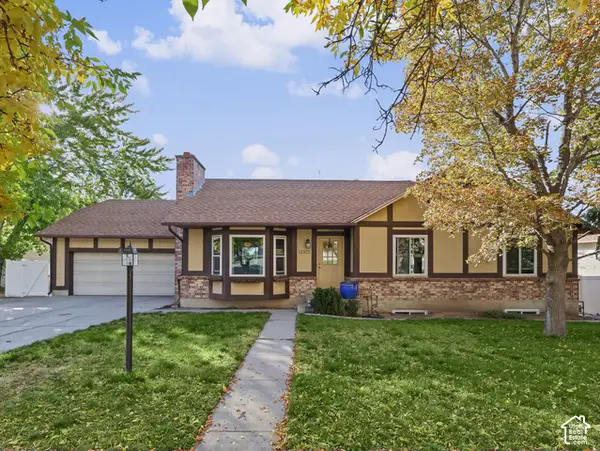 $635,000Active4 beds 3 baths2,576 sq. ft.
11372 S Alondra Way, Sandy, UT 84094
MLS# 2192762Listed by: CHAPMAN-RICHARDS & ASSOCIATES, INC. - New
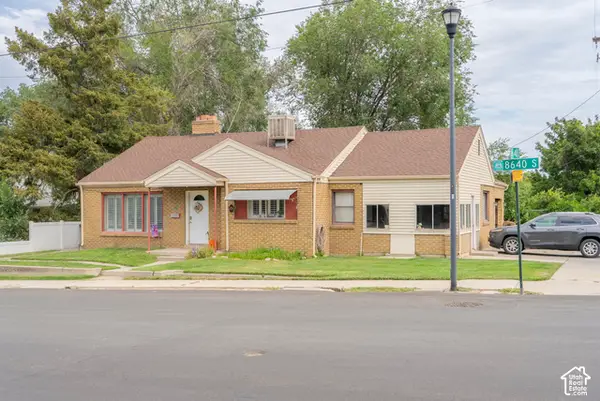 $650,000Active5 beds 3 baths3,484 sq. ft.
33 E 8640 S, Sandy, UT 84070
MLS# 2190302Listed by: KW UTAH REALTORS KELLER WILLIAMS (BRICKYARD) 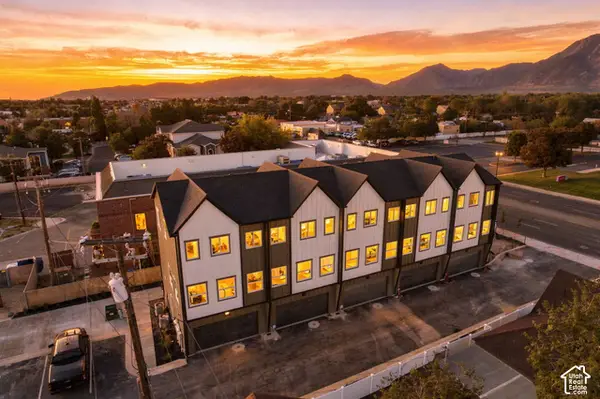 $426,000Pending2 beds 3 baths1,277 sq. ft.
4 E Blackwood Cv S #5, Sandy, UT 84047
MLS# 2192638Listed by: REAL BROKER, LLC- New
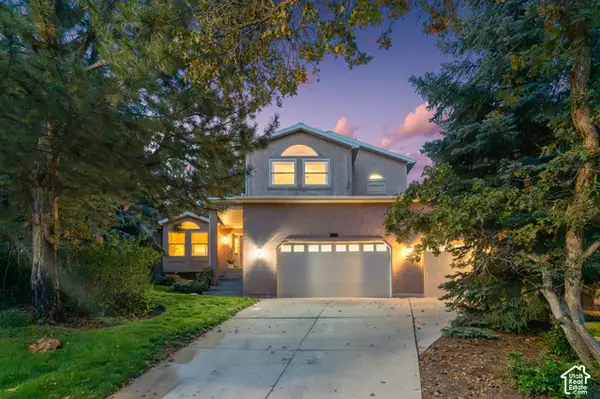 $1,150,000Active6 beds 5 baths3,651 sq. ft.
2957 E Lostwood Dr, Sandy, UT 84092
MLS# 2192607Listed by: BERKSHIRE HATHAWAY HOMESERVICES UTAH PROPERTIES (SALT LAKE) - New
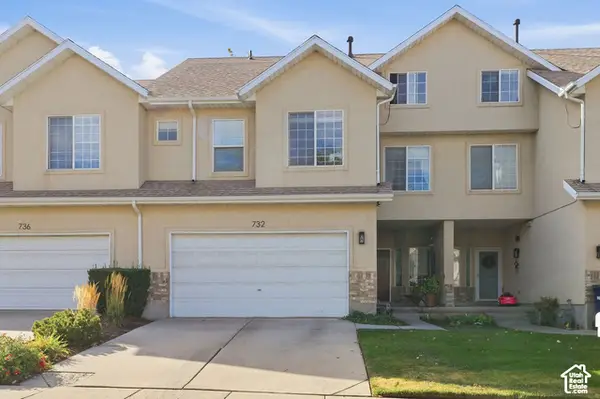 $480,000Active3 beds 3 baths2,213 sq. ft.
732 E Sand Dollar Dr S, Sandy, UT 84094
MLS# 2192617Listed by: CENTURY 21 EDGES


Protect your home and budget from life's surprises with an Assurant Home Warranty, backed by a partner that supports you through every step of homeownership. Explore Plans.
© 2023 - 2026 ERA Franchise Systems LLC. All rights reserved. ERA Franchise Systems LLC fully supports the principles of the Fair Housing Act and the Equal Opportunity Act. ERA, ERA Real Estate powered, and their respective logos are registered service marks of ERA Franchise Systems LLC. Each office is independently owned and operated.