
2749 E Glenn Abbey Cir S, Sandy, UT 84093
Local realty services provided by:ERA Brokers Consolidated
2749 E Glenn Abbey Cir S,Sandy, UT 84093
$1,329,000
- 7 Beds
- 5 Baths
- 4,742 sq. ft.
- Single family
- Active
Listed by: kimi fry
Office: exp realty, llc.
MLS#:2169964
Source:SL
Price summary
- Price:$1,329,000
- Price per sq. ft.:$280.26
About this home
Preferred lender incentive- 1% reduction in interest rate for the first 12 months. Must close by 10/31/26 conforming loans only. BACK ON MARKET!!! BUYERS CONTINGENT SALE FAILED. INSPECTION WAS EXCELLENT!** Don't miss this rare opportunity to own a beautifully remodeled home in the highly sought-after East Sandy benches, tucked on a quiet cul-de-sac with nearly 5,000 square feet of turnkey living. Enjoy direct access to walking, hiking, biking, and dog-friendly trails leading to Bell Canyon, walking distance to elementary & intermediate top rated schools, minutes from world-class ski resorts, and close to Willow Creek Country Club. Designed for gathering, the stunning, updated kitchen showcases an impressive 20-foot island, while the fully finished basement with a second kitchen offers exceptional flexibility for entertaining or multigenerational living. Extensive renovations include a new roof, three furnaces, two A/C units, tankless water heater, remodeled kitchen and bathrooms, new flooring, doors, trim, lighting, windows, appliances, garage doors, fireplaces, paint, and more. No surface has been left untouched! Enjoy outdoor living with an elevated deck featuring a hot tub, TV, and entertainment area-perfect for soaking in the hot tub while watching your favorite sports game or a movie night under the stars. Retreat to the primary suite complete with a spa-like steam shower for the ultimate unwind. This is a rare opportunity to own a truly move-in ready home in one of Sandy's most sought after east bench neighborhoods. Buyer to verify all information....
Contact an agent
Home facts
- Year built:1995
- Subdivision & Development:WILLOW CREEK
- Listing ID #:2169964
- Added:91 day(s) ago
- Updated:October 08, 2026 at 11:26 AM
Rooms and interior
- Bedrooms:7
- Total bathrooms:5
- Full bathrooms:2
- Half bathrooms:1
- Rooms Total:23
- Flooring:Carpet, Hardwood, Tile
- Bathrooms Description:Bath: Sep. Tub/Shower
- Kitchen Description:Disposal, Kitchen: Second, Kitchen: Updated, Microwave, Range Hood
- Basement Description:Full
- Living area:4,742 sq. ft.
Heating and cooling
- Cooling:Central Air
- Heating:Forced Air, Gas: Central
Structure and exterior
- Roof:Asphalt
- Year built:1995
- Building area:4,742 sq. ft.
- Lot area:0.22 Acres
- Lot Features:Cul-De-Sac, Cul-de-sac, Drip Irrigation, Fenced: Full, Flat, Sidewalks, Sprinkler: Auto-Full
- Construction Materials:Brick, Stucco
- Exterior Features:Bay Box Windows, Deck: Covered, Entry (Foyer)
- Levels:3 Story
Schools
- High school:Brighton
- Middle school:Albion
- Elementary school:Quail Hollow
Utilities
- Water:Culinary, Water Connected
- Sewer:Sewer Connected, Sewer: Connected, Sewer: Public
Finances and disclosures
- Price:$1,329,000
- Price per sq. ft.:$280.26
- Tax amount:$5,088
Features and amenities
- Laundry features:Electric Dryer Hookups
- Amenities:Bar: Wet, Ceiling Fan, Closet: Walk-In, Den/Office, Gas Logs, Instantaneous Hot Water, Vaulted Ceilings
Parking
- Total parking spaces:8
- Parking description:3 Car Garage, Attached, Attached Garage, Built-In, Extra Length, Garage Door Opener, Rv Parking
- Garage spaces:3
New listings near 2749 E Glenn Abbey Cir S
- New
 $500,000Active5 beds 2 baths2,918 sq. ft.
8228 S Bettina Ln E, Sandy, UT 84093
MLS# 2189894Listed by: COY,NELSON AND CO. LLC - Open Sat, 1 to 3pmNew
 $528,900Active3 beds 3 baths1,750 sq. ft.
8272 S 180 St E, Sandy, UT 84070
MLS# 2189831Listed by: PLUMB & COMPANY REALTORS LLP - New
 $1,250,000Active5 beds 4 baths4,348 sq. ft.
10819 S Lostwood Dr E, Sandy, UT 84092
MLS# 2189867Listed by: COLDWELL BANKER REALTY (UNION HEIGHTS) - Open Fri, 5 to 7pmNew
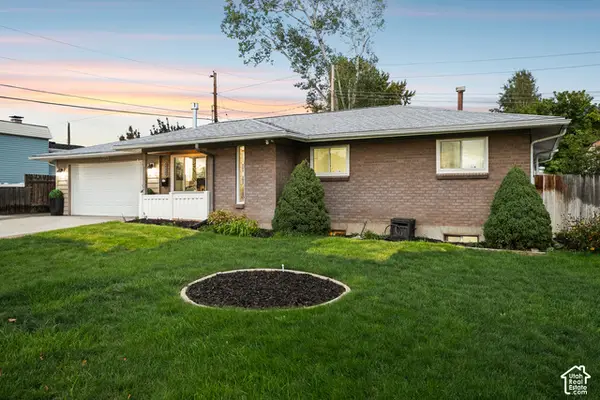 $599,900Active5 beds 3 baths2,204 sq. ft.
8065 S 830 E, Sandy, UT 84094
MLS# 2189804Listed by: BERKSHIRE HATHAWAY HOMESERVICES UTAH PROPERTIES (SALT LAKE) - New
 $660,000Active5 beds 3 baths2,240 sq. ft.
9626 S Flint Dr, Sandy, UT 84094
MLS# 2189721Listed by: WINDERMERE REAL ESTATE (PARK AVE) - Open Sat, 10am to 12pmNew
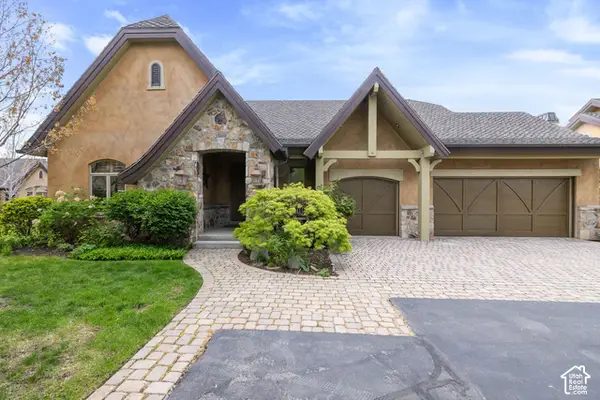 $1,299,000Active3 beds 3 baths3,936 sq. ft.
3168 E Bavarian Ct, Sandy, UT 84093
MLS# 2189757Listed by: WINDERMERE REAL ESTATE - New
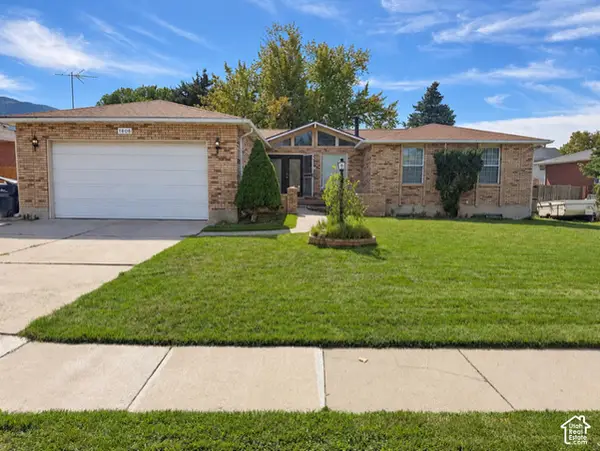 $799,000Active5 beds 3 baths3,161 sq. ft.
1806 E 9800 S, Sandy, UT 84092
MLS# 2189661Listed by: CENTURY 21 WASATCH LIFE REALTY - New
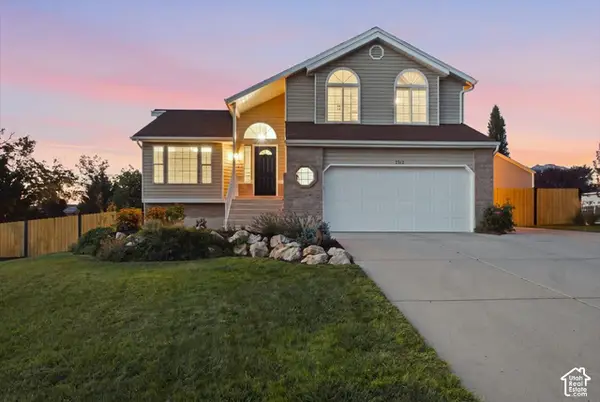 $749,900Active3 beds 2 baths2,610 sq. ft.
2313 E Rockview Dr, Sandy, UT 84092
MLS# 2189641Listed by: REAL BROKER, LLC - New
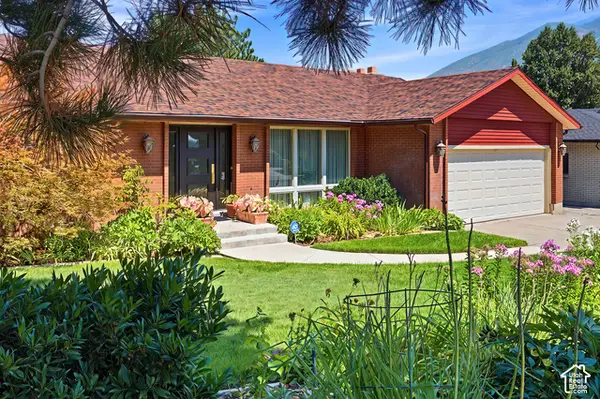 $885,000Active4 beds 3 baths3,740 sq. ft.
2763 E Willow Wick Dr S, Sandy, UT 84093
MLS# 2189539Listed by: COLDWELL BANKER REALTY (SALT LAKE-SUGAR HOUSE) - Open Thu, 4 to 7pmNew
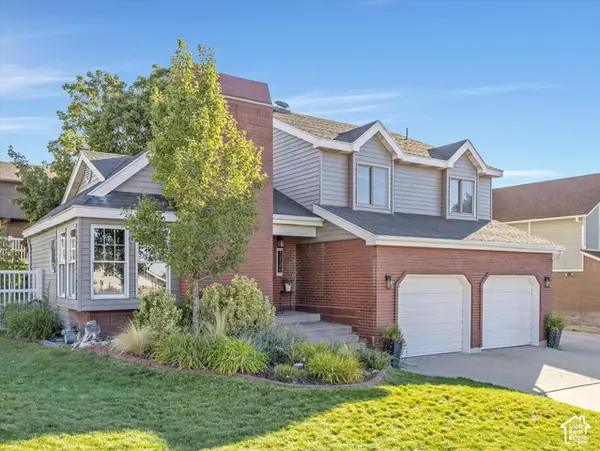 $650,000Active4 beds 3 baths2,375 sq. ft.
1126 E Gravel Hills Dr, Sandy, UT 84094
MLS# 2189492Listed by: THE AGENCY SALT LAKE CITY


Protect your home and budget from life's surprises with an Assurant Home Warranty, backed by a partner that supports you through every step of homeownership. Explore Plans.
© 2023 - 2026 ERA Franchise Systems LLC. All rights reserved. ERA Franchise Systems LLC fully supports the principles of the Fair Housing Act and the Equal Opportunity Act. ERA, ERA Real Estate powered, and their respective logos are registered service marks of ERA Franchise Systems LLC. Each office is independently owned and operated.