
330 E 7635 S, Sandy, UT 84047
Local realty services provided by:ERA Brokers Consolidated
330 E 7635 S,Sandy, UT 84047
$519,900
- 3 Beds
- 3 Baths
- 1,701 sq. ft.
- Townhouse
- Active
Listed by: blair allen, david raulston
Office: kelly right real estate of utah, llc.
MLS#:2173438
Source:SL
Price summary
- Price:$519,900
- Price per sq. ft.:$305.64
- Monthly HOA dues:$235
About this home
The builder is currently offering up to 4% (~$20,000) in incentives with preferred lender for July and August 2026 closings, making a rate buy-down under 5.5% realistic depending on terms. Brand new and completely ready for move-in, this modern Sandy townhome sits tucked away at the end of a quiet dead-end street with mountain views and zero through traffic. Inside, clean lines, high-end LVP flooring, and a sunlit open-concept floor plan set the tone. The kitchen features custom white cabinetry, quartz countertops, a large island with breakfast bar seating, stainless steel appliances, and a huge walk-in pantry. Upstairs, the spacious primary suite offers vaulted ceilings, large windows framing the Wasatch front, double vanities, and a walk-in closet. Two additional bedrooms and three full baths give everyone room to spread out, plus an attached two-car garage for gear. Located minutes from I-15, local dining, shopping, top-rated schools, and quick canyon access to world-class skiing.
Contact an agent
Home facts
- Year built:2026
- Subdivision & Development:WOODHAVEN ESTATES
- Listing ID #:2173438
- Added:94 day(s) ago
- Updated:October 24, 2026 at 11:29 AM
Rooms and interior
- Bedrooms:3
- Total bathrooms:3
- Full bathrooms:2
- Half bathrooms:1
- Rooms Total:10
- Flooring:Carpet, Hardwood, Tile
- Kitchen Description:Disposal, Microwave, Range/Oven: Built-In
- Basement Description:Slab
- Living area:1,701 sq. ft.
Heating and cooling
- Cooling:Central Air
- Heating:Electric, Forced Air
Structure and exterior
- Roof:Asphalt, Metal
- Year built:2026
- Building area:1,701 sq. ft.
- Lot area:0.01 Acres
- Lot Features:Curb & Gutter, Drip Irrigation, Fenced: Full, Flat, Private, Road: Paved, Sidewalks, Sprinkler: Auto-Full
- Construction Materials:Asphalt, Brick, Cement Siding
- Levels:3 Story
Schools
- High school:Hillcrest
- Middle school:Union
- Elementary school:Midvalley
Utilities
- Water:Culinary, Water Connected
- Sewer:Sewer Connected, Sewer: Connected, Sewer: Public
Finances and disclosures
- Price:$519,900
- Price per sq. ft.:$305.64
- Tax amount:$2,975
Features and amenities
- Laundry features:Electric Dryer Hookups
- Amenities:Closet: Walk-In, Insurance, Maintenance, Picnic Area, Snow Removal, Trash, Vaulted Ceilings, Water
Parking
- Total parking spaces:2
- Parking description:2 Car Garage, Attached, Attached Garage
- Garage spaces:2
New listings near 330 E 7635 S
 $499,000Active3 beds 3 baths1,701 sq. ft.
7638 S Woodtrail Way E, Sandy, UT 84047
MLS# 2178759Listed by: KELLY RIGHT REAL ESTATE OF UTAH, LLC- New
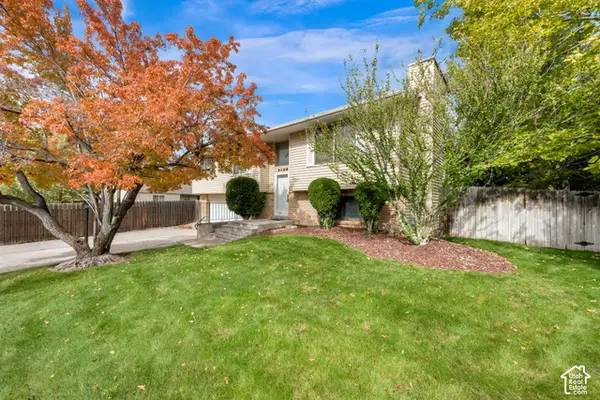 $579,900Active3 beds 2 baths1,736 sq. ft.
2183 E Newcastle Dr, Sandy, UT 84093
MLS# 2192960Listed by: CENTURY 21 EVEREST (CENTERVILLE) - New
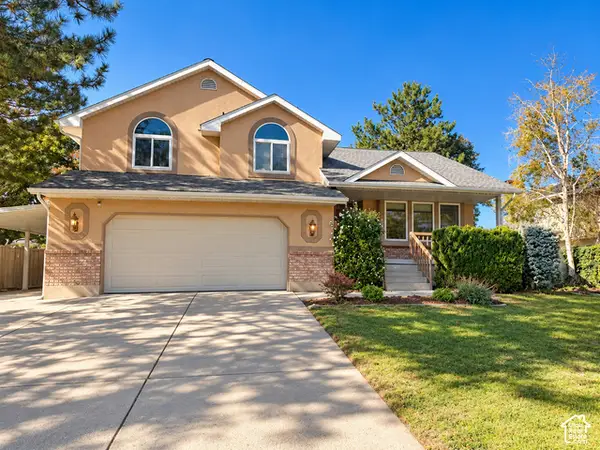 $710,000Active4 beds 4 baths2,766 sq. ft.
11976 S Hidden Rd E, Sandy, UT 84092
MLS# 2192821Listed by: NESTWELL REAL ESTATE - New
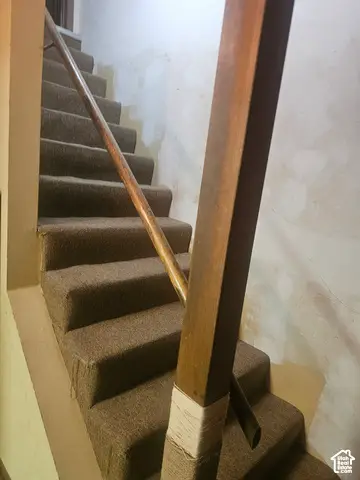 $525,000Active4 beds 3 baths3,504 sq. ft.
8671 S Tracy Dr, Sandy, UT 84093
MLS# 2192792Listed by: CENTURY 21 EDGES - New
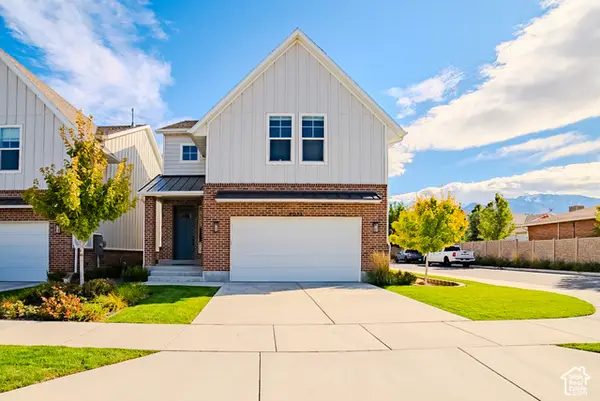 $710,000Active4 beds 3 baths2,887 sq. ft.
8033 S 615 E, Sandy, UT 84070
MLS# 2192755Listed by: LAKESIDE REAL ESTATE LC - Open Sat, 2 to 4pmNew
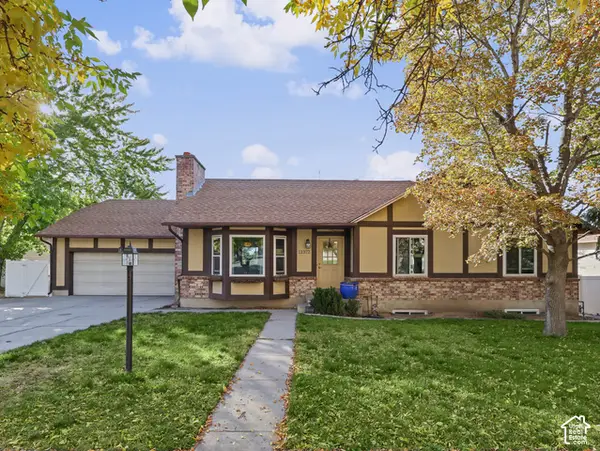 $635,000Active4 beds 3 baths2,576 sq. ft.
11372 S Alondra Way, Sandy, UT 84094
MLS# 2192762Listed by: CHAPMAN-RICHARDS & ASSOCIATES, INC. - Open Sat, 12 to 2pmNew
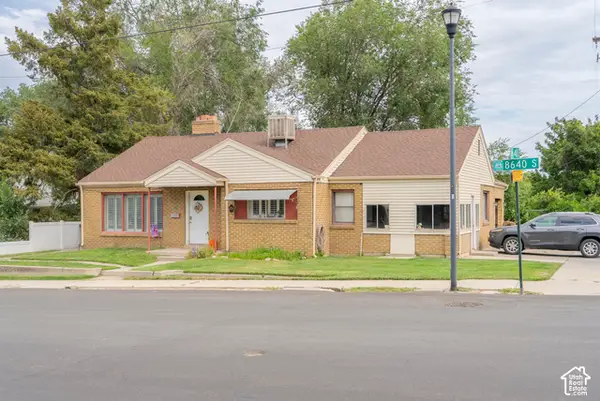 $650,000Active5 beds 3 baths3,484 sq. ft.
33 E 8640 S, Sandy, UT 84070
MLS# 2190302Listed by: KW UTAH REALTORS KELLER WILLIAMS (BRICKYARD) - New
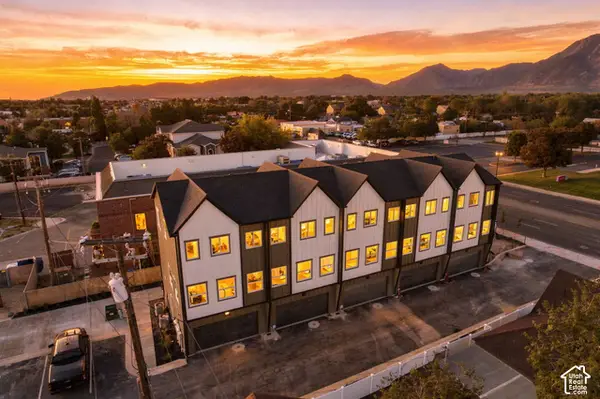 $426,000Active2 beds 3 baths1,277 sq. ft.
4 E Blackwood Cv S #5, Sandy, UT 84047
MLS# 2192638Listed by: REAL BROKER, LLC - Open Sat, 11am to 1pmNew
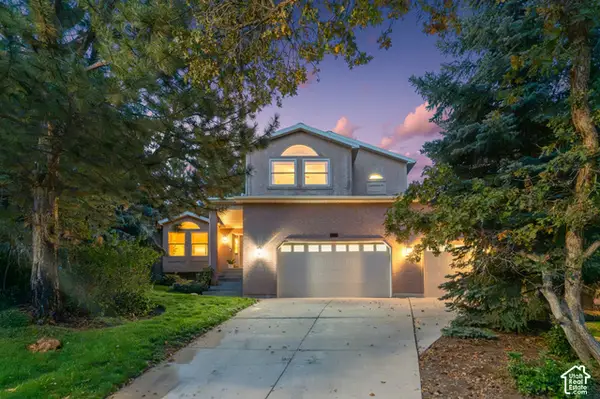 $1,150,000Active6 beds 5 baths3,651 sq. ft.
2957 E Lostwood Dr, Sandy, UT 84092
MLS# 2192607Listed by: BERKSHIRE HATHAWAY HOMESERVICES UTAH PROPERTIES (SALT LAKE) - New
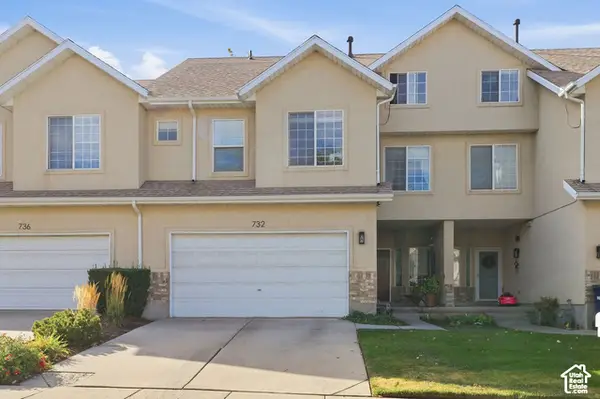 $480,000Active3 beds 3 baths2,213 sq. ft.
732 E Sand Dollar Dr S, Sandy, UT 84094
MLS# 2192617Listed by: CENTURY 21 EDGES


Protect your home and budget from life's surprises with an Assurant Home Warranty, backed by a partner that supports you through every step of homeownership. Explore Plans.
© 2023 - 2026 ERA Franchise Systems LLC. All rights reserved. ERA Franchise Systems LLC fully supports the principles of the Fair Housing Act and the Equal Opportunity Act. ERA, ERA Real Estate powered, and their respective logos are registered service marks of ERA Franchise Systems LLC. Each office is independently owned and operated.