
7920 S Pear Tree Cir, Sandy, UT 84094
Local realty services provided by:ERA Brokers Consolidated
7920 S Pear Tree Cir,Sandy, UT 84094
$750,000
- 5 Beds
- 4 Baths
- 3,524 sq. ft.
- Single family
- Pending
Listed by: kate giovacchini
Office: windermere real estate (9th & 9th)
MLS#:2180195
Source:SL
Price summary
- Price:$750,000
- Price per sq. ft.:$212.83
About this home
Welcome to 7920 S Pear Tree Circle! This inviting home offers comfortable living spaces, thoughtful updates, and a fantastic opportunity for added flexibility downstairs. The lower level features an added kitchenette, creating an ideal setup for a second living area, guest space, multigenerational living, or potential ADU use. Enjoy the convenience of a functional layout with plenty of room to spread out, entertain, and make the home your own. Located in a desirable neighborhood close to shopping, dining, parks, schools, and everyday conveniences. With its versatile lower-level setup and excellent potential, this home is one you won't want to miss! Square footage figures are provided as a courtesy estimate only and were obtained from county records. Buyer is advised to obtain an independent measurement.
Contact an agent
Home facts
- Year built:1999
- Subdivision & Development:HIGH POINT
- Listing ID #:2180195
- Added:18 day(s) ago
- Updated:September 08, 2026 at 08:06 AM
Rooms and interior
- Bedrooms:5
- Total bathrooms:4
- Full bathrooms:3
- Half bathrooms:1
- Rooms Total:18
- Flooring:Carpet, Hardwood, Tile
- Kitchen Description:Kitchen: Second, Kitchen: Updated, Microwave, Oven: Gas, Range: Gas, Refrigerator
- Basement Description:Daylight, Entrance, Full, Walk-Out Access
- Living area:3,524 sq. ft.
Heating and cooling
- Cooling:Central Air
- Heating:Gas: Central
Structure and exterior
- Roof:Asphalt
- Year built:1999
- Building area:3,524 sq. ft.
- Lot area:0.16 Acres
- Lot Features:Cul-De-Sac, Cul-de-sac, Fenced: Full, Sidewalks, Sprinkler: Auto-Full
- Architectural Style:Rambler/Ranch
- Construction Materials:Brick, Stucco
- Exterior Features:Balcony, Basement Entrance, Bay Box Windows, Covered, Patio: Covered, Porch: Open, Walkout
- Levels:2 Story
Schools
- High school:Hillcrest
- Middle school:Union
- Elementary school:Peruvian Park
Utilities
- Water:Culinary, Water Connected
- Sewer:Sewer Connected, Sewer: Connected, Sewer: Public
Finances and disclosures
- Price:$750,000
- Price per sq. ft.:$212.83
- Tax amount:$3,926
Features and amenities
- Laundry features:Dryer, Electric Dryer Hookups, Gas Dryer Hookups, Washer
- Amenities:Ceiling Fan, Central Vacuum, Closet: Walk-In, Den/Office, French Doors, Mother-In-Law Apartment, Vaulted Ceilings, Video Door Bell(s), Water Softener Owned, Window Coverings, Workbench
Parking
- Total parking spaces:2
- Parking description:2 Car Garage, Attached, Attached Garage, Garage Door Opener, Rv Parking
- Garage spaces:2
New listings near 7920 S Pear Tree Cir
- New
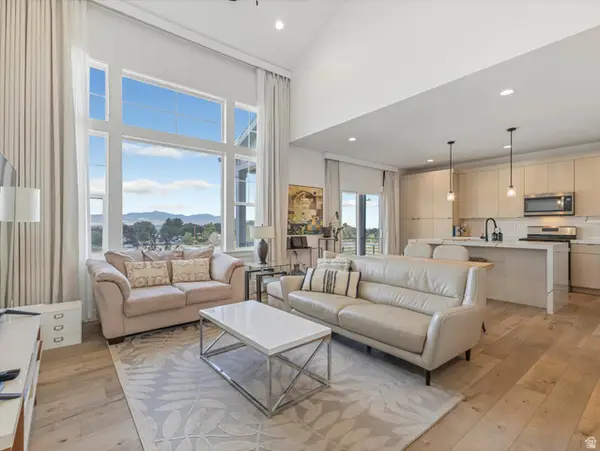 $799,000Active4 beds 4 baths2,212 sq. ft.
10554 S Bay Meadow Dr E #2, Sandy, UT 84092
MLS# 2183399Listed by: COLDWELL BANKER REALTY (UNION HEIGHTS) - New
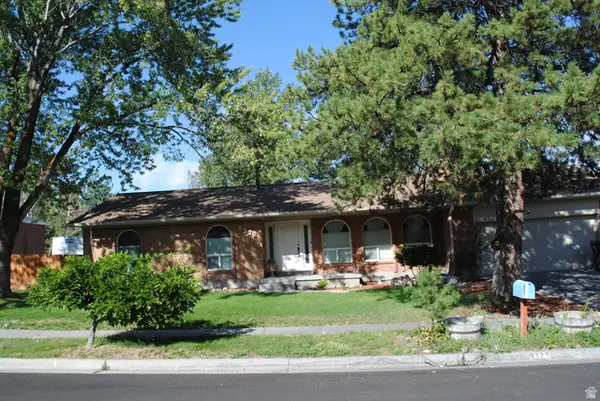 $749,500Active5 beds 3 baths2,838 sq. ft.
9322 S Solena Way, Sandy, UT 84093
MLS# 2183804Listed by: RE/MAX ASSOCIATES  $470,000Active4 beds 3 baths2,144 sq. ft.
785 E Autumn Field Dr S, Sandy, UT 84094
MLS# 2179237Listed by: REALTYPATH LLC- Open Sat, 11am to 2pmNew
 $620,000Active4 beds 3 baths1,920 sq. ft.
1220 E Violet Dr, Sandy, UT 84094
MLS# 2183718Listed by: BUREAU REAL ESTATE - New
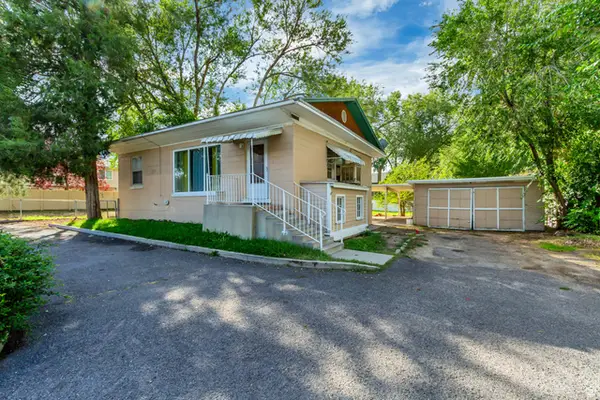 $469,000Active4 beds 2 baths1,768 sq. ft.
804 E 10600 S, Sandy, UT 84094
MLS# 2183675Listed by: EQUITY REAL ESTATE (PREMIER ELITE) - New
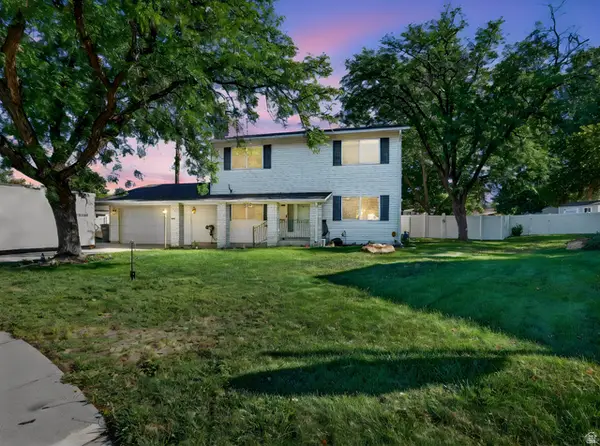 $640,000Active5 beds 4 baths2,880 sq. ft.
8209 S Valencia Pl, Sandy, UT 84093
MLS# 2183616Listed by: REAL BROKER, LLC - New
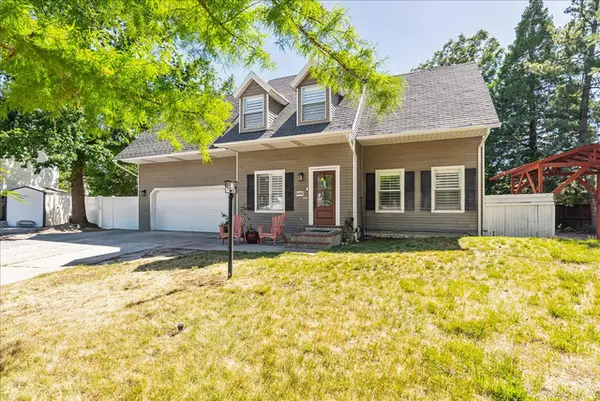 $725,000Active3 beds 3 baths2,786 sq. ft.
9066 S Newcastle Cir, Sandy, UT 84093
MLS# 2183560Listed by: CENTURY 21 WASATCH LIFE REALTY - New
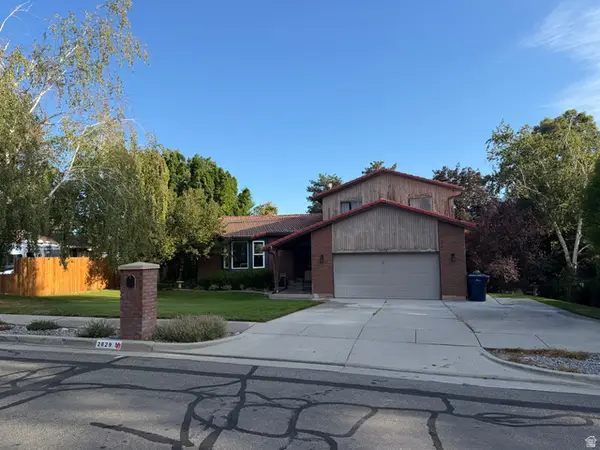 $625,000Active5 beds 4 baths2,900 sq. ft.
2829 E Willow Bend, Sandy, UT 84093
MLS# 2183563Listed by: HOMEOLOGY - New
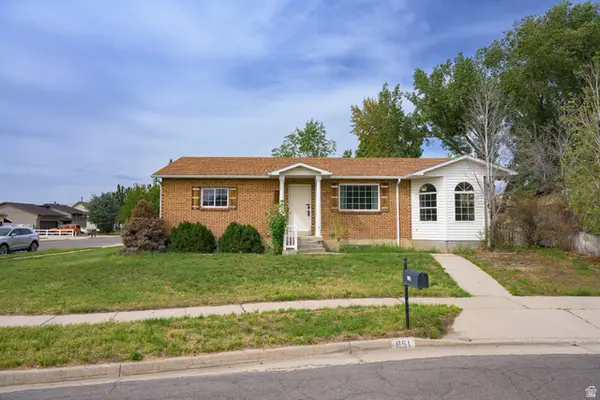 $549,000Active4 beds 2 baths2,312 sq. ft.
951 E South Fork Cir, Sandy, UT 84094
MLS# 2183536Listed by: EQUITY REAL ESTATE (TOOELE) - New
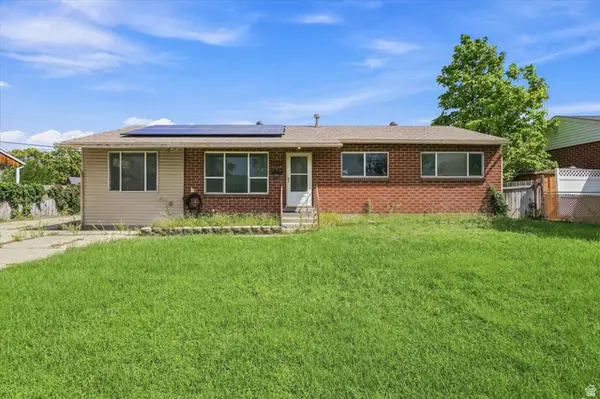 $550,000Active5 beds 2 baths2,800 sq. ft.
9855 S Sunflower Ln E, Sandy, UT 84094
MLS# 2183442Listed by: HOMIE


Protect your home and budget from life's surprises with an Assurant Home Warranty, backed by a partner that supports you through every step of homeownership. Explore Plans.
© 2023 - 2026 ERA Franchise Systems LLC. All rights reserved. ERA Franchise Systems LLC fully supports the principles of the Fair Housing Act and the Equal Opportunity Act. ERA, ERA Real Estate powered, and their respective logos are registered service marks of ERA Franchise Systems LLC. Each office is independently owned and operated.