
8746 S Gladiator Way, Sandy, UT 84094
Local realty services provided by:ERA Brokers Consolidated
8746 S Gladiator Way,Sandy, UT 84094
$579,000
- 4 Beds
- 3 Baths
- 2,144 sq. ft.
- Single family
- Active
Listed by: tae prado
Office: windermere real estate (park city)
MLS#:2189180
Source:SL
Price summary
- Price:$579,000
- Price per sq. ft.:$270.06
About this home
Welcome to this charming Sandy rambler offering comfortable living, generous parking, and an impressive amount of garage space. Ideally located in the heart of Sandy, this home combines everyday convenience with the flexibility and outdoor space buyers are looking for. The main level features three bedrooms and two bathrooms, with new carpet throughout the home and hardwood floors adding warmth to the living room and kitchen. The dining area opens through glass doors to an approximately 200-square-foot elevated deck, creating an inviting space for outdoor dining, entertaining, or simply enjoying the secluded yard. The lower level adds even more versatility with a fourth bedroom and full bathroom, making it an ideal space for guests, a home office, or a private bedroom suite. A wet bar provides additional functionality and could potentially be converted into a kitchenette, offering even more possibilities for the lower level. One of the property's standout features is the approximately 600-square-foot oversized detached two-car garage, providing exceptional room for vehicles, recreational equipment, storage, hobbies, or a workshop. The large concrete driveway provides plenty of space for an RV and additional vehicles. The spacious, landscaped yard offers plenty of room for outdoor activities, gardening, entertaining, or creating your own backyard retreat. With its flexible floor plan, abundant parking, oversized garage, and convenient Sandy location, this home offers a combination of space and functionality that is hard to find....
Contact an agent
Home facts
- Year built:1974
- Subdivision & Development:COUNTRY ESTA
- Listing ID #:2189180
- Added:1 day(s) ago
- Updated:October 04, 2026 at 11:22 AM
Rooms and interior
- Bedrooms:4
- Total bathrooms:3
- Full bathrooms:1
- Rooms Total:12
- Flooring:Carpet, Hardwood, Laminate, Tile
- Bathrooms Description:Bath: Sep. Tub/Shower
- Kitchen Description:Disposal
- Basement Description:Full
- Living area:2,144 sq. ft.
Heating and cooling
- Cooling:Central Air
- Heating:Gas: Central
Structure and exterior
- Roof:Asphalt
- Year built:1974
- Building area:2,144 sq. ft.
- Lot area:0.19 Acres
- Lot Features:Curb & Gutter, Fenced: Full, Road: Paved, Sidewalks, Sprinkler: Manual-Full
- Architectural Style:Rambler/Ranch
- Construction Materials:Brick
- Levels:2 Story
Schools
- High school:Hillcrest
- Middle school:Union
- Elementary school:East Sandy
Utilities
- Water:Culinary, Water Connected
- Sewer:Sewer Connected, Sewer: Connected, Sewer: Public
Finances and disclosures
- Price:$579,000
- Price per sq. ft.:$270.06
- Tax amount:$2,956
Features and amenities
- Laundry features:Dryer
- Amenities:Ceiling Fan, Swing Set
Parking
- Total parking spaces:6
- Parking description:2 Car Garage, Detached, Extra Height, Extra Length, Extra Width
- Garage spaces:2
New listings near 8746 S Gladiator Way
- New
 $1,100,000Active5 beds 3 baths3,369 sq. ft.
2505 E Robidoux Rd, Sandy, UT 84093
MLS# 2189114Listed by: HOMEVIEW PROPERTIES INC - New
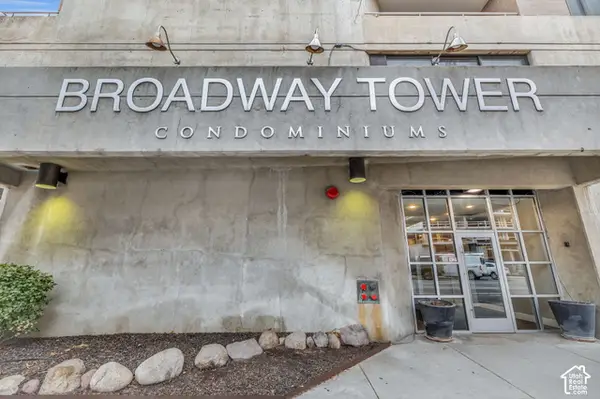 $1,199,990Active3 beds 2 baths1,868 sq. ft.
230 E Broadway #1209, Sandy, UT 84094
MLS# 2188920Listed by: ROYCE REALTY - New
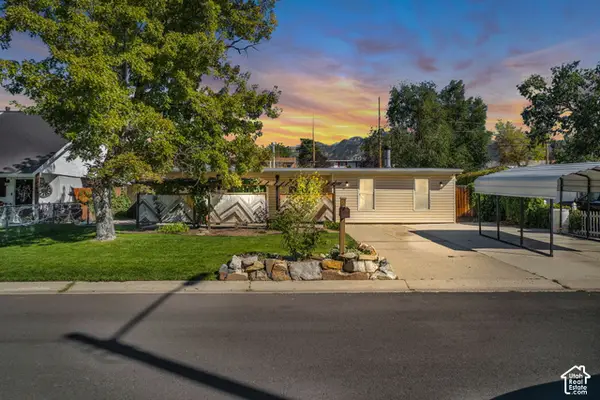 $437,800Active3 beds 1 baths1,364 sq. ft.
10277 S Zinnia Way, Sandy, UT 84094
MLS# 2188660Listed by: COLDWELL BANKER REALTY (SALT LAKE-SUGAR HOUSE) - New
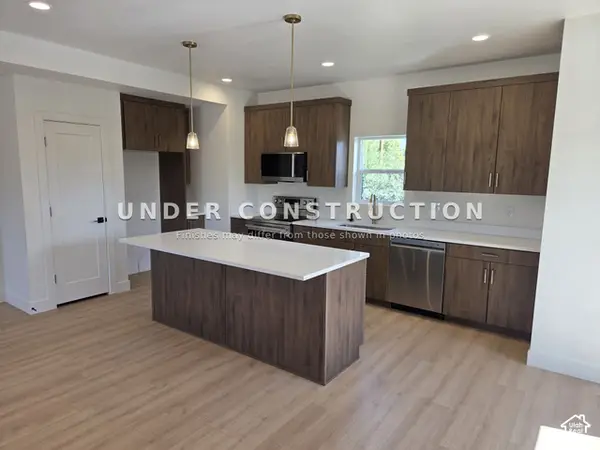 $539,900Active3 beds 3 baths1,841 sq. ft.
7629 S 300 E, Sandy, UT 84047
MLS# 2188800Listed by: KELLY RIGHT REAL ESTATE OF UTAH, LLC - Open Sat, 10am to 2pmNew
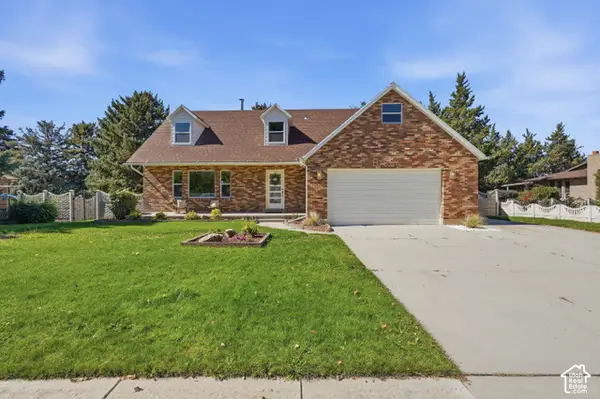 $900,000Active6 beds 4 baths3,840 sq. ft.
10866 S Savannah Dr, Sandy, UT 84094
MLS# 2188574Listed by: REAL BROKER, LLC - New
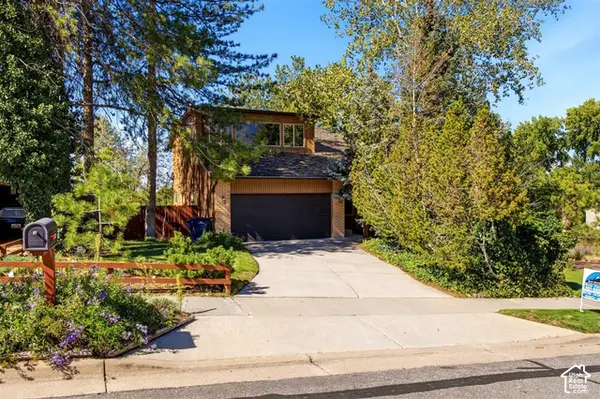 $725,000Active4 beds 4 baths2,936 sq. ft.
9632 S Eastdell Dr, Sandy, UT 84092
MLS# 2188600Listed by: ROCKY MOUNTAIN REALTY 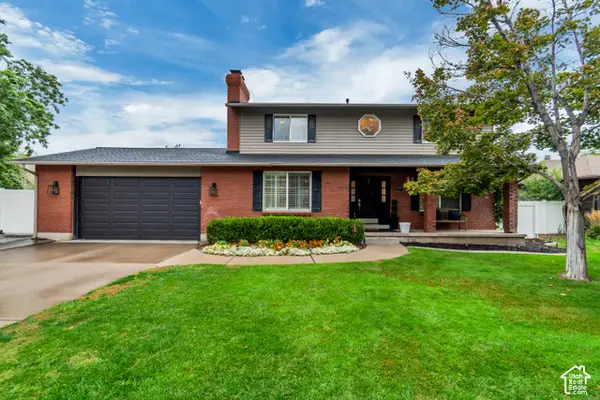 $789,900Pending5 beds 4 baths2,667 sq. ft.
8498 S Terrace Dr E, Sandy, UT 84093
MLS# 2188319Listed by: LARSON & COMPANY REAL ESTATE- New
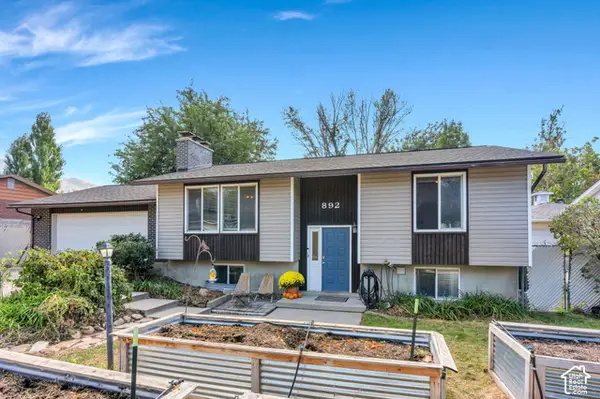 $614,900Active4 beds 2 baths2,081 sq. ft.
892 E Bear Canyon Rd S, Sandy, UT 84094
MLS# 2188350Listed by: HOMES INTERNATIONAL - Open Sun, 2 to 4pmNew
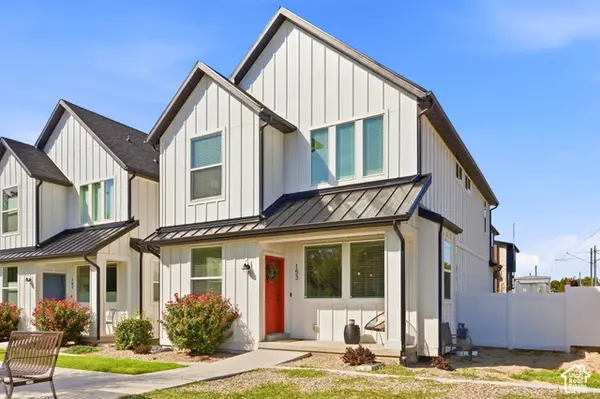 $680,000Active4 beds 4 baths2,348 sq. ft.
153 E Rochefort Ct S, Sandy, UT 84070
MLS# 2188285Listed by: EXP REALTY, LLC (PC MAIN)


Protect your home and budget from life's surprises with an Assurant Home Warranty, backed by a partner that supports you through every step of homeownership. Explore Plans.
© 2023 - 2026 ERA Franchise Systems LLC. All rights reserved. ERA Franchise Systems LLC fully supports the principles of the Fair Housing Act and the Equal Opportunity Act. ERA, ERA Real Estate powered, and their respective logos are registered service marks of ERA Franchise Systems LLC. Each office is independently owned and operated.