
9293 S Fordham Ct E, Sandy, UT 84094
Local realty services provided by:ERA Brokers Consolidated
9293 S Fordham Ct E,Sandy, UT 84094
$525,000
- 3 Beds
- 4 Baths
- 2,175 sq. ft.
- Townhouse
- Active
Listed by: miranda robinson, gaige a mcintyre
Office: capital investment real estate llc.
MLS#:2180964
Source:SL
Price summary
- Price:$525,000
- Price per sq. ft.:$241.38
- Monthly HOA dues:$200
About this home
Check out this beautiful 3-story townhome with ATTACHED 2 car garage that is walking distance to many neighborhood amenities in East Sandy! This spacious home offers an open, bright floor plan with high ceilings, large windows, and plenty of natural light throughout. The modern kitchen features upgraded countertops, stainless steel appliances, ample cabinetry, and a large island that opens to the main living area-perfect for gathering and entertaining. Upstairs, the spacious primary suite features a vaulted ceiling and large walk-in closet. The finished basement provides an additional oversized living area and full bathroom, offering plenty of flexibility for a family room, home office, guest space, or recreation room. There is also a fun a community playground to enjoy. Conveniently located in East Sandy near the fun and shopping of 9400 South and 700 east, with easy access to shopping, dining, parks, recreation, and major commuter routes. This home is bright, and move-in ready-schedule your private tour today!...
Contact an agent
Home facts
- Year built:2018
- Subdivision & Development:VILLAGE
- Listing ID #:2180964
- Added:60 day(s) ago
- Updated:October 25, 2026 at 11:22 AM
Rooms and interior
- Bedrooms:3
- Total bathrooms:4
- Full bathrooms:3
- Half bathrooms:1
- Rooms Total:12
- Flooring:Carpet, Laminate
- Bathrooms Description:Bath: Sep. Tub/Shower
- Kitchen Description:Disposal, Microwave, Range: Gas, Refrigerator
- Basement Description:Full
- Living area:2,175 sq. ft.
Heating and cooling
- Cooling:Central Air
- Heating:Gas: Central
Structure and exterior
- Roof:Asphalt
- Year built:2018
- Building area:2,175 sq. ft.
- Lot area:0.02 Acres
- Lot Features:Sidewalks, Sprinkler: Auto-Full
- Construction Materials:Brick
- Levels:3 Story
Schools
- High school:Jordan
- Middle school:Eastmont
- Elementary school:Edgemont
Utilities
- Water:Culinary, Water Connected
- Sewer:Sewer Connected, Sewer: Connected, Sewer: Public
Finances and disclosures
- Price:$525,000
- Price per sq. ft.:$241.38
- Tax amount:$3,137
Features and amenities
- Amenities:Closet: Walk-In, Pets Permitted, Picnic Area, Playground, Snow Removal, Trash, Water
Parking
- Total parking spaces:2
- Parking description:2 Car Garage, Attached, Attached Garage, Garage Door Opener
- Garage spaces:2
New listings near 9293 S Fordham Ct E
- New
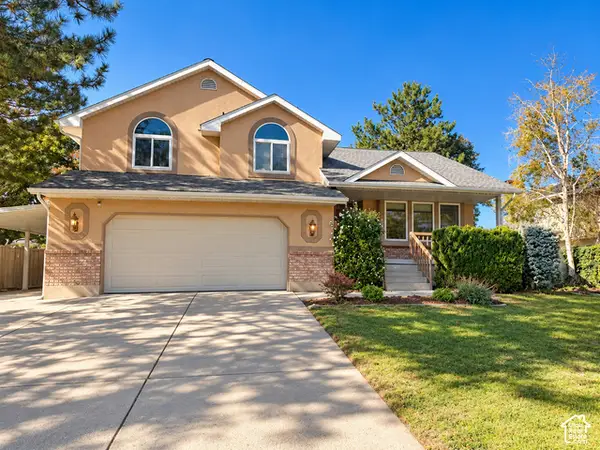 $710,000Active4 beds 4 baths2,766 sq. ft.
11976 S Hidden Valley Rd E, Sandy, UT 84092
MLS# 2192821Listed by: NESTWELL REAL ESTATE  $499,000Active3 beds 3 baths1,701 sq. ft.
7638 S Woodtrail Way E, Sandy, UT 84047
MLS# 2178759Listed by: KELLY RIGHT REAL ESTATE OF UTAH, LLC- New
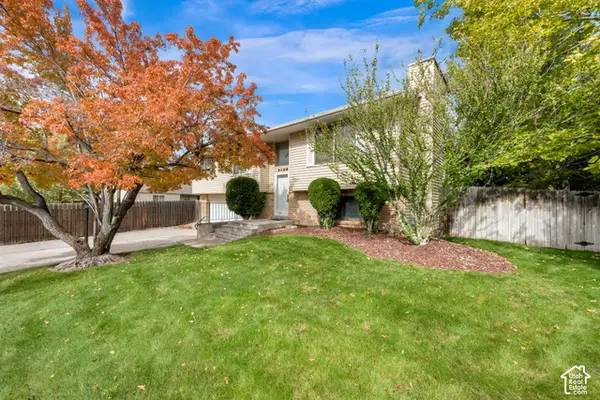 $579,900Active3 beds 2 baths1,736 sq. ft.
2183 E Newcastle Dr, Sandy, UT 84093
MLS# 2192960Listed by: CENTURY 21 EVEREST (CENTERVILLE) - New
 $525,000Active4 beds 3 baths3,504 sq. ft.
8671 S Tracy Dr, Sandy, UT 84093
MLS# 2192792Listed by: CENTURY 21 EDGES - New
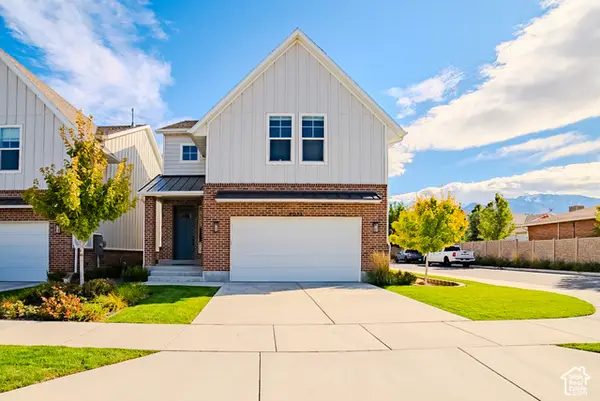 $710,000Active4 beds 3 baths2,887 sq. ft.
8033 S 615 E, Sandy, UT 84070
MLS# 2192755Listed by: LAKESIDE REAL ESTATE LC - New
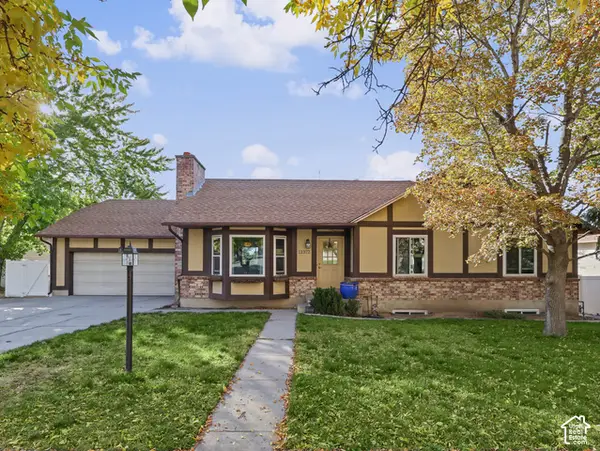 $635,000Active4 beds 3 baths2,576 sq. ft.
11372 S Alondra Way, Sandy, UT 84094
MLS# 2192762Listed by: CHAPMAN-RICHARDS & ASSOCIATES, INC. - New
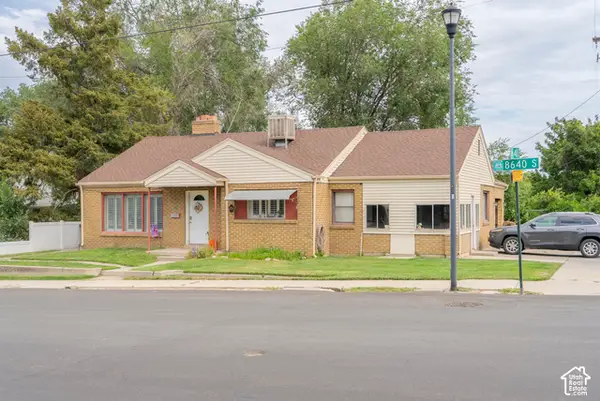 $650,000Active5 beds 3 baths3,484 sq. ft.
33 E 8640 S, Sandy, UT 84070
MLS# 2190302Listed by: KW UTAH REALTORS KELLER WILLIAMS (BRICKYARD) 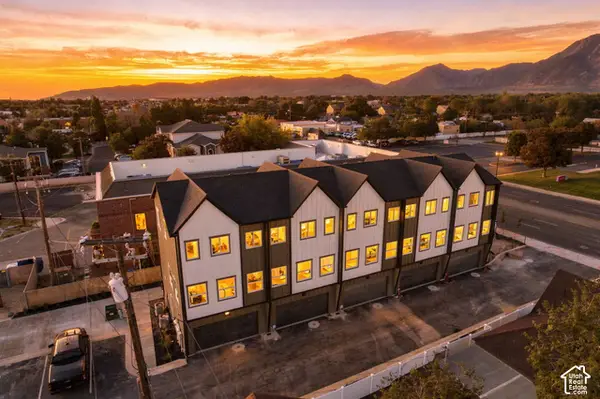 $426,000Pending2 beds 3 baths1,277 sq. ft.
4 E Blackwood Cv S #5, Sandy, UT 84047
MLS# 2192638Listed by: REAL BROKER, LLC- New
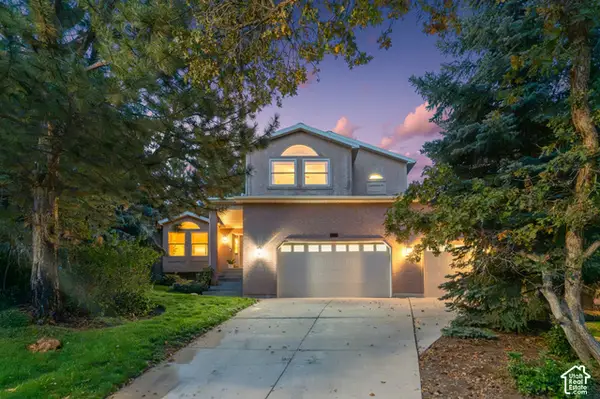 $1,150,000Active6 beds 5 baths3,651 sq. ft.
2957 E Lostwood Dr, Sandy, UT 84092
MLS# 2192607Listed by: BERKSHIRE HATHAWAY HOMESERVICES UTAH PROPERTIES (SALT LAKE) - New
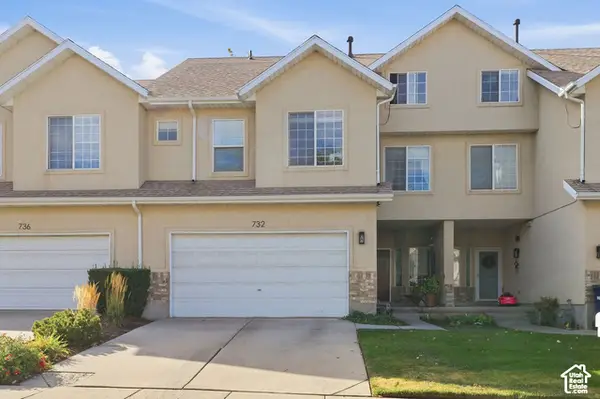 $480,000Active3 beds 3 baths2,213 sq. ft.
732 E Sand Dollar Dr S, Sandy, UT 84094
MLS# 2192617Listed by: CENTURY 21 EDGES


Protect your home and budget from life's surprises with an Assurant Home Warranty, backed by a partner that supports you through every step of homeownership. Explore Plans.
© 2023 - 2026 ERA Franchise Systems LLC. All rights reserved. ERA Franchise Systems LLC fully supports the principles of the Fair Housing Act and the Equal Opportunity Act. ERA, ERA Real Estate powered, and their respective logos are registered service marks of ERA Franchise Systems LLC. Each office is independently owned and operated.