
9618 S 760 E, Sandy, UT 84094
Local realty services provided by:ERA Realty Center
9618 S 760 E,Sandy, UT 84094
$600,000
- 3 Beds
- 2 Baths
- 1,829 sq. ft.
- Single family
- Active
Listed by: dani griffith
Office: the agency salt lake city
MLS#:2182436
Source:SL
Price summary
- Price:$600,000
- Price per sq. ft.:$328.05
About this home
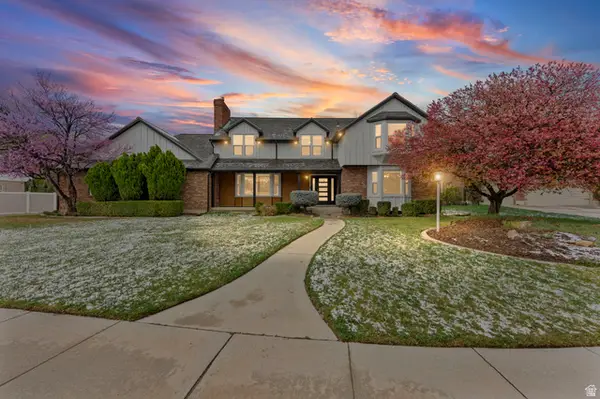
Fully updated and move-in ready, this Sandy home is one you can actually move into without immediately making a list of projects. The spacious layout offers plenty of room to spread out, while the basement has a separate entrance and provides the option to add a mother-in-law apartment or additional living space if desired. Not only is it fully updated as a move-in ready home, many of the big ticket items have also been completed such as a new sewer line (2026) , new water heater (2025) and roof (2021)! The real bonus? The expansive backyard, complete with a massive double gazebo that's perfect for BBQs, entertaining, or just having enough space for everyone to hang out. Updated, functional, and ready for its next owner-this one is worth a look.
Contact an agent
Home facts
- Year built:1973
- Listing ID #:2182436
- Added:5 day(s) ago
- Updated:September 07, 2026 at 03:58 AM
Rooms and interior
- Bedrooms:3
- Total bathrooms:2
- Full bathrooms:1
- Rooms Total:11
- Flooring:Carpet, Laminate, Tile
- Kitchen Description:Disposal, Kitchen: Updated, Microwave, Range/Oven: Free Stdng.
- Basement Description:Daylight, Entrance, Walk-Out Access
- Living area:1,829 sq. ft.
Heating and cooling
- Cooling:Central Air
- Heating:Forced Air, Gas: Central
Structure and exterior
- Roof:Asphalt
- Year built:1973
- Building area:1,829 sq. ft.
- Lot area:0.23 Acres
- Lot Features:Curb & Gutter, Fenced: Full, Flat, Sidewalks, Sprinkler: Auto-Full
- Architectural Style:Split Entry/Bi Level
- Construction Materials:Aluminum, Brick
- Exterior Features:Basement Entrance, Lighting, Walkout
- Levels:2 Story
Schools
- High school:Jordan
- Middle school:Eastmont
- Elementary school:Bell View
Utilities
- Water:Culinary, Water Connected
- Sewer:Sewer Connected, Sewer: Connected
Finances and disclosures
- Price:$600,000
- Price per sq. ft.:$328.05
- Tax amount:$2,919
Features and amenities
- Amenities:French Doors, Gazebo, Smart Thermostat(s), Video Door Bell(s)
Parking
- Total parking spaces:6
- Parking description:2 Car Garage, Attached, Attached Garage, Built-In, Garage Door Opener
- Garage spaces:2
New listings near 9618 S 760 E
- New
 $620,000Active4 beds 3 baths1,920 sq. ft.
1220 E Violet Dr, Sandy, UT 84094
MLS# 2183718Listed by: BUREAU REAL ESTATE - New
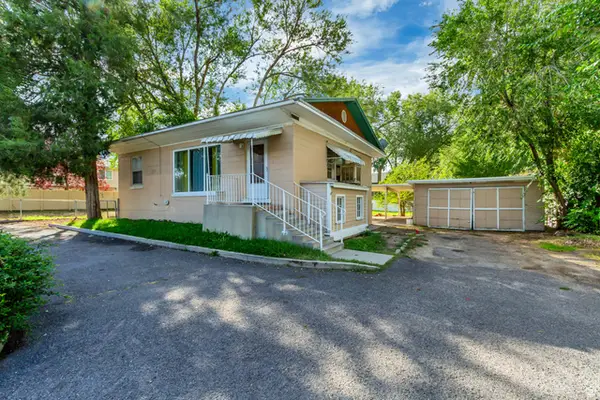 $469,000Active4 beds 2 baths1,768 sq. ft.
804 E 10600 S, Sandy, UT 84094
MLS# 2183675Listed by: EQUITY REAL ESTATE (PREMIER ELITE) - New
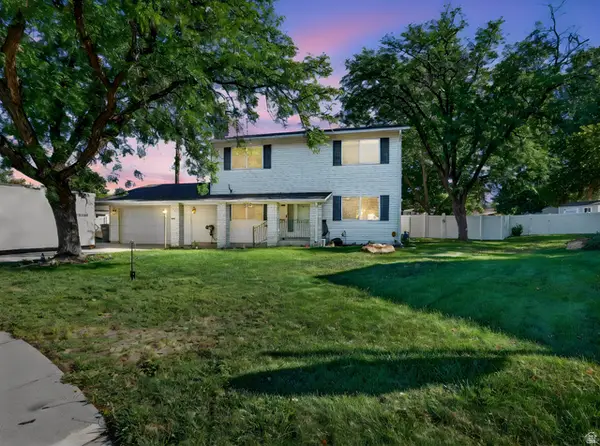 $640,000Active5 beds 4 baths2,880 sq. ft.
8209 S Valencia Pl, Sandy, UT 84093
MLS# 2183616Listed by: REAL BROKER, LLC - New
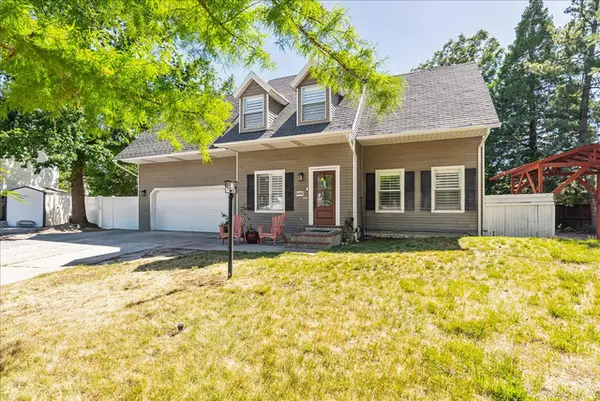 $725,000Active3 beds 3 baths2,786 sq. ft.
9066 S Newcastle Cir, Sandy, UT 84093
MLS# 2183560Listed by: CENTURY 21 WASATCH LIFE REALTY - New
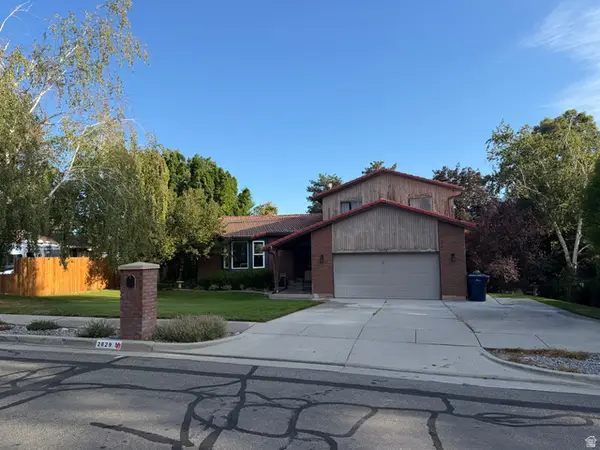 $625,000Active5 beds 4 baths2,900 sq. ft.
2829 E Willow Bend, Sandy, UT 84093
MLS# 2183563Listed by: HOMEOLOGY - New
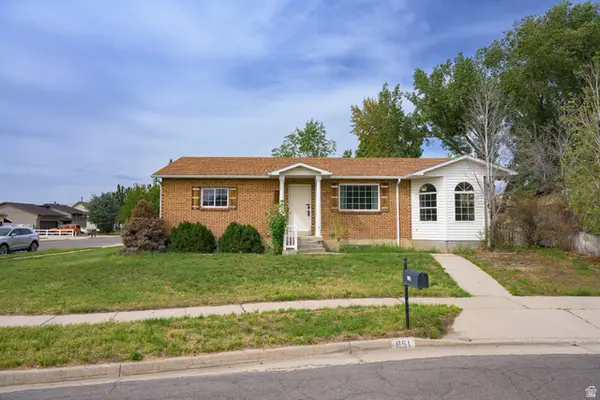 $549,000Active4 beds 2 baths2,312 sq. ft.
951 E South Fork Cir, Sandy, UT 84094
MLS# 2183536Listed by: EQUITY REAL ESTATE (TOOELE) - New
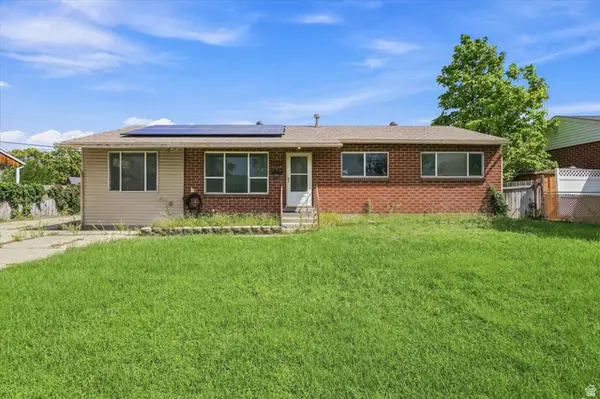 $550,000Active5 beds 2 baths2,800 sq. ft.
9855 S Sunflower Ln E, Sandy, UT 84094
MLS# 2183442Listed by: HOMIE - New
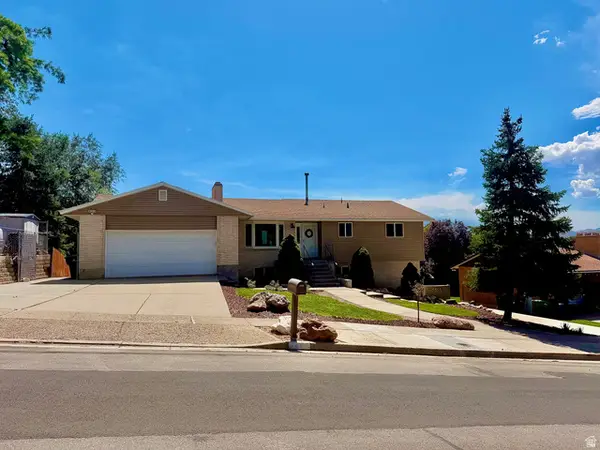 $689,900Active6 beds 3 baths2,386 sq. ft.
916 E Sunburn Ln, Sandy, UT 84094
MLS# 2183379Listed by: EQUITY REAL ESTATE (SOUTH VALLEY) - New
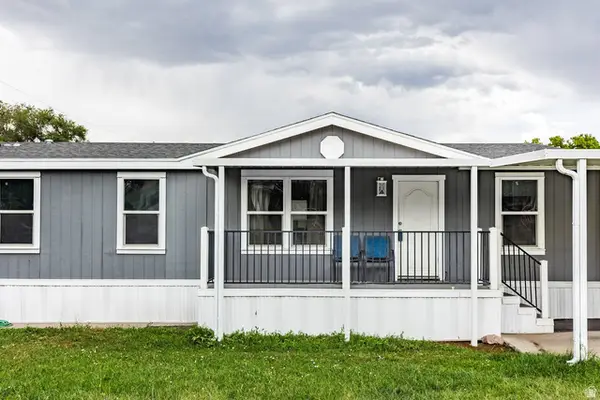 $95,000Active3 beds 2 baths1,344 sq. ft.
8522 S Solar Way E #8522, Sandy, UT 84070
MLS# 2183322Listed by: SUMMIT SOTHEBY'S INTERNATIONAL REALTY - New
 $1,199,900Active5 beds 5 baths5,001 sq. ft.
1935 E Brandon Pl, Sandy, UT 84092
MLS# 2183246Listed by: THE REAL ESTATE GROUP


Protect your home and budget from life's surprises with an Assurant Home Warranty, backed by a partner that supports you through every step of homeownership. Explore Plans.
© 2023 - 2026 ERA Franchise Systems LLC. All rights reserved. ERA Franchise Systems LLC fully supports the principles of the Fair Housing Act and the Equal Opportunity Act. ERA, ERA Real Estate powered, and their respective logos are registered service marks of ERA Franchise Systems LLC. Each office is independently owned and operated.