
9890 S Tonya Dr, Sandy, UT 84070
Local realty services provided by:ERA Realty Center
9890 S Tonya Dr,Sandy, UT 84070
$525,000
- 4 Beds
- 2 Baths
- 1,788 sq. ft.
- Single family
- Pending
Listed by: alex jaramillo
Office: exp realty, llc.
MLS#:2171770
Source:SL
Price summary
- Price:$525,000
- Price per sq. ft.:$293.62
About this home
Welcome to this charming Sandy home, nestled on a quiet, tree-lined street in one of the area's most desirable neighborhoods. Inside, you'll find a bright and functional floor plan with inviting living spaces, plus a versatile basement family room that can easily serve as a fifth bedroom, home office, or flex space. Step outside to a spacious backyard featuring a large deck that's perfect for entertaining, summer BBQs, or simply relaxing. The oversized two-car garage offers plenty of storage and even includes its own toilet for added convenience. Located in the highly regarded Canyons School District with easy access to parks, shopping, dining, I-15, TRAX, and world-class recreation in Big and Little Cottonwood Canyons, this home is one you won't want to miss!
Contact an agent
Home facts
- Year built:1971
- Subdivision & Development:PINES
- Listing ID #:2171770
- Added:90 day(s) ago
- Updated:October 13, 2026 at 08:34 AM
Rooms and interior
- Bedrooms:4
- Total bathrooms:2
- Full bathrooms:1
- Rooms Total:10
- Flooring:Laminate, Tile
- Kitchen Description:Gas Grill/BBQ, Microwave, Portable Dishwasher, Refrigerator
- Basement Description:Full, Walk-Out Access
- Living area:1,788 sq. ft.
Heating and cooling
- Cooling:Central Air
- Heating:Gas: Central
Structure and exterior
- Roof:Asphalt
- Year built:1971
- Building area:1,788 sq. ft.
- Lot area:0.18 Acres
- Lot Features:Fenced: Full, Sprinkler: Auto-Full
- Architectural Style:Split Entry/Bi Level
- Construction Materials:Brick
- Exterior Features:Basement Entrance, Deck: Covered, Patio: Open, Walkout
- Levels:2 Story
Schools
- High school:Jordan
- Middle school:Indian Hills
- Elementary school:Sandy
Utilities
- Water:Culinary, Water Connected
- Sewer:Sewer Connected, Sewer: Connected
Finances and disclosures
- Price:$525,000
- Price per sq. ft.:$293.62
- Tax amount:$2,634
Features and amenities
- Laundry features:Dryer, Electric Dryer Hookups, Washer
Parking
- Total parking spaces:2
- Parking description:2 Car Garage, Detached, Rv Parking
- Garage spaces:2
New listings near 9890 S Tonya Dr
- Open Sat, 11am to 1pmNew
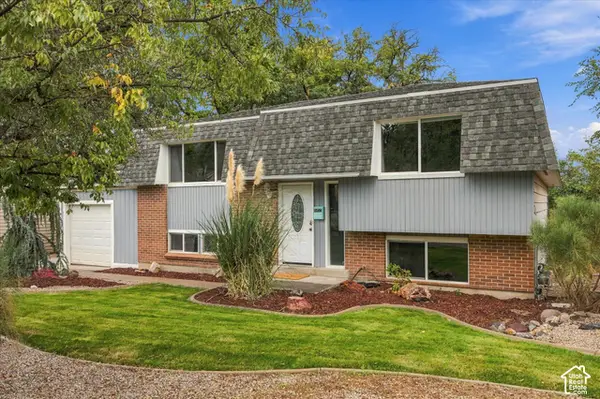 $564,900Active4 beds 2 baths1,802 sq. ft.
8450 S 1575 E, Sandy, UT 84093
MLS# 2190745Listed by: CANNON & COMPANY - New
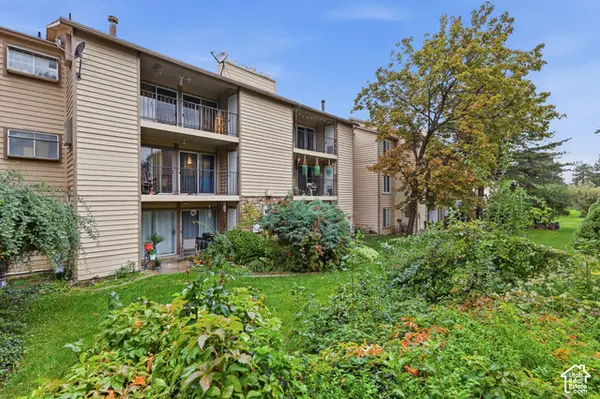 $299,000Active2 beds 2 baths1,041 sq. ft.
7761 S Briarsprings Dr, Midvale, UT 84047
MLS# 2190702Listed by: CHAPMAN-RICHARDS & ASSOCIATES, INC. - New
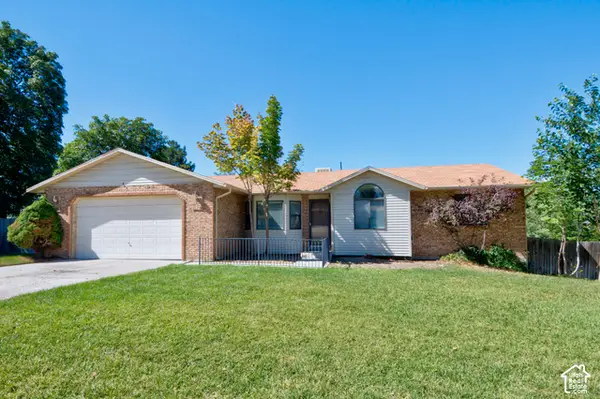 $709,900Active4 beds 3 baths2,648 sq. ft.
8832 S Altair Dr, Sandy, UT 84093
MLS# 2190599Listed by: WOLF REALTY GROUP - New
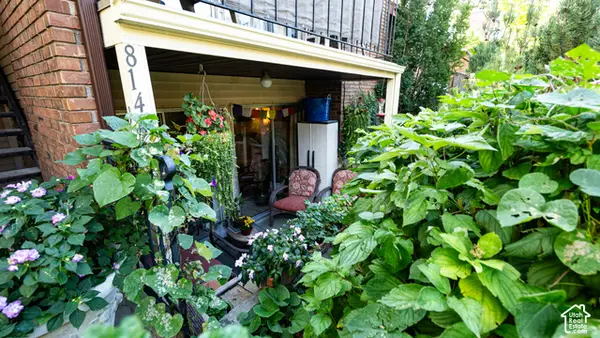 $331,000Active2 beds 2 baths1,146 sq. ft.
8144 S Cottonwood Cir E, Sandy, UT 84094
MLS# 2190584Listed by: KW WESTFIELD - New
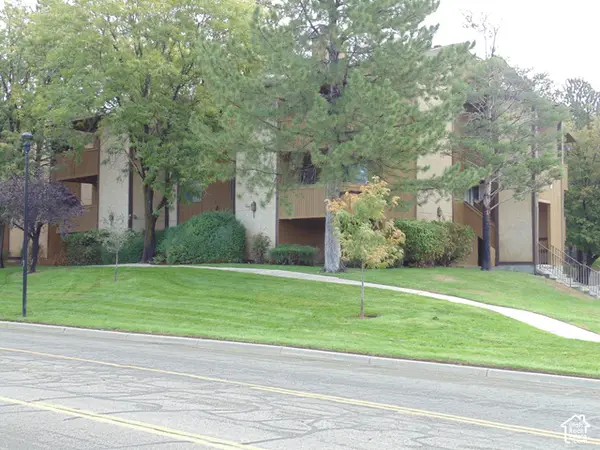 $315,000Active2 beds 2 baths949 sq. ft.
9186 S Jefferson Pl, Sandy, UT 84070
MLS# 2190546Listed by: EXP REALTY, LLC - New
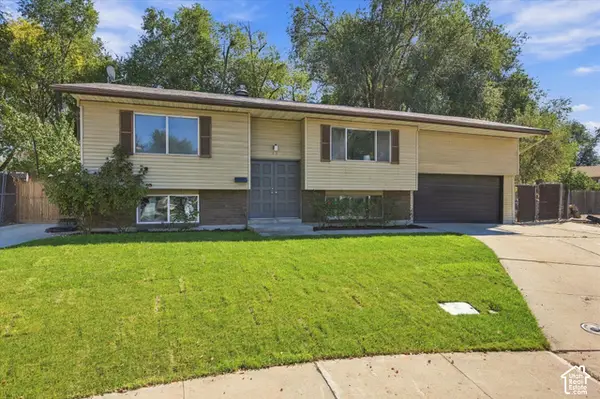 $550,000Active4 beds 2 baths1,910 sq. ft.
43 W Paula Cir S, Sandy, UT 84070
MLS# 2190510Listed by: EXP REALTY, LLC - New
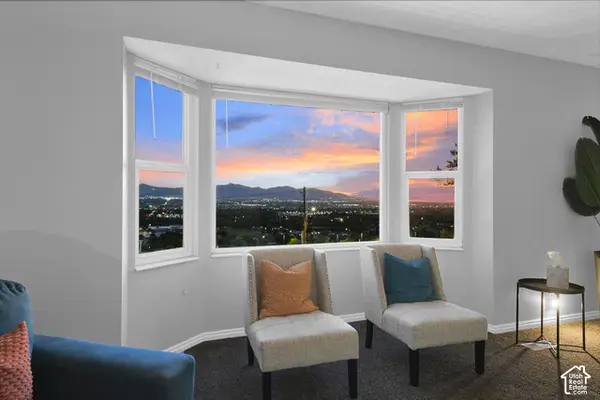 $894,900Active7 beds 5 baths4,982 sq. ft.
9750 S Indian Ridge Dr, Sandy, UT 84092
MLS# 2190503Listed by: JJ REALTY GROUP LLC - New
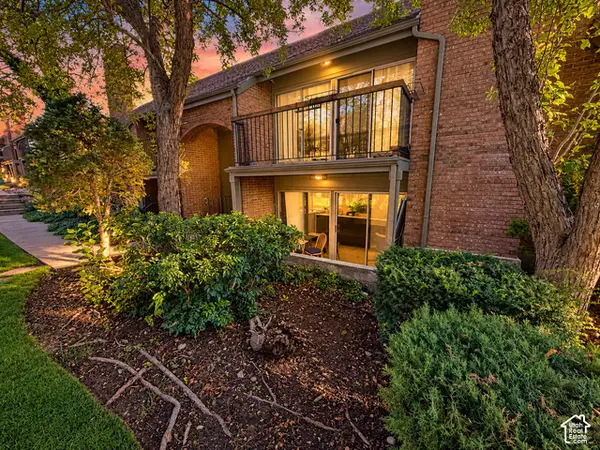 $320,000Active2 beds 2 baths1,146 sq. ft.
8120 S Cottonwood Hills Cir, Sandy, UT 84094
MLS# 2190496Listed by: UPSIDE REAL ESTATE - New
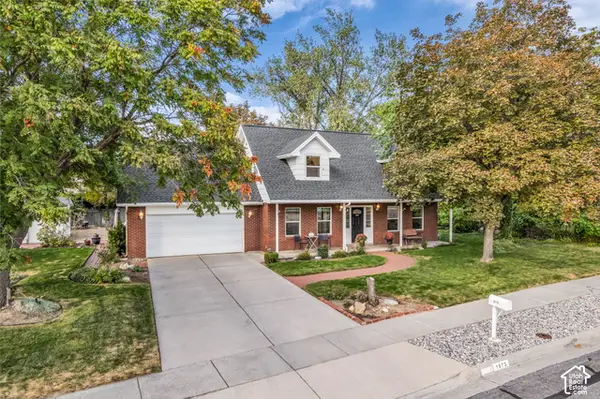 $759,000Active3 beds 3 baths2,973 sq. ft.
1073 E Pineridge Rd, Sandy, UT 84093
MLS# 2190461Listed by: REALTYPATH LLC - New
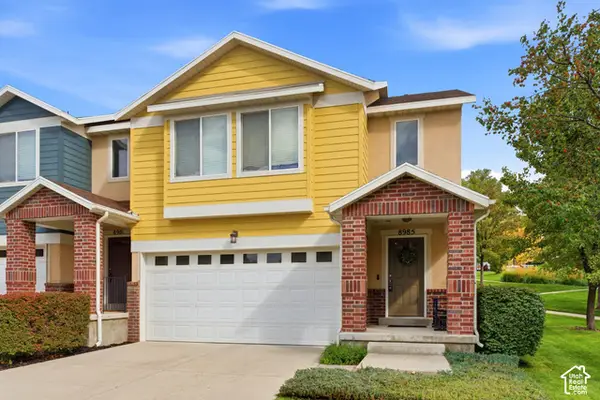 $531,000Active3 beds 3 baths1,644 sq. ft.
8985 S Heights Dr E, Sandy, UT 84094
MLS# 2190443Listed by: UTAH REAL ESTATE PC


Protect your home and budget from life's surprises with an Assurant Home Warranty, backed by a partner that supports you through every step of homeownership. Explore Plans.
© 2023 - 2026 ERA Franchise Systems LLC. All rights reserved. ERA Franchise Systems LLC fully supports the principles of the Fair Housing Act and the Equal Opportunity Act. ERA, ERA Real Estate powered, and their respective logos are registered service marks of ERA Franchise Systems LLC. Each office is independently owned and operated.