
2541 Bella Dr, Santa Clara, UT 84765
Local realty services provided by:ERA Realty Center
2541 Bella Dr,Santa Clara, UT 84765
$365,500
- 3 Beds
- 3 Baths
- 1,728 sq. ft.
- Townhouse
- Active
Listed by: carol huff
Office: era realty center inc
MLS#:2188224
Source:SL
Price summary
- Price:$365,500
- Price per sq. ft.:$211.52
- Monthly HOA dues:$95
About this home
Buyer/Buyer's Agent to verify all information. Home is vacant and easy to show.
Contact an agent
Home facts
- Year built:2016
- Subdivision & Development:TUSCANY AT CLIFFROSE PH 2
- Listing ID #:2188224
- Added:3 day(s) ago
- Updated:October 03, 2026 at 11:35 AM
Rooms and interior
- Bedrooms:3
- Total bathrooms:3
- Full bathrooms:2
- Half bathrooms:1
- Rooms Total:11
- Flooring:Carpet
- Kitchen Description:Microwave, Oven: Gas, Portable Dishwasher, Range/Oven: Free Stdng., Refrigerator
- Living area:1,728 sq. ft.
Heating and cooling
- Cooling:Central Air
- Heating:Gas: Central, Hot Water
Structure and exterior
- Roof:Tile
- Year built:2016
- Building area:1,728 sq. ft.
- Lot area:0.03 Acres
- Lot Features:Curb & Gutter, Road: Paved
- Architectural Style:Townhouse
- Construction Materials:Stone, Stucco
- Exterior Features:Covered, Entry (Foyer), Lighting, Patio: Covered
- Levels:2 Story
Schools
- High school:Snow Canyon
- Middle school:Snow Canyon Middle
- Elementary school:Santa Clara
Utilities
- Water:Culinary, Water Connected
- Sewer:Sewer Connected, Sewer: Connected, Sewer: Public
Finances and disclosures
- Price:$365,500
- Price per sq. ft.:$211.52
- Tax amount:$1,298
Features and amenities
- Amenities:Ceiling Fan, Den/Office, Insurance, Maintenance, Playground
Parking
- Total parking spaces:2
- Parking description:2 Car Garage, Attached, Attached Garage
- Garage spaces:2
New listings near 2541 Bella Dr
- New
 Listed by ERA$279,000Active2 beds 2 baths1,140 sq. ft.
3707 W Gates Cir, Santa Clara, UT 84765
MLS# 26-276755Listed by: ERA BROKERS CONSOLIDATED SG - New
 $680,000Active3 beds 4 baths2,035 sq. ft.
2600 N Ocotillo Way E #50, Santa Clara, UT 84765
MLS# 2188741Listed by: REAL BROKER, LLC - New
 $529,900Active4 beds 2 baths1,886 sq. ft.
3934 Brenna Dr, Santa Clara, UT 84765
MLS# 26-276706Listed by: BE AT HOME UTAH - New
 $1,500,000Active0.65 Acres
Lot 31 S South Village Dr #31, Santa Clara, UT 84765
MLS# 26-276683Listed by: SUMMIT SOTHEBY'S INTERNATIONAL REALTY (BLACK DESERT RESORT) - New
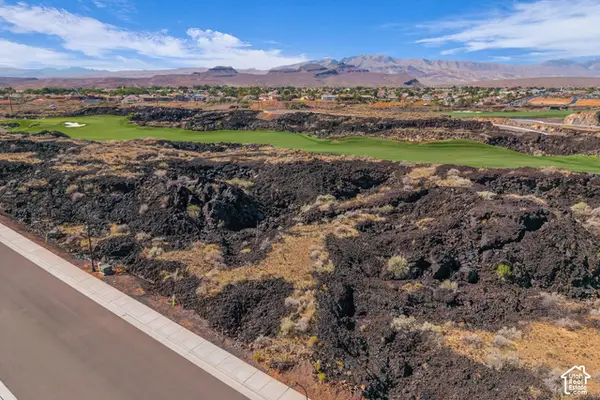 $1,500,000Active0.65 Acres
#31, Santa Clara, UT 84765
MLS# 2188391Listed by: SUMMIT SOTHEBY'S INTERNATIONAL REALTY - New
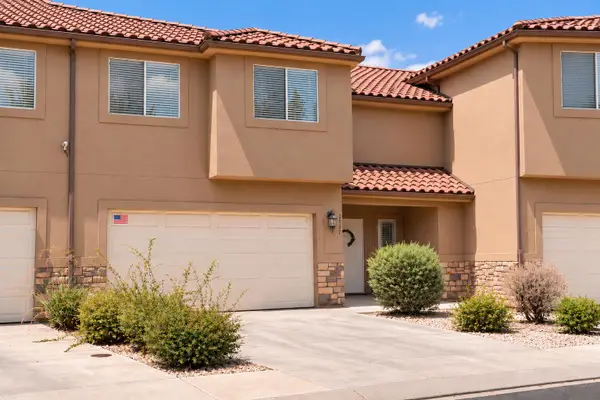 Listed by ERA$365,500Active3 beds 3 baths1,728 sq. ft.
2541 Bella Vista Dr, Santa Clara, UT 84765
MLS# 118315Listed by: ERA REALTY CENTER - New
 $560,000Active3 beds 3 baths1,936 sq. ft.
2148 Thomas Trl, Santa Clara, UT 84765
MLS# 2188035Listed by: RED ROCK REAL ESTATE LLC - New
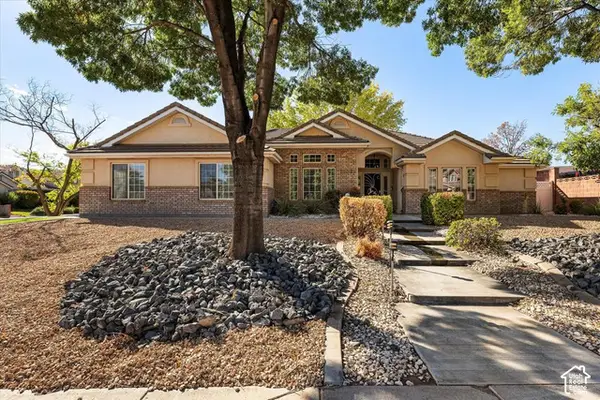 $550,000Active3 beds 2 baths2,331 sq. ft.
3437 Adobe Dr, Santa Clara, UT 84765
MLS# 2187548Listed by: KW ASCEND KELLER WILLIAMS REALTY - New
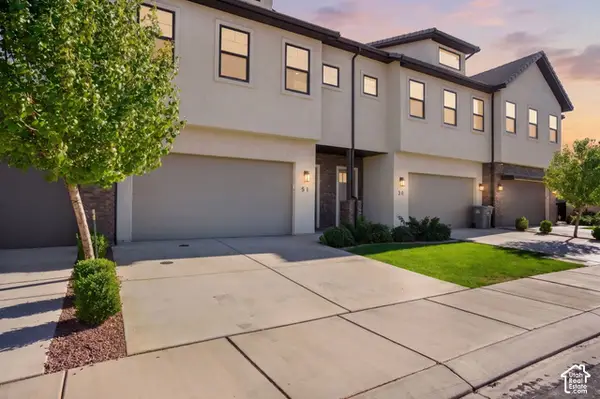 $680,000Active3 beds 3 baths2,034 sq. ft.
2600 Ocotillo Way #51, Santa Clara, UT 84765
MLS# 2187374Listed by: REAL BROKER, LLC


Protect your home and budget from life's surprises with an Assurant Home Warranty, backed by a partner that supports you through every step of homeownership. Explore Plans.
© 2023 - 2026 ERA Franchise Systems LLC. All rights reserved. ERA Franchise Systems LLC fully supports the principles of the Fair Housing Act and the Equal Opportunity Act. ERA, ERA Real Estate powered, and their respective logos are registered service marks of ERA Franchise Systems LLC. Each office is independently owned and operated.