
1039 E 200 S, Santaquin, UT 84655
Local realty services provided by:ERA Realty Center
1039 E 200 S,Santaquin, UT 84655
$599,990
- 5 Beds
- 3 Baths
- 3,150 sq. ft.
- Single family
- Pending
Listed by: ryan sharp
Office: sharp realty inc.
MLS#:2176352
Source:SL
Price summary
- Price:$599,990
- Price per sq. ft.:$190.47
About this home
Immaculate east bench rambler with incredible mountain and valley views! This well-maintained 5-bedroom, 3-bath home offers over 3,100 square feet of thoughtfully designed living space, including main-level living and a fully finished walkout basement. The open floor plan features a spacious great room with large windows that capture the surrounding views, a beautiful kitchen with granite countertops, knotty alder cabinetry, a large island, walk-in pantry, and access to a covered Trex deck overlooking the backyard. The walkout basement provides excellent flexibility with a large family room, theater room with surround sound, additional bedrooms, full bath, and a second kitchenette. With everything in place except a stove, the lower level offers excellent potential for a future ADU or multigenerational living (buyer to verify all requirements and approvals). This home has been exceptionally cared for and includes numerous upgrades, including Jellyfish permanent exterior lighting, reverse osmosis system, water softener, whole-home surge protector, EV charger, generator outlet, Ethernet wiring to key areas, heated tile floor in the basement bathroom, garage storage racks, custom stair gate, French drain, and a powered 10x12 Tuff Shed. The covered RV/carport with heat strips may also be included with an acceptable offer. The fully fenced backyard is beautifully landscaped with mature trees, seven plum trees, and space for a garden or chicken coop. Located on Santaquin's desirable east bench, you'll enjoy quick access to hiking and mountain biking trails, Loafer Mountain, Santaquin Canyon, Pole Canyon, schools, shopping, and I-15. If you're looking for a move-in-ready home with flexible living space, thoughtful upgrades, exceptional care, and an outstanding east bench location, this home is a must-see....
Contact an agent
Home facts
- Year built:2010
- Subdivision & Development:OAK SUMMIT
- Listing ID #:2176352
- Added:51 day(s) ago
- Updated:September 25, 2026 at 09:06 AM
Rooms and interior
- Bedrooms:5
- Total bathrooms:3
- Full bathrooms:3
- Rooms Total:12
- Flooring:Carpet, Vinyl
- Kitchen Description:Disposal, Kitchen: Second, Range/Oven: Free Stdng.
- Basement Description:Daylight, Full, Walk-Out Access
- Living area:3,150 sq. ft.
Heating and cooling
- Cooling:Central Air
- Heating:Forced Air, Gas: Central
Structure and exterior
- Roof:Asphalt, Pitched
- Year built:2010
- Building area:3,150 sq. ft.
- Lot area:0.22 Acres
- Lot Features:Corner Lot, Curb & Gutter, Fenced: Full, Road: Paved, Sidewalks, Sprinkler: Auto-Full, Terrain: Grad Slope
- Architectural Style:Rambler/Ranch
- Construction Materials:Asphalt, Stone, Stucco
- Exterior Features:Basement Entrance, Bay Box Windows, Entry (Foyer), Lighting, Patio: Open, Walkout
- Levels:2 Story
Schools
- High school:None/Other
- Middle school:None/Other
- Elementary school:None/Other
Utilities
- Water:Culinary, Irrigation, Water Connected
- Sewer:Sewer Connected, Sewer: Connected, Sewer: Public
Finances and disclosures
- Price:$599,990
- Price per sq. ft.:$190.47
- Tax amount:$2,737
Features and amenities
- Laundry features:Electric Dryer Hookups
- Amenities:Alarm: Fire, Alarm: Security, Ceiling Fan, Closet: Walk-In, Mother-In-Law Apartment, Theater Room
Parking
- Total parking spaces:2
- Parking description:2 Car Garage, Attached, Attached Garage, Extra Width, Garage Door Opener, Rv Parking
- Garage spaces:2
New listings near 1039 E 200 S
- New
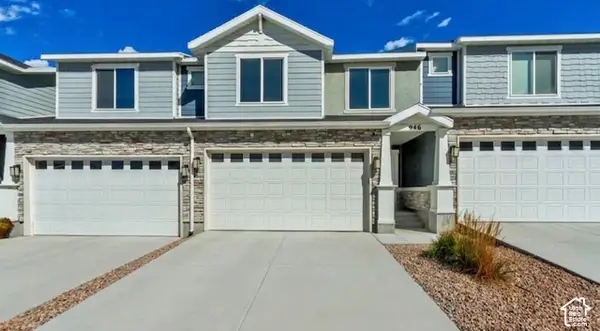 $380,000Active5 beds 3 baths2,247 sq. ft.
946 W Foxrun Ave, Santaquin, UT 84655
MLS# 2187269Listed by: SOLIS & LOPEZ REAL ESTATE, LLC - New
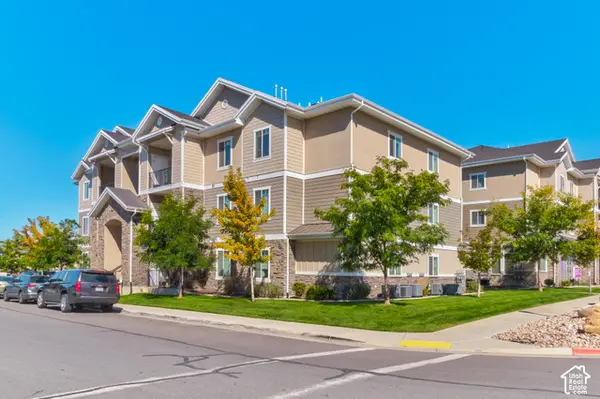 $250,000Active3 beds 2 baths1,225 sq. ft.
97 S 300 W, Santaquin, UT 84655
MLS# 2187239Listed by: CENTURY 21 EVEREST - New
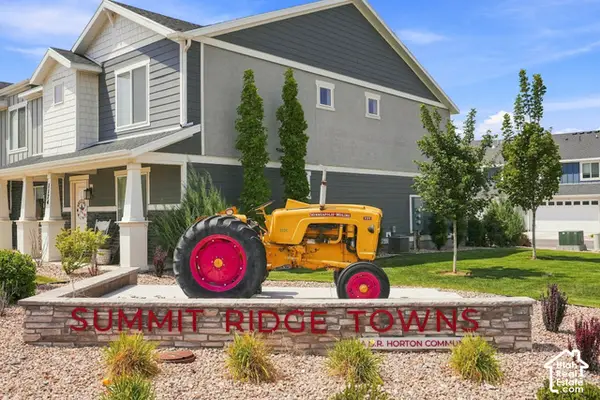 $336,900Active3 beds 2 baths1,452 sq. ft.
1292 S Ute Dr #320, Santaquin, UT 84655
MLS# 2187076Listed by: REAL ESTATE ESSENTIALS - New
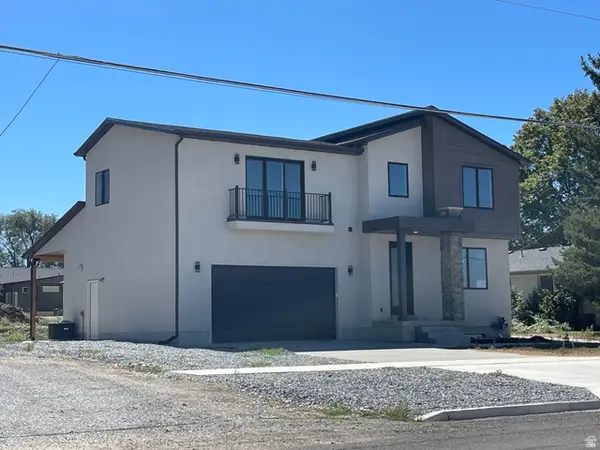 $650,000Active3 beds 3 baths3,030 sq. ft.
73 W 400 S, Santaquin, UT 84655
MLS# 2186918Listed by: GUARDIAN REAL ESTATE - Open Sat, 12 to 2pmNew
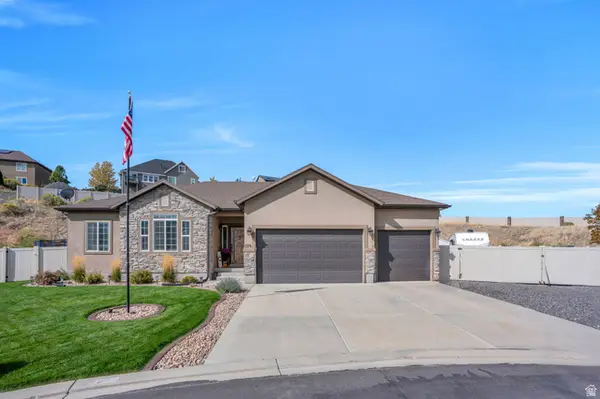 $675,000Active4 beds 4 baths3,362 sq. ft.
526 Sunset Dr, Santaquin, UT 84655
MLS# 2186728Listed by: UPT REAL ESTATE - New
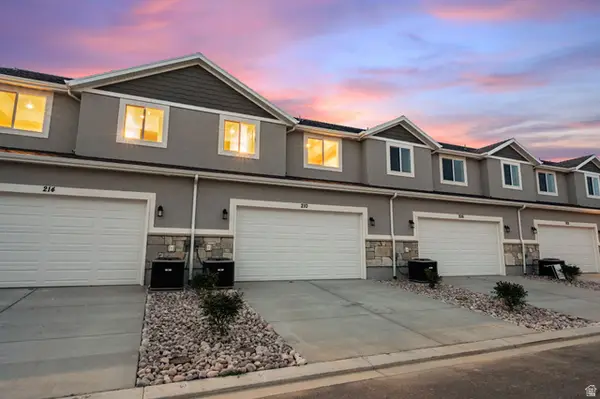 $380,000Active3 beds 2 baths2,341 sq. ft.
198 W 930 N #13, Santaquin, UT 84655
MLS# 2186625Listed by: THE LANCE GROUP REAL ESTATE - New
 $599,999Active3 beds 2 baths3,265 sq. ft.
491 W Bluff St, Santaquin, UT 84655
MLS# 2186519Listed by: SUMMIT REALTY, INC. - New
 $380,000Active3 beds 3 baths2,341 sq. ft.
202 W 930 N, Santaquin, UT 84655
MLS# 2186544Listed by: THE LANCE GROUP REAL ESTATE - New
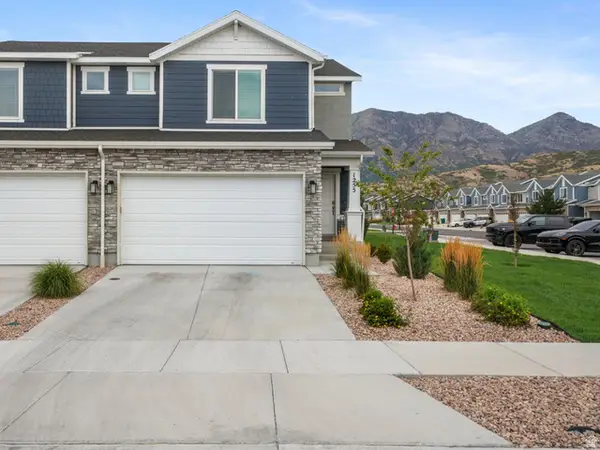 $389,000Active3 beds 4 baths2,187 sq. ft.
1255 S Thistle Dr, Santaquin, UT 84655
MLS# 2186486Listed by: MAKI REAL ESTATE - Open Fri, 4 to 6pmNew
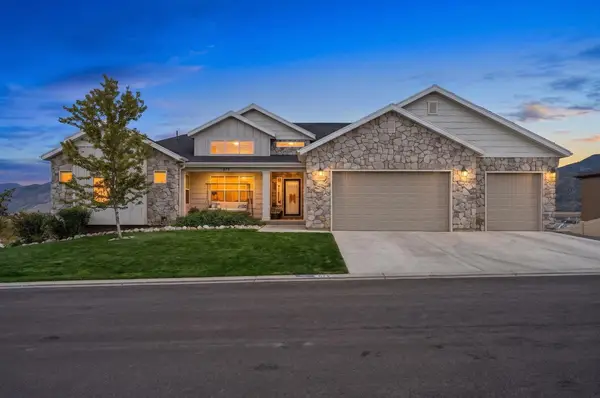 $875,000Active7 beds 6 baths7,467 sq. ft.
675 S Summit Trail, Santaquin, UT 84655
MLS# 26-276315Listed by: THE AGENCY SALT LAKE CITY


Protect your home and budget from life's surprises with an Assurant Home Warranty, backed by a partner that supports you through every step of homeownership. Explore Plans.
© 2023 - 2026 ERA Franchise Systems LLC. All rights reserved. ERA Franchise Systems LLC fully supports the principles of the Fair Housing Act and the Equal Opportunity Act. ERA, ERA Real Estate powered, and their respective logos are registered service marks of ERA Franchise Systems LLC. Each office is independently owned and operated.