
491 W Bluff St, Santaquin, UT 84655
Local realty services provided by:ERA Brokers Consolidated
491 W Bluff St,Santaquin, UT 84655
$599,999
- 3 Beds
- 2 Baths
- 3,265 sq. ft.
- Single family
- Active
Listed by: david kruger
Office: summit realty, inc.
MLS#:2186519
Source:SL
Price summary
- Price:$599,999
- Price per sq. ft.:$183.77
About this home
You'll love the incredible mountain views from this single-story home, built in 2024 in Santaquin's Foothill Village. The fully fenced yard has landscaping already about 85% finished, with an installed sprinkler system and garden beds in place. Santaquin Canyon trails sit close by, with an easy commute to Provo and Orem. Inside, the layout feels warm and comfortable, with 3 bedrooms and 2 bathrooms. A full basement runs the length of the home, unfinished and ready for your own touch, whether a home theater, extra bedrooms, or a cozy second living space. A 3-car garage gives you plenty of room for storage and parking, and the stucco and cement fiber exterior keeps things looking sharp with less upkeep. Square feet as per County. Buyer and Buyer's Broker to verify all information including square footage and acreage.
Contact an agent
Home facts
- Year built:2024
- Subdivision & Development:FOOTHILL VILLAGE
- Listing ID #:2186519
- Added:1 day(s) ago
- Updated:September 21, 2026 at 11:00 PM
Rooms and interior
- Bedrooms:3
- Total bathrooms:2
- Full bathrooms:2
- Rooms Total:11
- Flooring:Carpet, Laminate, Tile
- Bathrooms Description:Bath: Sep. Tub/Shower
- Kitchen Description:Disposal, Microwave, Oven: Double, Range: Gas
- Basement Description:Full
- Living area:3,265 sq. ft.
Heating and cooling
- Cooling:Central Air
- Heating:Forced Air, Gas: Central
Structure and exterior
- Roof:Asphalt
- Year built:2024
- Building area:3,265 sq. ft.
- Lot area:0.2 Acres
- Lot Features:Curb & Gutter, Flat, Road: Paved, Sidewalks, Sprinkler: Auto-Full
- Architectural Style:Rambler/Ranch
- Construction Materials:Asphalt, Cement Siding, Stucco
- Levels:2 Story
Schools
- High school:Payson
- Middle school:Payson Jr
- Elementary school:Orchard Hills
Utilities
- Water:Culinary, Irrigation, Water Connected
- Sewer:Sewer Connected, Sewer: Connected
Finances and disclosures
- Price:$599,999
- Price per sq. ft.:$183.77
- Tax amount:$3,061
Features and amenities
- Amenities:Alarm: Fire, Ceiling Fan, Closet: Walk-In, Den/Office, Smart Thermostat(s), Water Softener Owned, Window Coverings
Parking
- Total parking spaces:2
- Parking description:2 Car Garage, Attached, Attached Garage, Extra Height, Extra Length, Rv Parking
- Garage spaces:2
New listings near 491 W Bluff St
- New
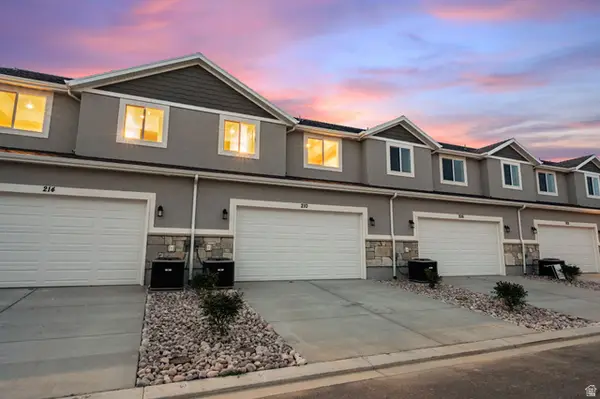 $380,000Active3 beds 2 baths2,341 sq. ft.
198 W 930 N #13, Santaquin, UT 84655
MLS# 2186625Listed by: THE LANCE GROUP REAL ESTATE - New
 $380,000Active3 beds 3 baths2,341 sq. ft.
202 W 930 N, Santaquin, UT 84655
MLS# 2186544Listed by: THE LANCE GROUP REAL ESTATE - New
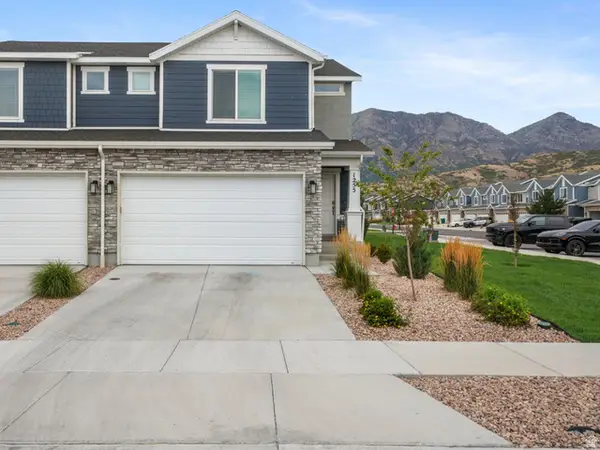 $389,000Active3 beds 4 baths2,187 sq. ft.
1255 S Thistle Dr, Santaquin, UT 84655
MLS# 2186486Listed by: MAKI REAL ESTATE - New
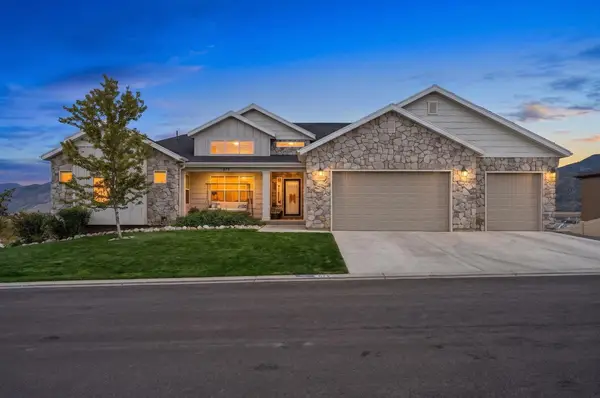 $899,000Active7 beds 6 baths7,467 sq. ft.
675 S Summit Trail, Santaquin, UT 84655
MLS# 26-276315Listed by: THE AGENCY SALT LAKE CITY - New
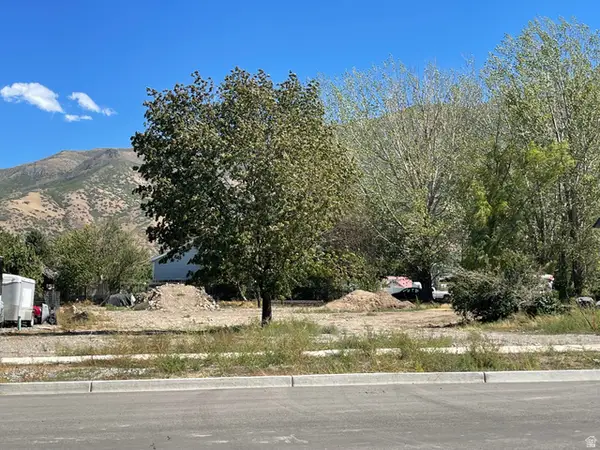 $230,000Active0.3 Acres
447 S 100 W #3, Santaquin, UT 84655
MLS# 2186282Listed by: GUARDIAN REAL ESTATE - New
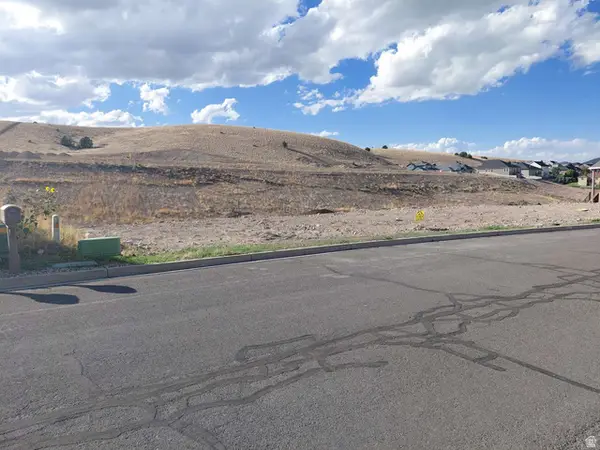 $230,000Active0.47 Acres
1022 Vista Ridge Dr, Santaquin, UT 84655
MLS# 2186232Listed by: CONGRESS REALTY INC - New
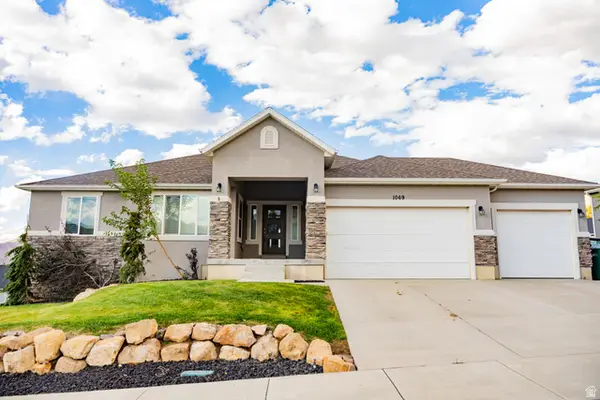 $749,900Active6 beds 5 baths4,412 sq. ft.
1069 E 150 St S, Santaquin, UT 84655
MLS# 2186073Listed by: BYBEE & CO REALTY, LLC - New
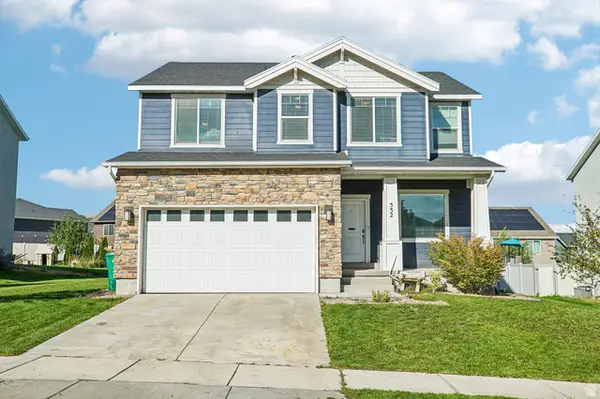 $545,000Active4 beds 4 baths3,009 sq. ft.
332 Stone Dr, Santaquin, UT 84655
MLS# 2185324Listed by: OMADA REAL ESTATE - Open Sat, 1 to 4pmNew
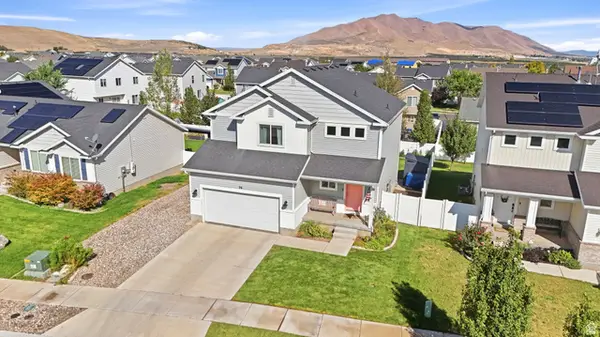 $485,000Active5 beds 4 baths2,521 sq. ft.
96 W 820 N, Santaquin, UT 84655
MLS# 2185802Listed by: THE IVRI GROUP UTAH, LLC


Protect your home and budget from life's surprises with an Assurant Home Warranty, backed by a partner that supports you through every step of homeownership. Explore Plans.
© 2023 - 2026 ERA Franchise Systems LLC. All rights reserved. ERA Franchise Systems LLC fully supports the principles of the Fair Housing Act and the Equal Opportunity Act. ERA, ERA Real Estate powered, and their respective logos are registered service marks of ERA Franchise Systems LLC. Each office is independently owned and operated.