
1247 S Red Cliff Dr #222, Santaquin, UT 84655
Local realty services provided by:ERA Realty Center
1247 S Red Cliff Dr #222,Santaquin, UT 84655
$515,000
- 5 Beds
- 3 Baths
- 3,067 sq. ft.
- Single family
- Active
Listed by: amy erdmann
Office: kw westfield
MLS#:2188650
Source:SL
Price summary
- Price:$515,000
- Price per sq. ft.:$167.92
About this home
Morning coffee comes with a mountain view here. From the living room's oversized picture window, the Wasatch foothills rise just above the rooftops, a daily reminder that the trails, campsites, and scenic drives of Santaquin Canyon are only minutes from your front door. Inside, the main level is open, bright, and easy to live in. Wood look plank flooring runs through the kitchen, dining, and living areas, while recessed lighting and modern black ceiling fans keep every space feeling polished. The kitchen is built for real life: crisp white shaker cabinetry, a gas range, stainless steel appliances, a pantry, and a generous island with seating for four that quickly becomes the spot for homework, snacks, and Sunday dinner. A sliding door off the dining area opens straight to the backyard, so summer evenings drift outside without a second thought. The primary suite is a true retreat with plush carpet, room for a king bed, and a private bath featuring a long vanity and a separate toilet room. The real showstopper is the oversized walk in closet with built in shelving, the kind of storage that makes getting dressed feel organized every single day. Out back, the fully fenced yard offers a wide stretch of green lawn, a concrete patio ready for outdoor dining and grilling, and those same foothill views as the backdrop. There is space for a trampoline, a garden, and a game of catch all at once. Foothill Village sits about a mile and a half from Orchard Hills Elementary, Orchard Hills Park, and Interstate 15, so commuting to Payson, Spanish Fork, or Provo is simple while you come home to a quieter, small town pace. Come see how the light fills these rooms in person. This one is worth the drive....
Contact an agent
Home facts
- Year built:2021
- Subdivision & Development:FOOTHILL VILLAGE
- Listing ID #:2188650
- Added:1 day(s) ago
- Updated:October 03, 2026 at 11:35 AM
Rooms and interior
- Bedrooms:5
- Total bathrooms:3
- Full bathrooms:2
- Half bathrooms:1
- Rooms Total:13
- Flooring:Carpet, Laminate, Vinyl
- Kitchen Description:Microwave, Oven: Gas, Range/Oven: Free Stdng., Range: Gas, Refrigerator
- Basement Description:Full
- Living area:3,067 sq. ft.
Heating and cooling
- Cooling:Central Air
- Heating:Forced Air, Gas: Central
Structure and exterior
- Roof:Asphalt
- Year built:2021
- Building area:3,067 sq. ft.
- Lot area:0.19 Acres
- Lot Features:Curb & Gutter, Sidewalks, Sprinkler: Auto-Full
- Construction Materials:Cement Siding, Stucco
- Exterior Features:Entry (Foyer), Patio: Open, Porch: Open
- Levels:3 Story
Schools
- High school:Payson
- Middle school:Payson Jr
- Elementary school:Orchard Hills
Utilities
- Water:Culinary, Irrigation, Water Connected
- Sewer:Sewer Connected, Sewer: Connected, Sewer: Public
Finances and disclosures
- Price:$515,000
- Price per sq. ft.:$167.92
- Tax amount:$2,712
Features and amenities
- Laundry features:Electric Dryer Hookups
- Amenities:Alarm: Fire, Closet: Walk-In
Parking
- Total parking spaces:2
- Parking description:2 Car Garage, Attached, Attached Garage, Garage Door Opener
- Garage spaces:2
New listings near 1247 S Red Cliff Dr #222
- New
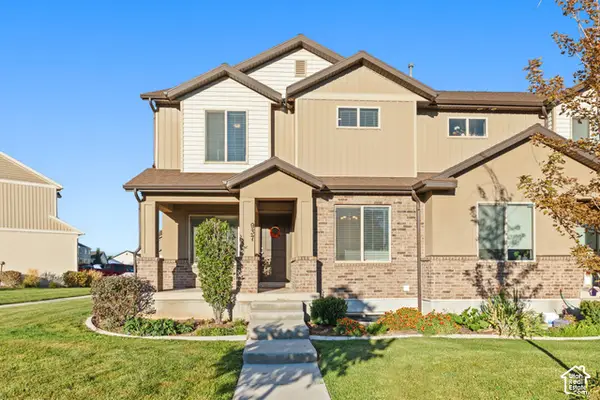 $397,500Active4 beds 4 baths2,196 sq. ft.
937 N Appleseed W, Santaquin, UT 84655
MLS# 2188952Listed by: BETTER HOMES AND GARDENS REAL ESTATE MOMENTUM (LEHI) - New
 $470,000Active4 beds 3 baths2,721 sq. ft.
1673 S Longview, Santaquin, UT 84655
MLS# 2187886Listed by: REAL BROKER, LLC - New
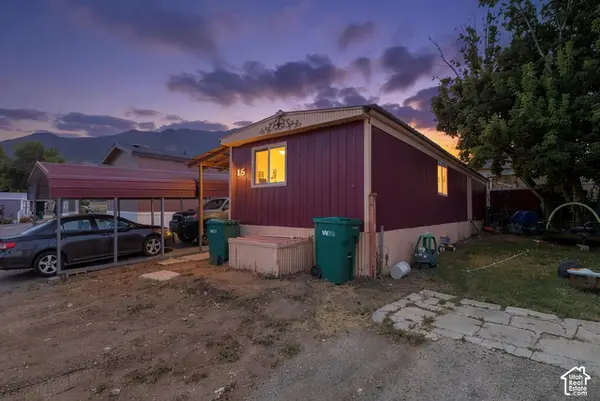 $30,000Active2 beds 1 baths850 sq. ft.
440 E Main St #15, Santaquin, UT 84655
MLS# 2188499Listed by: REAL ESTATE ESSENTIALS (ST GEORGE) - New
 $519,900Active4 beds 3 baths3,280 sq. ft.
1613 S Sageberry Dr W #SR 338, Santaquin, UT 84655
MLS# 2188471Listed by: ADVANTAGE REAL ESTATE SERVICES LLC - Open Sat, 11am to 1pmNew
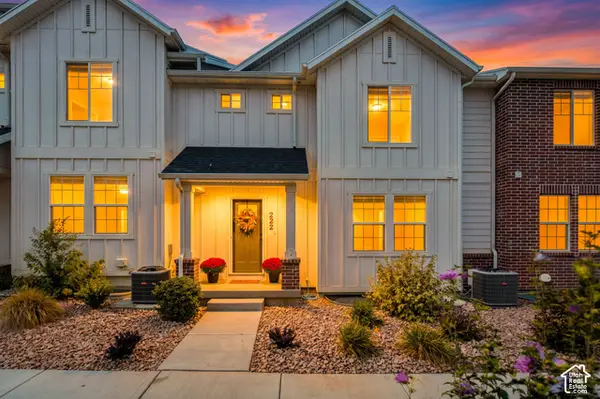 $389,900Active3 beds 3 baths2,017 sq. ft.
222 N Gordon Ln, Santaquin, UT 84655
MLS# 2187660Listed by: EXP REALTY, LLC - New
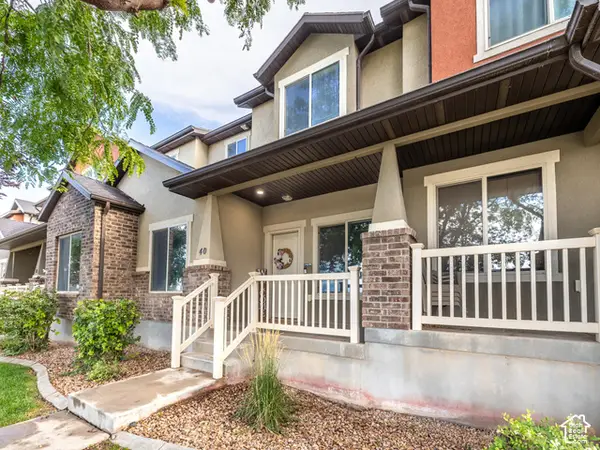 $319,000Active2 beds 3 baths1,204 sq. ft.
40 W Ginger Gold Rd, Santaquin, UT 84655
MLS# 2187637Listed by: RUTE REAL ESTATE, LLC - New
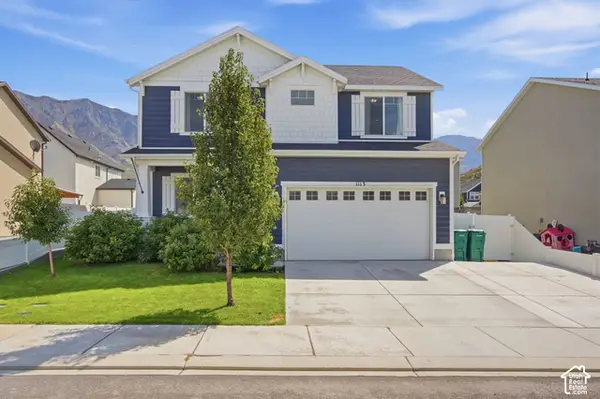 $489,990Active3 beds 3 baths3,056 sq. ft.
1113 S Raintree Ln, Santaquin, UT 84655
MLS# 2187468Listed by: SHARP REALTY INC. - New
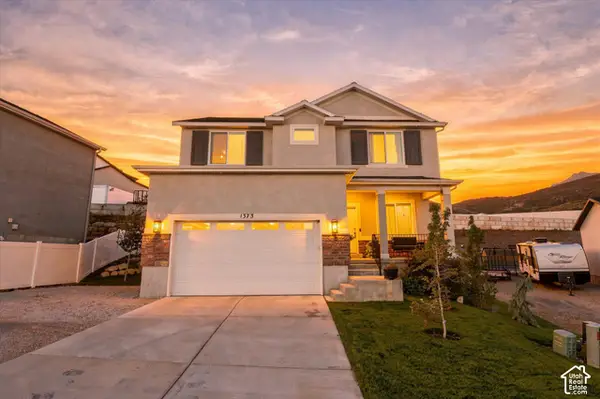 $499,900Active4 beds 4 baths2,936 sq. ft.
1373 S Raintree Ln, Santaquin, UT 84655
MLS# 2187487Listed by: CENTURY 21 HARMAN REALTY - New
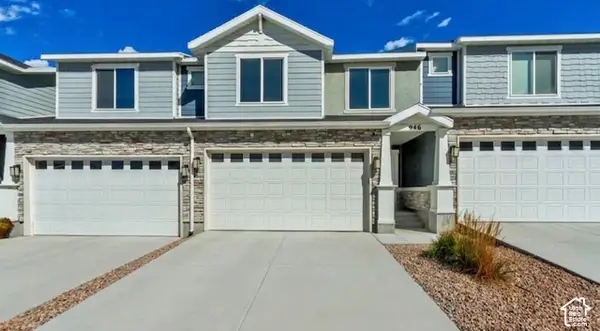 $380,000Active5 beds 3 baths2,247 sq. ft.
946 W Foxrun Ave, Santaquin, UT 84655
MLS# 2187269Listed by: SOLIS & LOPEZ REAL ESTATE, LLC


Protect your home and budget from life's surprises with an Assurant Home Warranty, backed by a partner that supports you through every step of homeownership. Explore Plans.
© 2023 - 2026 ERA Franchise Systems LLC. All rights reserved. ERA Franchise Systems LLC fully supports the principles of the Fair Housing Act and the Equal Opportunity Act. ERA, ERA Real Estate powered, and their respective logos are registered service marks of ERA Franchise Systems LLC. Each office is independently owned and operated.