
937 N Appleseed W, Santaquin, UT 84655
Local realty services provided by:ERA Realty Center
937 N Appleseed W,Santaquin, UT 84655
$397,500
- 4 Beds
- 4 Baths
- 2,196 sq. ft.
- Townhouse
- Active
Listed by: shelly mathie
Office: better homes and gardens real estate momentum (lehi)
MLS#:2188952
Source:SL
Price summary
- Price:$397,500
- Price per sq. ft.:$181.01
- Monthly HOA dues:$160
About this home
Welcome home to this beautiful end-unit townhome in Santaquin! This 4-bedroom, 3-bath home features a newly finished basement, abundant natural light, and LVP flooring throughout the main floor. The spacious kitchen offers plenty of room for cooking and gathering, with a generous adjoining eating area. The large primary suite includes a walk-in closet and spacious primary bathroom. Enjoy the convenience of being close to the elementary school and parks, while the HOA provides fantastic amenities including a splash pad, pickleball court, gym, and cable TV. A wonderful home in a great location!
Contact an agent
Home facts
- Year built:2019
- Subdivision & Development:THE ORCHARDS
- Listing ID #:2188952
- Added:1 day(s) ago
- Updated:October 03, 2026 at 11:35 AM
Rooms and interior
- Bedrooms:4
- Total bathrooms:4
- Full bathrooms:3
- Half bathrooms:1
- Rooms Total:14
- Flooring:Carpet
- Bathrooms Description:Bath: Sep. Tub/Shower
- Kitchen Description:Disposal, Microwave, Range/Oven: Free Stdng., Refrigerator
- Basement Description:Full
- Living area:2,196 sq. ft.
Heating and cooling
- Cooling:Central Air
- Heating:Forced Air, Gas: Central
Structure and exterior
- Roof:Asphalt
- Year built:2019
- Building area:2,196 sq. ft.
- Lot area:0.02 Acres
- Lot Features:Curb & Gutter, Flat, Road: Paved, Sidewalks, Sprinkler: Auto-Full
- Architectural Style:Townhouse
- Construction Materials:Brick, Stucco
- Exterior Features:Lighting
- Levels:3 Story
Schools
- High school:Payson
- Middle school:Payson Jr
- Elementary school:Apple Valley Elementary
Utilities
- Water:Culinary, Water Connected
- Sewer:Sewer Connected, Sewer: Connected, Sewer: Public
Finances and disclosures
- Price:$397,500
- Price per sq. ft.:$181.01
- Tax amount:$1,931
Features and amenities
- Laundry features:Electric Dryer Hookups
- Amenities:Ceiling Fan, Closet: Walk-In, Fitness Center, Insurance, Pets Permitted, Picnic Area, Playground, Snow Removal
Parking
- Total parking spaces:2
- Parking description:2 Car Garage, Attached, Attached Garage, Extra Height, Garage Door Opener, Storage Above
- Garage spaces:2
New listings near 937 N Appleseed W
- New
 $470,000Active4 beds 3 baths2,721 sq. ft.
1673 S Longview, Santaquin, UT 84655
MLS# 2187886Listed by: REAL BROKER, LLC - New
 $515,000Active5 beds 3 baths3,067 sq. ft.
1247 S Red Cliff Dr #222, Santaquin, UT 84655
MLS# 2188650Listed by: KW WESTFIELD - New
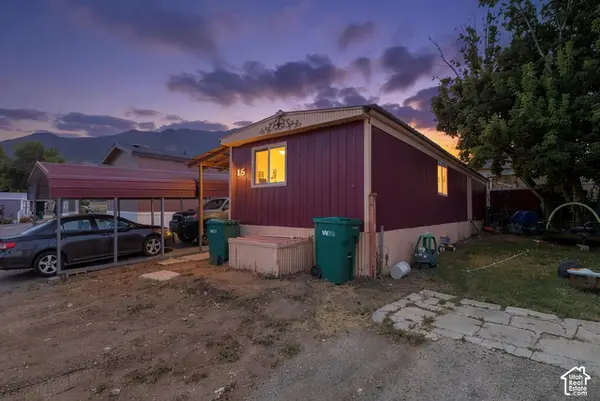 $30,000Active2 beds 1 baths850 sq. ft.
440 E Main St #15, Santaquin, UT 84655
MLS# 2188499Listed by: REAL ESTATE ESSENTIALS (ST GEORGE) - New
 $519,900Active4 beds 3 baths3,280 sq. ft.
1613 S Sageberry Dr W #SR 338, Santaquin, UT 84655
MLS# 2188471Listed by: ADVANTAGE REAL ESTATE SERVICES LLC - Open Sat, 11am to 1pmNew
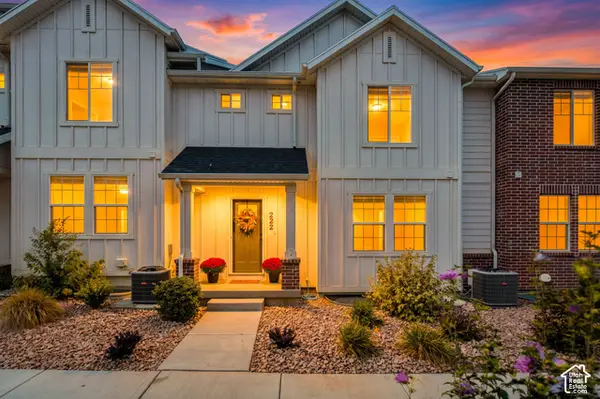 $389,900Active3 beds 3 baths2,017 sq. ft.
222 N Gordon Ln, Santaquin, UT 84655
MLS# 2187660Listed by: EXP REALTY, LLC - New
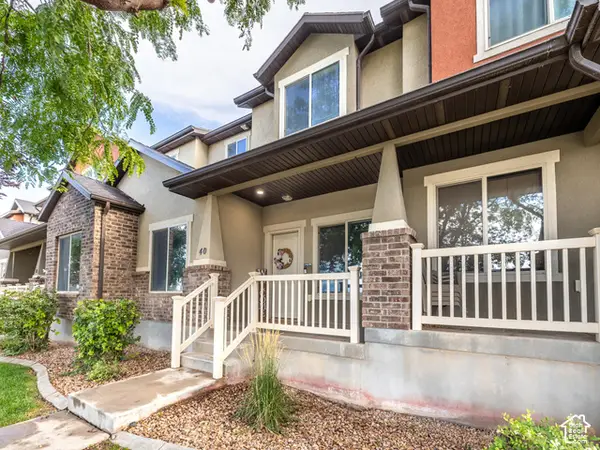 $319,000Active2 beds 3 baths1,204 sq. ft.
40 W Ginger Gold Rd, Santaquin, UT 84655
MLS# 2187637Listed by: RUTE REAL ESTATE, LLC - New
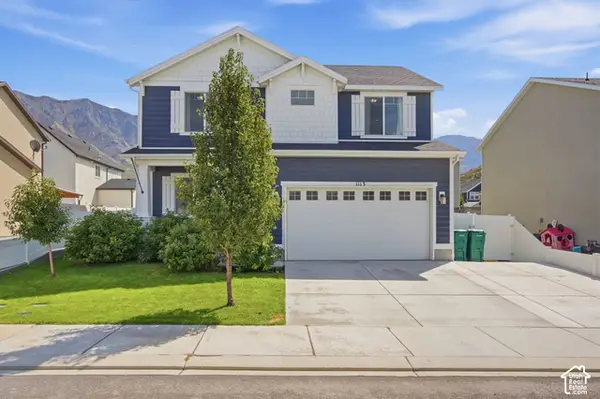 $489,990Active3 beds 3 baths3,056 sq. ft.
1113 S Raintree Ln, Santaquin, UT 84655
MLS# 2187468Listed by: SHARP REALTY INC. - New
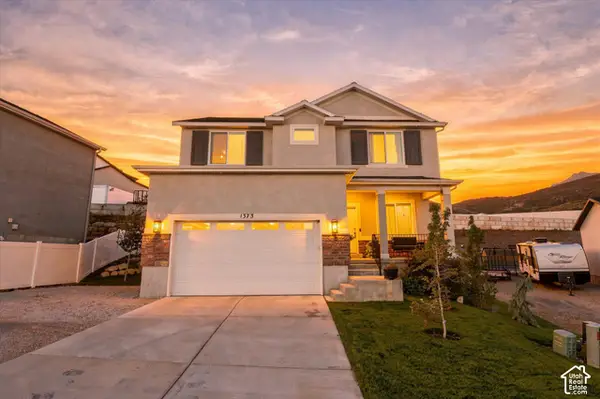 $499,900Active4 beds 4 baths2,936 sq. ft.
1373 S Raintree Ln, Santaquin, UT 84655
MLS# 2187487Listed by: CENTURY 21 HARMAN REALTY - New
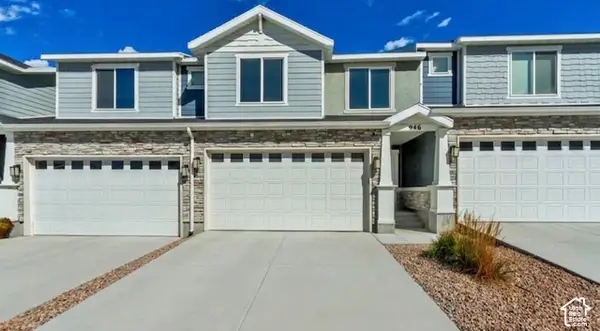 $380,000Active5 beds 3 baths2,247 sq. ft.
946 W Foxrun Ave, Santaquin, UT 84655
MLS# 2187269Listed by: SOLIS & LOPEZ REAL ESTATE, LLC


Protect your home and budget from life's surprises with an Assurant Home Warranty, backed by a partner that supports you through every step of homeownership. Explore Plans.
© 2023 - 2026 ERA Franchise Systems LLC. All rights reserved. ERA Franchise Systems LLC fully supports the principles of the Fair Housing Act and the Equal Opportunity Act. ERA, ERA Real Estate powered, and their respective logos are registered service marks of ERA Franchise Systems LLC. Each office is independently owned and operated.