
1560 W Wildcat Rd, Santaquin, UT 84655
Local realty services provided by:ERA Brokers Consolidated
1560 W Wildcat Rd,Santaquin, UT 84655
$699,900
- 4 Beds
- 3 Baths
- 3,903 sq. ft.
- Single family
- Active
Listed by: c terry clark
Office: ivory homes, ltd
MLS#:2190062
Source:SL
Price summary
- Price:$699,900
- Price per sq. ft.:$179.32
About this home
Experience elevated single-level living in this beautifully designed 2200 Farmhouse home, where timeless charm meets modern luxury. Thoughtfully appointed with high-end finishes and designer details throughout, this home offers spacious living areas, elegant upgrades, and exceptional functionality. From the stunning quartz countertops and stylish kitchen backsplash to the premium platinum gas appliances and expansive 3-car garage, every feature has been selected to enhance comfort, convenience, and everyday living. The open-concept design is complemented by laminate hardwood, tile, and carpet flooring throughout. The spacious 3-car garage includes keypad entry and an exit door for added convenience. The owner's suite is highlighted by a charming box window and a luxurious bathroom featuring cultured marble surrounds, designer black matte and bronzed gold hardware and a Euro glass shower door. Additional upgrades include can lighting, Christmas light outlets, a tankless water heater, large craftsman base and casing trim, and elegant two-tone paint, making this home a perfect blend of comfort, style, and functionality!...
Contact an agent
Home facts
- Year built:2026
- Subdivision & Development:TANNER FLATS 50
- Listing ID #:2190062
- Added:1 day(s) ago
- Updated:October 09, 2026 at 11:32 AM
Rooms and interior
- Bedrooms:4
- Total bathrooms:3
- Full bathrooms:2
- Half bathrooms:1
- Rooms Total:12
- Flooring:Carpet, Laminate, Tile
- Bathrooms Description:Bath: Sep. Tub/Shower
- Kitchen Description:Disposal, Microwave, Oven: Gas, Range: Gas
- Basement Description:Full
- Living area:3,903 sq. ft.
Heating and cooling
- Cooling:Central Air
- Heating:Forced Air, Gas: Central
Structure and exterior
- Roof:Asphalt
- Year built:2026
- Building area:3,903 sq. ft.
- Lot area:0.23 Acres
- Lot Features:Curb & Gutter, Road: Paved, Sidewalks
- Construction Materials:Stone, Stucco
- Exterior Features:Bay Box Windows, Porch: Open
- Levels:3 Story
Schools
- High school:Payson
- Middle school:Mt. Nebo
- Elementary school:Orchard Hills
Utilities
- Water:Culinary, Water Connected
- Sewer:Sewer Connected, Sewer: Connected, Sewer: Public
Finances and disclosures
- Price:$699,900
- Price per sq. ft.:$179.32
- Tax amount:$1
Features and amenities
- Amenities:Closet: Walk-In
Parking
- Total parking spaces:3
- Parking description:3 Car Garage, Attached, Attached Garage, Garage Door Opener
- Garage spaces:3
New listings near 1560 W Wildcat Rd
- New
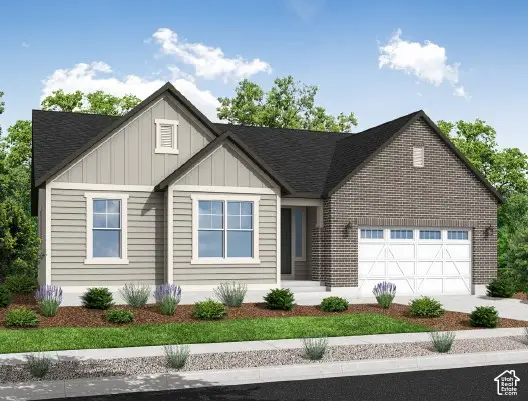 $669,900Active4 beds 3 baths4,041 sq. ft.
1555 W Wildcat Rd, Santaquin, UT 84655
MLS# 2190059Listed by: IVORY HOMES, LTD - New
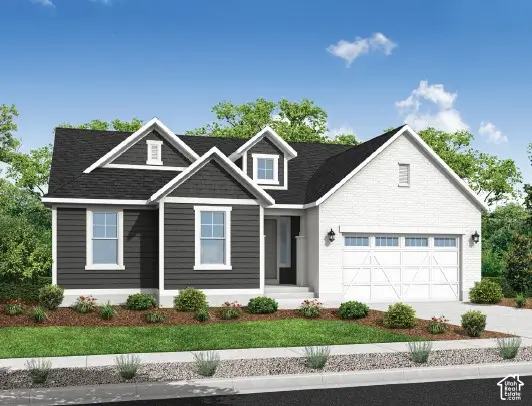 $655,248Active3 beds 3 baths3,751 sq. ft.
1043 S Tanner Rd, Santaquin, UT 84655
MLS# 2190017Listed by: IVORY HOMES, LTD - Open Sat, 11am to 1pmNew
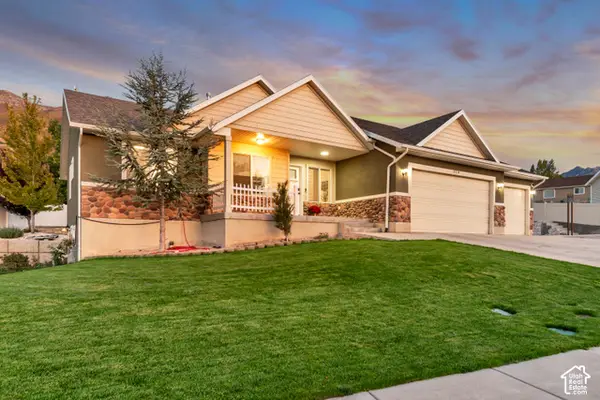 $700,000Active5 beds 4 baths3,379 sq. ft.
328 N Appleview Dr, Santaquin, UT 84655
MLS# 2189947Listed by: KW SOUTH VALLEY KELLER WILLIAMS - New
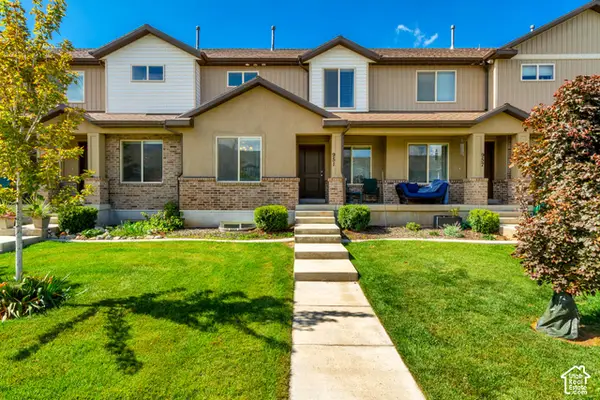 $412,000Active4 beds 4 baths2,197 sq. ft.
951 N Apple Seed Ln, Santaquin, UT 84655
MLS# 2189653Listed by: SMART MOVES REALTY INC. - New
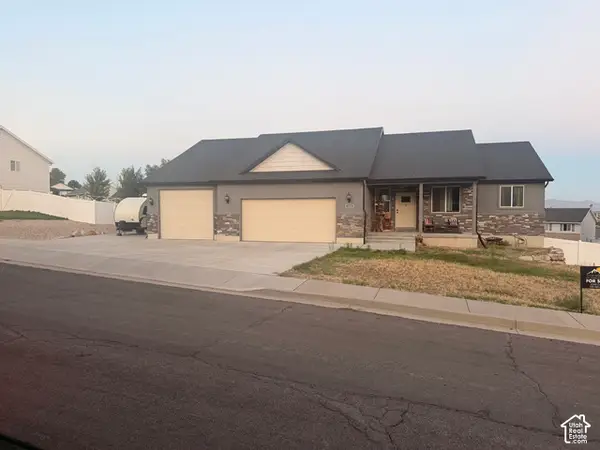 $799,900Active4 beds 3 baths3,540 sq. ft.
339 N Cherry Ln, Santaquin, UT 84655
MLS# 2189623Listed by: ROCKY MOUNTAIN REAL ESTATE & LAND, LLC - New
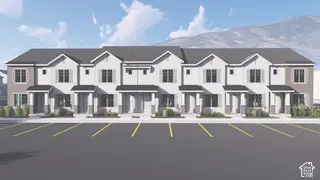 $299,900Active2 beds 2 baths1,566 sq. ft.
182 N 400 E, Santaquin, UT 84655
MLS# 2189510Listed by: LUXURY GROUP - New
 $515,000Active5 beds 3 baths3,067 sq. ft.
1247 S Red Cliff Dr, Santaquin, UT 84655
MLS# 2188650Listed by: KW WESTFIELD - New
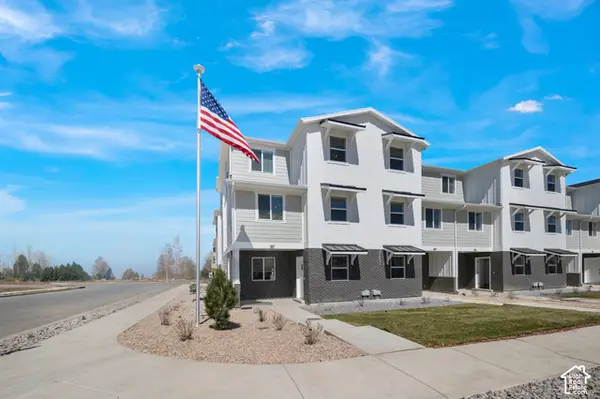 $314,900Active3 beds 2 baths1,570 sq. ft.
524 W Empress St #51, Santaquin, UT 84655
MLS# 2189348Listed by: LENNAR HOMES OF UTAH, LLC - New
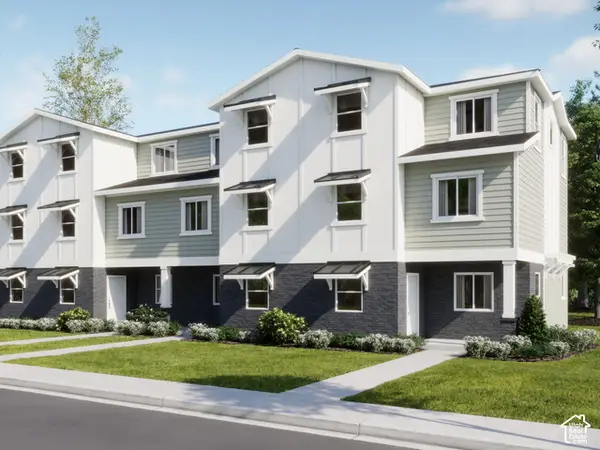 $304,900Active3 beds 2 baths1,573 sq. ft.
522 W Empress St #52, Santaquin, UT 84655
MLS# 2189353Listed by: LENNAR HOMES OF UTAH, LLC


Protect your home and budget from life's surprises with an Assurant Home Warranty, backed by a partner that supports you through every step of homeownership. Explore Plans.
© 2023 - 2026 ERA Franchise Systems LLC. All rights reserved. ERA Franchise Systems LLC fully supports the principles of the Fair Housing Act and the Equal Opportunity Act. ERA, ERA Real Estate powered, and their respective logos are registered service marks of ERA Franchise Systems LLC. Each office is independently owned and operated.