
339 N Cherry Ln, Santaquin, UT 84655
Local realty services provided by:ERA Realty Center
339 N Cherry Ln,Santaquin, UT 84655
$799,900
- 4 Beds
- 3 Baths
- 3,540 sq. ft.
- Single family
- Active
Listed by: joni case
Office: rocky mountain real estate & land, llc.
MLS#:2189623
Source:SL
Price summary
- Price:$799,900
- Price per sq. ft.:$225.96
About this home
Don't miss out on this beautiful home in Santaquin Utah, with an amazing view of the mountains and the new Payson Temple. This is a completely custom home, It has a beautiful gourmet kitchen, granite counter tops through out. It has a fully finished basement. This home features a covered patio with natural gas line, ceiling fan and hook ups for an outdoor TV. A Large 3 car garage has a portable heater with remote, a water softener. This home has so many upgrades with beautiful views and so much more come check it out.
Contact an agent
Home facts
- Year built:2020
- Subdivision & Development:EASTSIDE ESTATES
- Listing ID #:2189623
- Added:2 day(s) ago
- Updated:October 09, 2026 at 12:02 AM
Rooms and interior
- Bedrooms:4
- Total bathrooms:3
- Full bathrooms:2
- Rooms Total:11
- Flooring:Carpet, Slate
- Kitchen Description:Oven: Double, Oven: Gas, Range: Gas
- Basement Description:Full
- Living area:3,540 sq. ft.
Heating and cooling
- Cooling:Central Air
- Heating:Gas: Central
Structure and exterior
- Roof:Asphalt
- Year built:2020
- Building area:3,540 sq. ft.
- Lot area:0.39 Acres
- Lot Features:Corner Lot, Fenced: Full, Road: Paved, Sidewalks
- Architectural Style:Rambler/Ranch
- Construction Materials:Stone, Stucco
- Exterior Features:Covered, Patio: Covered
- Levels:2 Story
Schools
- High school:Payson
- Middle school:Payson Jr
- Elementary school:Santaquin
Utilities
- Water:Culinary, Water Connected
- Sewer:Sewer Connected, Sewer: Connected
Finances and disclosures
- Price:$799,900
- Price per sq. ft.:$225.96
- Tax amount:$3,750
Features and amenities
- Laundry features:Gas Dryer Hookups
- Amenities:Video Door Bell(s), Water Softener Owned
Parking
- Total parking spaces:4
- Parking description:3 Car Garage, Attached, Attached Garage, Parking: Uncovered
- Garage spaces:3
New listings near 339 N Cherry Ln
- New
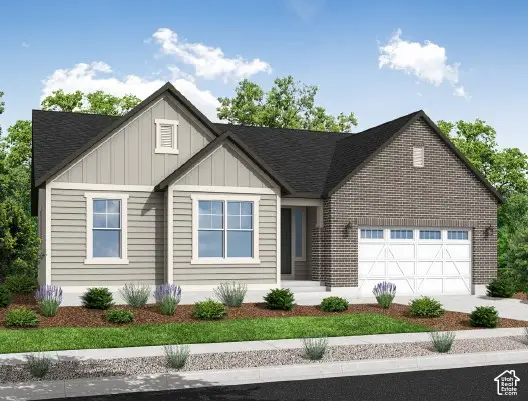 $669,900Active4 beds 3 baths4,041 sq. ft.
1555 W Wildcat Rd, Santaquin, UT 84655
MLS# 2190059Listed by: IVORY HOMES, LTD - New
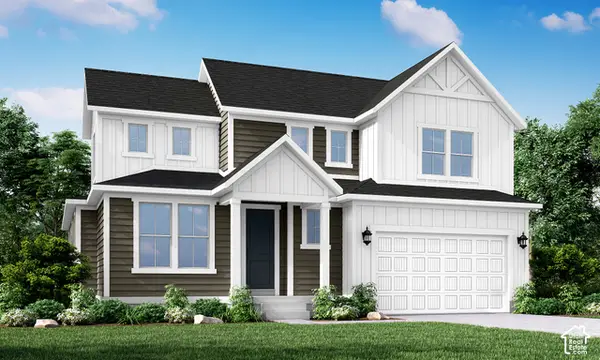 $699,900Active4 beds 3 baths3,903 sq. ft.
1560 W Wildcat Rd, Santaquin, UT 84655
MLS# 2190062Listed by: IVORY HOMES, LTD - New
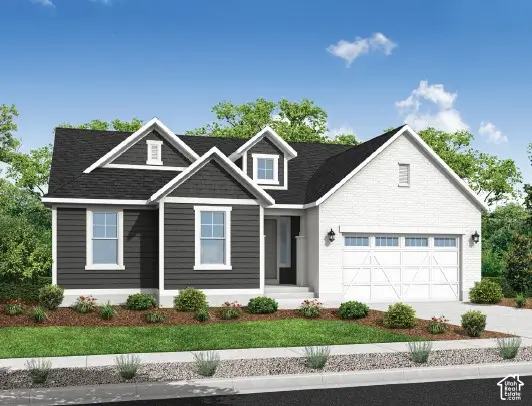 $655,248Active3 beds 3 baths3,751 sq. ft.
1043 S Tanner Rd, Santaquin, UT 84655
MLS# 2190017Listed by: IVORY HOMES, LTD - Open Sat, 11am to 1pmNew
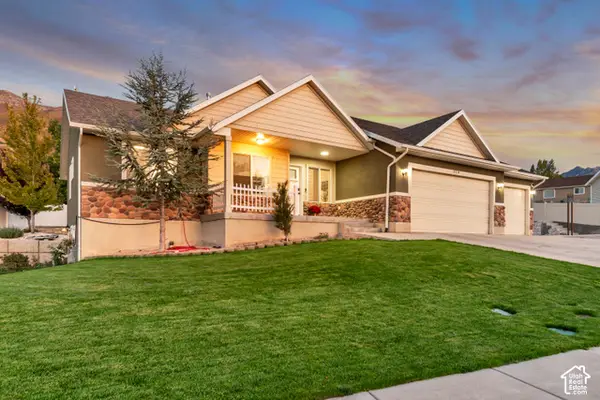 $700,000Active5 beds 4 baths3,379 sq. ft.
328 N Appleview Dr, Santaquin, UT 84655
MLS# 2189947Listed by: KW SOUTH VALLEY KELLER WILLIAMS - New
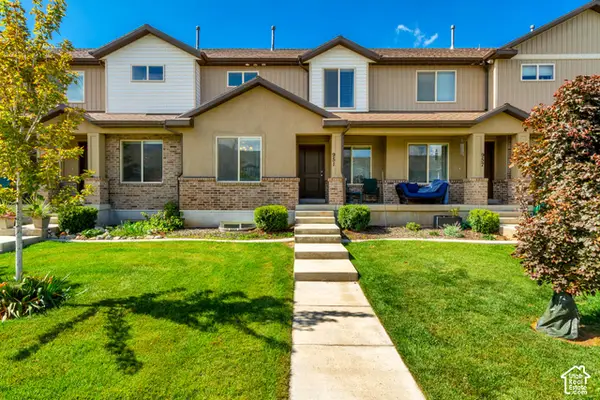 $412,000Active4 beds 4 baths2,197 sq. ft.
951 N Apple Seed Ln, Santaquin, UT 84655
MLS# 2189653Listed by: SMART MOVES REALTY INC. - New
 $299,900Active2 beds 2 baths1,566 sq. ft.
182 N 400 E, Santaquin, UT 84655
MLS# 2189510Listed by: LUXURY GROUP - New
 $515,000Active5 beds 3 baths3,067 sq. ft.
1247 S Red Cliff Dr, Santaquin, UT 84655
MLS# 2188650Listed by: KW WESTFIELD - New
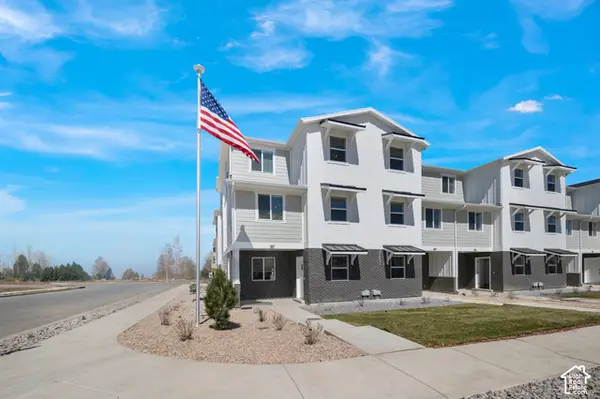 $314,900Active3 beds 2 baths1,570 sq. ft.
524 W Empress St #51, Santaquin, UT 84655
MLS# 2189348Listed by: LENNAR HOMES OF UTAH, LLC - New
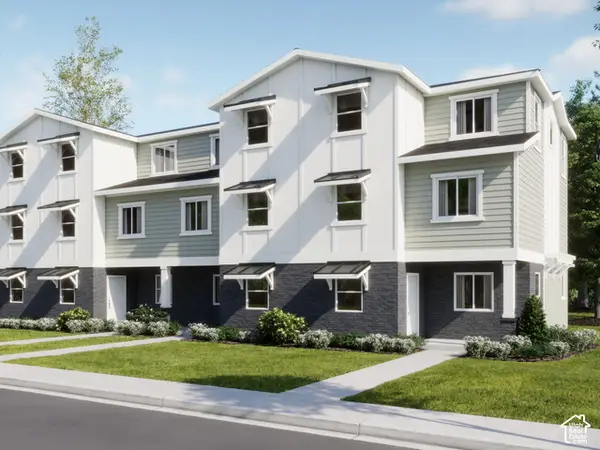 $304,900Active3 beds 2 baths1,573 sq. ft.
522 W Empress St #52, Santaquin, UT 84655
MLS# 2189353Listed by: LENNAR HOMES OF UTAH, LLC


Protect your home and budget from life's surprises with an Assurant Home Warranty, backed by a partner that supports you through every step of homeownership. Explore Plans.
© 2023 - 2026 ERA Franchise Systems LLC. All rights reserved. ERA Franchise Systems LLC fully supports the principles of the Fair Housing Act and the Equal Opportunity Act. ERA, ERA Real Estate powered, and their respective logos are registered service marks of ERA Franchise Systems LLC. Each office is independently owned and operated.