
526 S Sunset Dr, Santaquin, UT 84655
Local realty services provided by:ERA Realty Center
526 S Sunset Dr,Santaquin, UT 84655
$647,500
- 4 Beds
- 4 Baths
- 3,362 sq. ft.
- Single family
- Active
Listed by: heather morley
Office: exp realty, llc.
MLS#:2195835
Source:SL
Price summary
- Price:$647,500
- Price per sq. ft.:$192.59
- Monthly HOA dues:$10
About this home
Don't miss this beautiful Santaquin home tucked away in a quiet cul-de-sac on a large, secluded lot! Need parking? We've got it! Plenty of room for your RV, trailers, boats, and all your toys! Are you a hunter or outdoor enthusiast? You'll love the dedicated hunting room with space to store all your gear! The unfinished basement offers endless possibilities with room to grow and make it your own. Privacy, space, and parking galore-this home has it all! **Come see it for yourself!**
Contact an agent
Home facts
- Year built:2015
- Subdivision & Development:RIDGE
- Listing ID #:2195835
- Added:1 day(s) ago
- Updated:November 12, 2026 at 05:59 PM
Rooms and interior
- Bedrooms:4
- Total bathrooms:4
- Full bathrooms:3
- Half bathrooms:1
- Rooms Total:13
- Flooring:Carpet, Laminate, Vinyl
- Bathrooms Description:Bath: Sep. Tub/Shower
- Kitchen Description:Disposal, Microwave, Oven: Gas, Range Hood, Range: Gas
- Basement Description:Full
- Living area:3,362 sq. ft.
Heating and cooling
- Cooling:Central Air
- Heating:Forced Air, Gas: Central
Structure and exterior
- Roof:Asphalt
- Year built:2015
- Building area:3,362 sq. ft.
- Lot area:0.55 Acres
- Lot Features:Cul-De-Sac, Cul-de-sac, Curb & Gutter, Fenced: Full, Flat, Road: Paved, Secluded, Sprinkler: Auto-Full
- Architectural Style:Rambler/Ranch
- Construction Materials:Stone, Stucco
- Exterior Features:Patio: Open
- Levels:2 Story
Schools
- High school:Payson
- Middle school:Payson Jr
- Elementary school:Santaquin
Utilities
- Water:Culinary, Secondary, Water Connected
- Sewer:Sewer Connected, Sewer: Connected
Finances and disclosures
- Price:$647,500
- Price per sq. ft.:$192.59
- Tax amount:$3,348
Features and amenities
- Laundry features:Electric Dryer Hookups
- Amenities:Alarm: Fire, Ceiling Fan, Closet: Walk-In, Gazebo, Satellite Dish, Storage Shed(s), Vaulted Ceilings, Water Softener Owned, Window Coverings
Parking
- Total parking spaces:9
- Parking description:3 Car Garage, Built-In, Garage Door Opener, Parking: Uncovered, Rv Parking, Workbench
- Garage spaces:3
New listings near 526 S Sunset Dr
- New
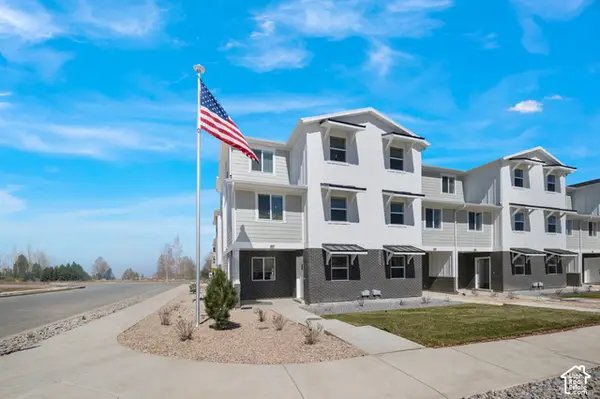 $309,900Active3 beds 2 baths1,570 sq. ft.
496 W Suncrest Ave #57, Santaquin, UT 84655
MLS# 2195861Listed by: LENNAR HOMES OF UTAH, LLC  $664,900Active4 beds 3 baths2,757 sq. ft.
1276 S West View Dr, Santaquin, UT 84655
MLS# 2169106Listed by: LGI HOMES - UTAH, LLC- New
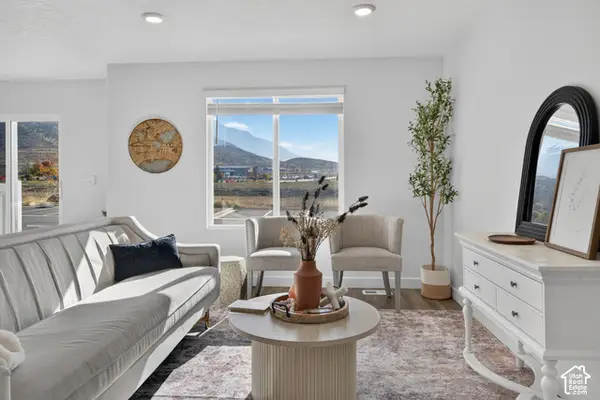 $385,000Active3 beds 3 baths2,207 sq. ft.
1033 W Fox Ave, Santaquin, UT 84655
MLS# 2193465Listed by: R AND R REALTY LLC - Open Sat, 10am to 1pmNew
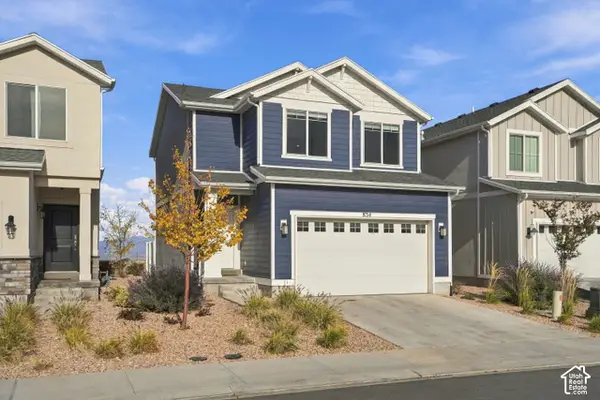 $424,999Active3 beds 3 baths2,249 sq. ft.
834 S Brubaker Way, Santaquin, UT 84655
MLS# 2195181Listed by: COLDWELL BANKER REALTY (PROVO-OREM-SUNDANCE) - New
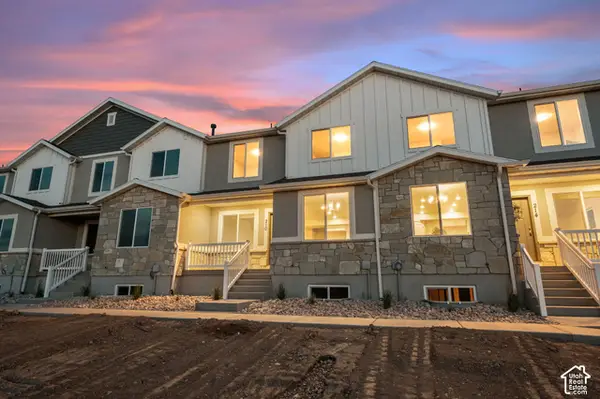 $374,900Active3 beds 2 baths2,341 sq. ft.
194 W 930 N, Santaquin, UT 84655
MLS# 2195144Listed by: THE LANCE GROUP REAL ESTATE - New
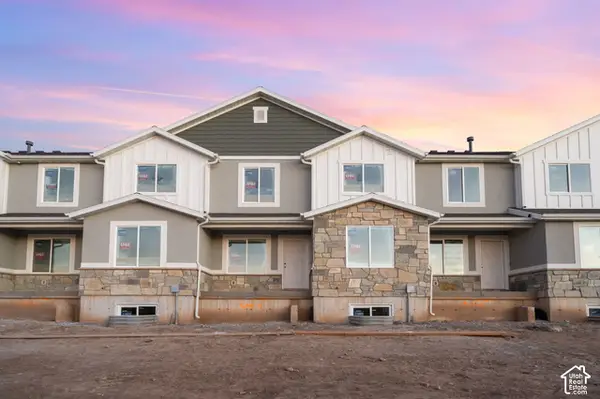 $374,900Active3 beds 2 baths2,341 sq. ft.
190 W 930 Dr N #15, Santaquin, UT 84655
MLS# 2195147Listed by: THE LANCE GROUP REAL ESTATE - New
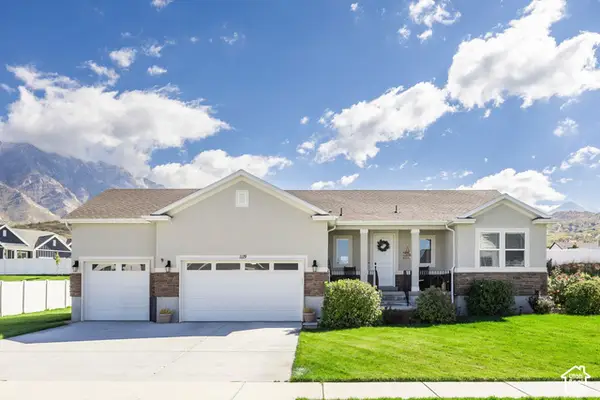 $750,000Active3 beds 3 baths4,212 sq. ft.
1119 S Village Dr, Santaquin, UT 84655
MLS# 2195164Listed by: SUMMIT SOTHEBY'S INTERNATIONAL REALTY - New
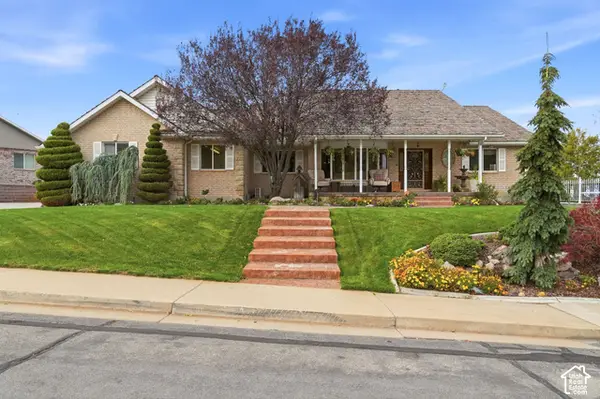 $1,550,000Active5 beds 5 baths5,275 sq. ft.
690 E 600 S, Santaquin, UT 84655
MLS# 2194992Listed by: EXP REALTY, LLC - New
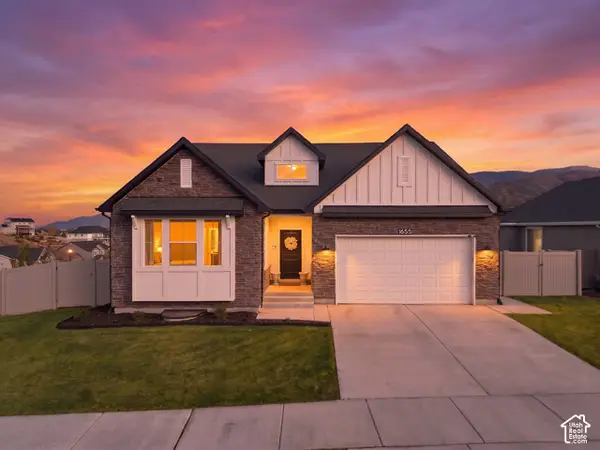 $540,000Active3 beds 2 baths3,473 sq. ft.
1655 S Marigold Way, Santaquin, UT 84655
MLS# 2194982Listed by: KW WESTFIELD


Protect your home and budget from life's surprises with an Assurant Home Warranty, backed by a partner that supports you through every step of homeownership. Explore Plans.
© 2023 - 2026 ERA Franchise Systems LLC. All rights reserved. ERA Franchise Systems LLC fully supports the principles of the Fair Housing Act and the Equal Opportunity Act. ERA, ERA Real Estate powered, and their respective logos are registered service marks of ERA Franchise Systems LLC. Each office is independently owned and operated.