
1052 E Scuttlebutt Ln, Saratoga Springs, UT 84045
Local realty services provided by:ERA Realty Center
1052 E Scuttlebutt Ln,Saratoga Springs, UT 84045
$380,000
- 3 Beds
- 2 Baths
- 1,337 sq. ft.
- Townhouse
- Active
Listed by: mason white
Office: the emissaries real estate
MLS#:2172814
Source:SL
Price summary
- Price:$380,000
- Price per sq. ft.:$284.22
- Monthly HOA dues:$123
About this home
Located in the Northshore community of Saratoga Springs, right on the border of Lehi, this 3 bedroom, 2 bathroom home offers 1,339 square feet of clean, comfortable living space. Built by D.R. Horton in 2023, the home has been very well cared for and still feels like new. The open layout makes the home feel bright and functional, with plenty of space to relax or spend time with family and friends. It's completely move-in ready, making it a great option whether you're buying your first home, looking to downsize, or simply wanting something newer with less maintenance. Northshore is a great community with a pool, parks, playgrounds, picnic areas, and walking paths to enjoy. You'll also love the location with quick access to I-15, making it easy to get anywhere in Utah County while still being close to shopping, restaurants, and everything you need. If you've been looking for a newer home in a great location that's been well taken care of, this one is worth seeing.
Contact an agent
Home facts
- Year built:2024
- Subdivision & Development:NORTHSHORE
- Listing ID #:2172814
- Added:34 day(s) ago
- Updated:August 21, 2026 at 11:39 AM
Rooms and interior
- Bedrooms:3
- Total bathrooms:2
- Full bathrooms:2
- Rooms Total:9
- Flooring:Laminate
- Kitchen Description:Disposal, Microwave, Range/Oven: Built-In, Range: Countertop
- Living area:1,337 sq. ft.
Heating and cooling
- Cooling:Central Air
- Heating:Electric, Forced Air
Structure and exterior
- Roof:Asphalt
- Year built:2024
- Building area:1,337 sq. ft.
- Lot area:0.02 Acres
- Lot Features:Fenced: Partial, Road: Paved, Sidewalks
- Construction Materials:Cement Siding, Stucco
- Exterior Features:Patio: Open
- Levels:2 Story
Schools
- High school:Lehi
- Middle school:Willowcreek
- Elementary school:Dry Creek
Utilities
- Water:Culinary, Water Connected
- Sewer:Sewer Connected, Sewer: Connected
Finances and disclosures
- Price:$380,000
- Price per sq. ft.:$284.22
- Tax amount:$1,571
Features and amenities
- Laundry features:Electric Dryer Hookups
- Amenities:Closet: Walk-In, Insurance, Pets Permitted, Picnic Area, Playground, Pool, Water Softener Owned
Parking
- Total parking spaces:3
- Parking description:1 Car Garage, Attached Garage
- Garage spaces:1
New listings near 1052 E Scuttlebutt Ln
- New
 $422,990Active3 beds 3 baths2,205 sq. ft.
951 E Parley Dr Dr N, Saratoga Springs, UT 84045
MLS# 2180217Listed by: AVENUES REALTY GROUP LLC - New
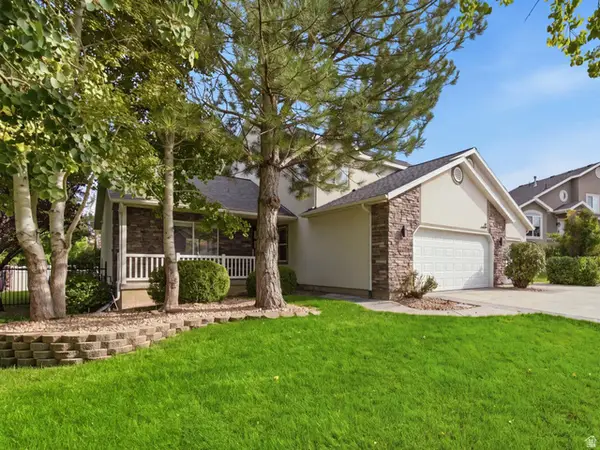 $825,000Active4 beds 5 baths3,484 sq. ft.
91 E Horseshoe Rd, Saratoga Springs, UT 84045
MLS# 2179184Listed by: EQUITY REAL ESTATE (PROSPER GROUP) - New
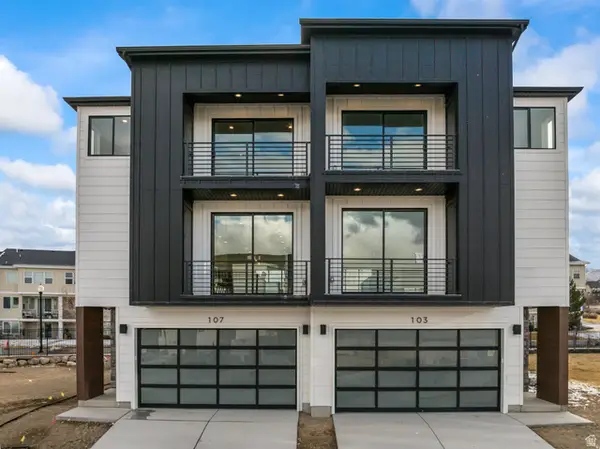 $539,000Active4 beds 4 baths2,450 sq. ft.
103 E Palmer Ln, Saratoga Springs, UT 84045
MLS# 2180135Listed by: THE REAL ESTATE GROUP - New
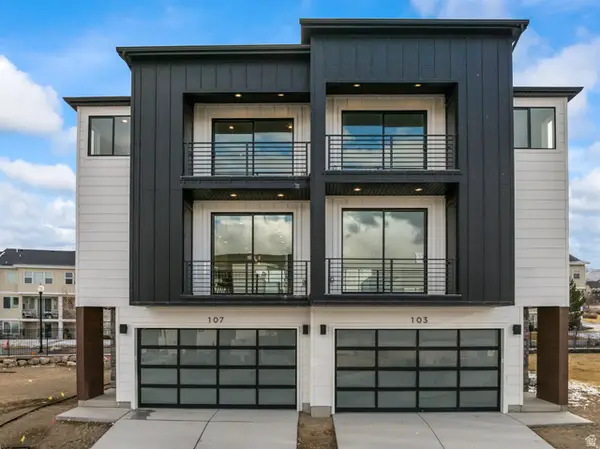 $539,000Active4 beds 4 baths2,450 sq. ft.
107 Palmer Ln, Saratoga Springs, UT 84045
MLS# 2180136Listed by: THE REAL ESTATE GROUP - New
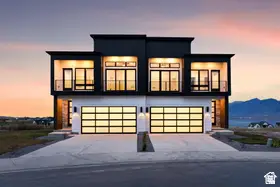 $739,000Active4 beds 4 baths3,153 sq. ft.
64 E Watson Dr, Saratoga Springs, UT 84045
MLS# 2180137Listed by: THE REAL ESTATE GROUP - New
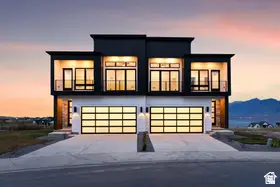 $739,000Active4 beds 4 baths3,153 sq. ft.
88 E Watson Dr, Saratoga Springs, UT 84045
MLS# 2180138Listed by: THE REAL ESTATE GROUP - New
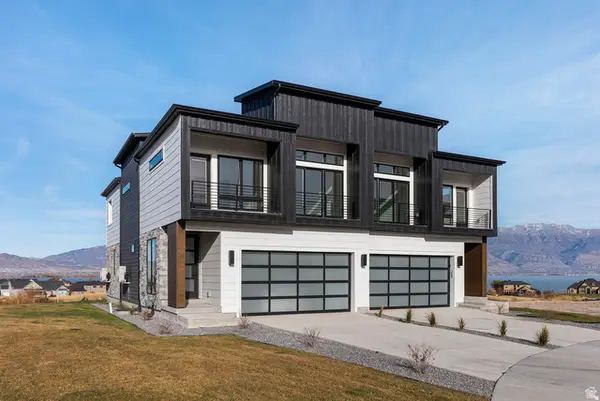 $739,000Active4 beds 4 baths3,153 sq. ft.
78 E Watson Dr, Saratoga Springs, UT 84045
MLS# 2180139Listed by: THE REAL ESTATE GROUP - New
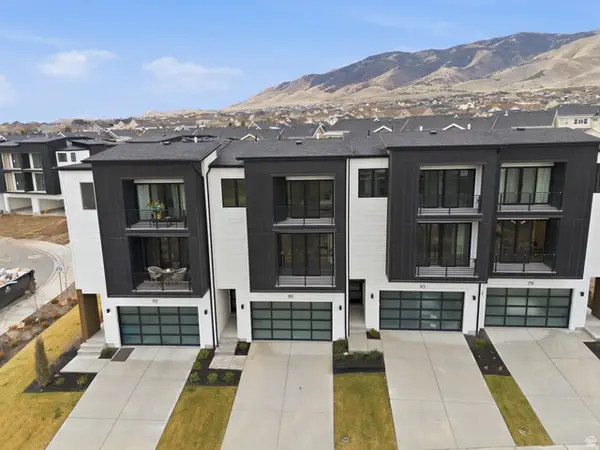 $469,000Active2 beds 3 baths1,849 sq. ft.
133 E Watson Dr, Saratoga Springs, UT 84045
MLS# 2180142Listed by: THE REAL ESTATE GROUP - New
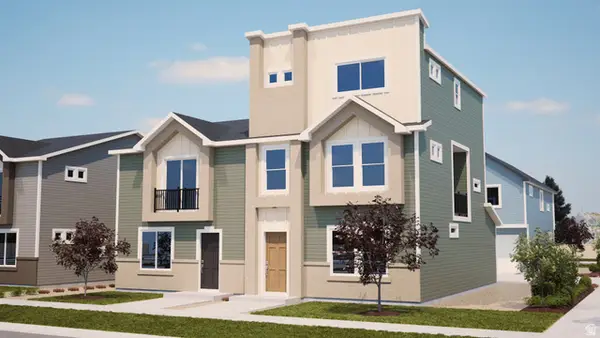 $364,990Active3 beds 4 baths1,468 sq. ft.
532 N Mule Deer Pl, Saratoga Springs, UT 84045
MLS# 2180144Listed by: ADVANTAGE REAL ESTATE, LLC - New
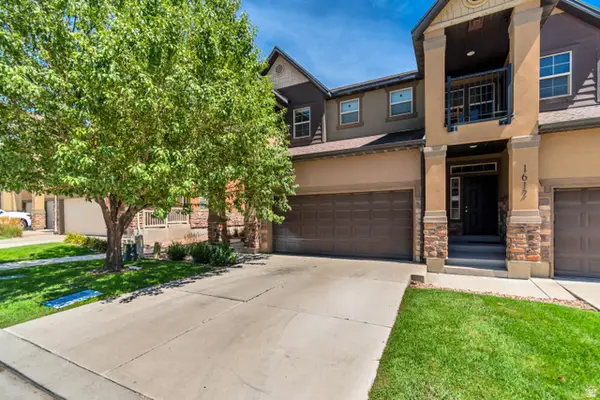 $414,900Active3 beds 3 baths2,486 sq. ft.
1616 N Catagena Way, Saratoga Springs, UT 84045
MLS# 2180147Listed by: EQUITY REAL ESTATE (ADVISORS)


Protect your home and budget from life's surprises with an Assurant Home Warranty, backed by a partner that supports you through every step of homeownership. Explore Plans.
© 2023 - 2026 ERA Franchise Systems LLC. All rights reserved. ERA Franchise Systems LLC fully supports the principles of the Fair Housing Act and the Equal Opportunity Act. ERA, ERA Real Estate powered, and their respective logos are registered service marks of ERA Franchise Systems LLC. Each office is independently owned and operated.