
133 E Watson Dr, Saratoga Springs, UT 84045
Local realty services provided by:ERA Brokers Consolidated
133 E Watson Dr,Saratoga Springs, UT 84045
$469,000
- 2 Beds
- 3 Baths
- 1,849 sq. ft.
- Townhouse
- Active
Listed by: andrew tuttle
Office: the real estate group
MLS#:2180142
Source:SL
Price summary
- Price:$469,000
- Price per sq. ft.:$253.65
- Monthly HOA dues:$260
About this home
We have 2 and 3 bedrooms of this model available at the same price. Experience elevated living in this stunning three-story luxury townhome located on the Talons Cove Golf Course and just moments from Utah Lake. Nestled in a prestigious resort-style community, this home offers the perfect blend of luxury, recreation, and scenic beauty. The second floor showcases a bright open-concept layout with a spacious kitchen, dining, and living area. Floor-to-ceiling windows on both ends fill the space with natural light, creating an inviting and airy environment perfect for entertaining or relaxing. The home itself is filled with premium and thoughtful upgrades including semi-custom soft-close cabinetry, 3 cm quartz kitchen countertops, a vent above the microwave, and high-end window and sliding glass door packages that enhance the home's modern design. The staircase is wider than standard homes and features a large statement window above the stairs that fills the space with light and adds to the luxurious feel. Additional upgrades include 8-foot doors throughout, custom lighting, extra can lighting with ceiling fan wiring, soundproof walling in the toilet area for added privacy, internet access points installed in the walls, and plumbing for a water softener. The tankless water heater provides efficiency and convenience. The garage is finished with durable epoxy flooring, an aluminum and glass garage door, added lighting, and a security camera for peace of mind. Enjoy luxury living just steps from Talons Cove Golf Course and minutes from the water, where resort-style amenities, scenic surroundings, and modern design come together to create an exceptional place to call home. LENDER INCENTIVE -- when using our preferred lender, seller will contribute $10,000 towards Buyer's closing costs or interest rate buydown, ask agent for details....
Contact an agent
Home facts
- Year built:2026
- Subdivision & Development:FAIRWAY TOWNHOMES
- Listing ID #:2180142
- Added:48 day(s) ago
- Updated:October 08, 2026 at 11:26 AM
Rooms and interior
- Bedrooms:2
- Total bathrooms:3
- Full bathrooms:2
- Half bathrooms:1
- Rooms Total:11
- Flooring:Carpet, Tile
- Kitchen Description:Disposal, Microwave, Range/Oven: Free Stdng., Refrigerator
- Basement Description:Slab
- Living area:1,849 sq. ft.
Heating and cooling
- Cooling:Central Air
- Heating:Forced Air, Gas: Central
Structure and exterior
- Roof:Asphalt
- Year built:2026
- Building area:1,849 sq. ft.
- Lot area:0.02 Acres
- Lot Features:Adjacent to Golf Course, Near Golf Course, Road: Paved, Sidewalks, Sprinkler: Auto-Full
- Architectural Style:Townhouse
- Construction Materials:Cement Siding, Clapboard/Masonite, Stone
- Exterior Features:Balcony, Deck: Covered
- Levels:3 Story
Schools
- High school:Westlake
- Middle school:Lake Mountain
- Elementary school:Harbor Point Elementary
Utilities
- Water:Culinary, Irrigation, Water Connected
- Sewer:Sewer Connected, Sewer: Connected, Sewer: Public
Finances and disclosures
- Price:$469,000
- Price per sq. ft.:$253.65
- Tax amount:$2,000
Features and amenities
- Laundry features:Electric Dryer Hookups
- Amenities:Biking Trails, Ceiling Fan, Closet: Walk-In, Fitness Center, Gas Logs, Hiking Trails, Insurance, Pets Permitted, Picnic Area, Playground, Pool, Snow Removal, Spa/Hot Tub
Parking
- Total parking spaces:2
- Parking description:2 Car Garage, Built-In, Garage Door Opener
- Garage spaces:2
New listings near 133 E Watson Dr
- New
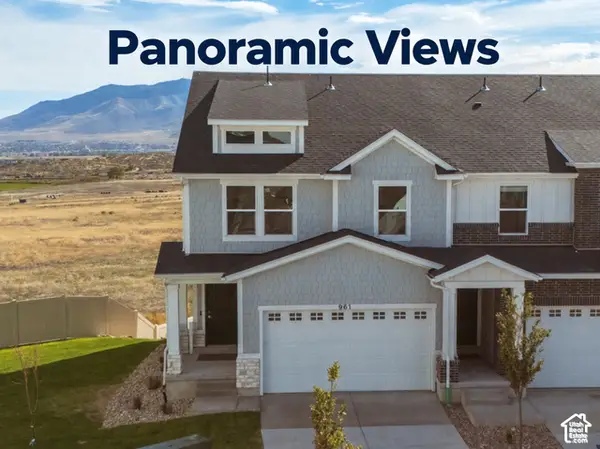 Listed by ERA$469,900Active3 beds 3 baths2,332 sq. ft.
961 W Coral Charm Way #210, Saratoga Springs, UT 84045
MLS# 2189887Listed by: ERA BROKERS CONSOLIDATED (SALT LAKE) - New
 $439,000Active3 beds 3 baths1,438 sq. ft.
56 E Brushy Canyon St #512, Saratoga Springs, UT 84045
MLS# 2189893Listed by: EXP REALTY, LLC - New
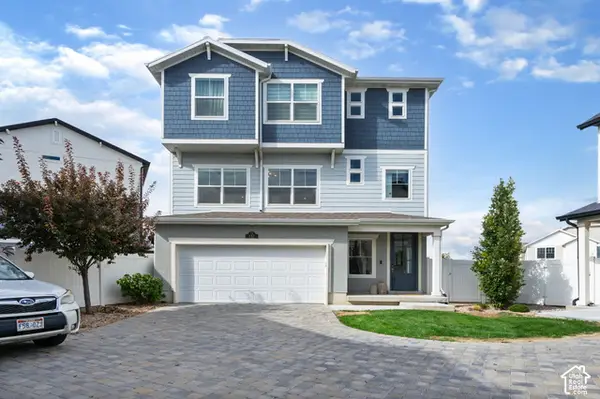 $499,900Active3 beds 3 baths2,360 sq. ft.
132 E Polaris Dr, Saratoga Springs, UT 84045
MLS# 2189832Listed by: BERKSHIRE HATHAWAY HOMESERVICES ELITE REAL ESTATE - Open Sat, 10 to 11:30amNew
 $291,000Active3 beds 2 baths1,233 sq. ft.
927 W Coral Charm Way #M202, Saratoga Springs, UT 84045
MLS# 2189764Listed by: EQUITY REAL ESTATE (ADVISORS) - New
 $469,000Active3 beds 3 baths1,882 sq. ft.
121 E Watson Dr, Saratoga Springs, UT 84045
MLS# 2189598Listed by: THE REAL ESTATE GROUP - New
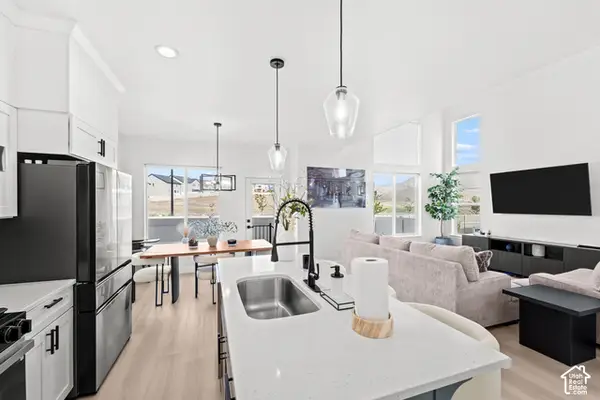 $499,900Active3 beds 3 baths2,321 sq. ft.
999 N Ledger Dr, Saratoga Springs, UT 84045
MLS# 2189606Listed by: BERKSHIRE HATHAWAY HOMESERVICES UTAH PROPERTIES (SADDLEVIEW) - New
 $899,999Active7 beds 4 baths4,205 sq. ft.
234 W Thistle Dr, Saratoga Springs, UT 84045
MLS# 2189488Listed by: EQUITY REAL ESTATE (SOUTH VALLEY)  $704,000Pending5 beds 3 baths3,379 sq. ft.
2954 N Salvia Dr #2226, Saratoga Springs, UT 84045
MLS# 2189316Listed by: EDGE REALTY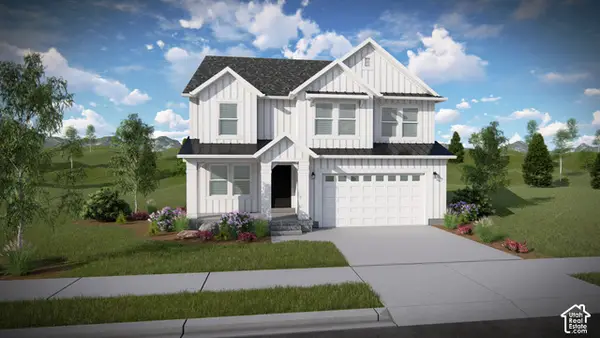 $726,900Pending4 beds 3 baths3,434 sq. ft.
2913 N Salvia Dr #2216, Saratoga Springs, UT 84045
MLS# 2189330Listed by: EDGE REALTY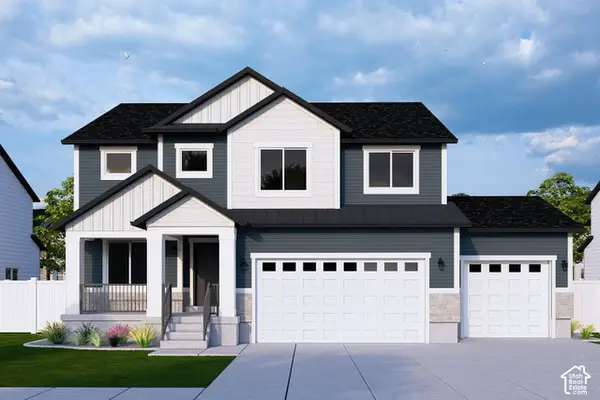 $733,900Pending4 beds 3 baths3,450 sq. ft.
2942 N Salvia Dr #2227, Saratoga Springs, UT 84045
MLS# 2189339Listed by: EDGE REALTY


Protect your home and budget from life's surprises with an Assurant Home Warranty, backed by a partner that supports you through every step of homeownership. Explore Plans.
© 2023 - 2026 ERA Franchise Systems LLC. All rights reserved. ERA Franchise Systems LLC fully supports the principles of the Fair Housing Act and the Equal Opportunity Act. ERA, ERA Real Estate powered, and their respective logos are registered service marks of ERA Franchise Systems LLC. Each office is independently owned and operated.