
1092 N Coyote Run, Saratoga Springs, UT 84045
Local realty services provided by:ERA Realty Center
1092 N Coyote Run,Saratoga Springs, UT 84045
$850,000
- 8 Beds
- 4 Baths
- 4,440 sq. ft.
- Single family
- Active
Upcoming open houses
- Sat, Aug 2911:00 am - 01:00 pm
Listed by: austin larsen
Office: kw westfield
MLS#:2181086
Source:SL
Price summary
- Price:$850,000
- Price per sq. ft.:$191.44
About this home
Expansive 2006 Rambler in Saratoga Springs! Welcome to 1092 N Coyote Run, a spacious 4,440 sq. ft. rambler/ranch-style home nestled on a 0.234-acre lot in the desirable Sunrise Meadows community. With an impressive amount of finished living space, this home offers flexibility for growing households, multigenerational living, entertaining, or simply spreading out. The main level features 3 bedrooms, 1 full and 1 half bath, and an inviting open-concept living area with hardwood and tile flooring, and high-speed fiber internet. The kitchen and laundry areas are designed with everyday convenience in mind, and the washer and dryer are included. **Head upstairs to the spacious loft area**, offering 2 additional bedrooms, another full bathroom, and a comfortable hangout space that could be used as a family room, game room, home office, or second living area. This flexible upper level provides even more room for guests, kids, hobbies, or simply getting away from the main living areas. Downstairs, the fully finished basement adds approximately 1,844 sq. ft. of versatile living space and features 3 additional bedrooms, 1 full bathroom, a kitchenette, a dedicated laundry area with space for a stackable washer and dryer, and plenty of room for a media area, recreation space, guests, or storage. Outside, enjoy a covered deck and additional open patio space, perfect for relaxing or entertaining. The property also features a massive 3-car attached garage, asphalt shingle roofing, and the added benefit of **NO HOA fees**. Located in a peaceful single-family neighborhood within the Alpine School District, with Thunder Ridge Elementary, Vista Heights Middle School, and Westlake High School nearby. With generous living space, 8 bedrooms, 3.5 bathrooms, a 3-car garage, and no HOA, this Saratoga Springs home offers an incredible amount of flexibility and value. Come see everything 1092 N Coyote Run has to offer! Financing options: Cash, Conventional, FHA, VA. Square footage figures are provided as courtesy estimates only and were obtained from county records. Buyer is advised to obtain an independent measurement....
Contact an agent
Home facts
- Year built:2006
- Subdivision & Development:SUNRISE MEADOWS
- Listing ID #:2181086
- Added:1 day(s) ago
- Updated:August 26, 2026 at 11:26 AM
Rooms and interior
- Bedrooms:8
- Total bathrooms:4
- Full bathrooms:3
- Half bathrooms:1
- Rooms Total:18
- Flooring:Carpet, Hardwood, Tile
- Bathrooms Description:Bath: Sep. Tub/Shower, Jetted Tub
- Kitchen Description:Disposal, Microwave, Range/Oven: Free Stdng., Refrigerator
- Basement Description:Full
- Living area:4,440 sq. ft.
Heating and cooling
- Cooling:Central Air
- Heating:Forced Air
Structure and exterior
- Roof:Asphalt
- Year built:2006
- Building area:4,440 sq. ft.
- Lot area:0.23 Acres
- Lot Features:Curb & Gutter, Fenced: Full, Sidewalks, Sprinkler: Auto-Full
- Architectural Style:Rambler/Ranch
- Construction Materials:Stone, Stucco
- Exterior Features:Basement Entrance, Covered, Deck: Covered, Out Buildings, Patio: Covered, Walkout
- Levels:3 Story
Schools
- High school:Westlake
- Middle school:Vista Heights Middle School
- Elementary school:Thunder Ridge
Utilities
- Water:Culinary, Water Connected
- Sewer:Sewer Connected, Sewer: Connected
Finances and disclosures
- Price:$850,000
- Price per sq. ft.:$191.44
- Tax amount:$3,233
Features and amenities
- Laundry features:Dryer, Washer
- Amenities:Gas Logs, Jetted Tub, Vaulted Ceilings, Video Door Bell(s)
Parking
- Total parking spaces:3
- Parking description:3 Car Garage, Attached Garage, Rv Parking, Secured, Secured Parking
- Garage spaces:3
New listings near 1092 N Coyote Run
- New
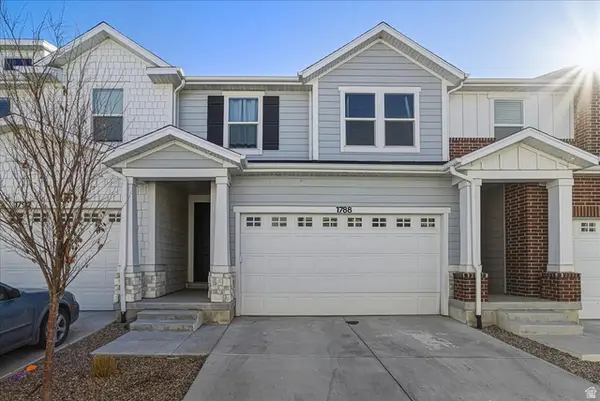 $465,000Active5 beds 4 baths2,280 sq. ft.
1788 N Festive Way, Saratoga Springs, UT 84045
MLS# 2181108Listed by: EQUITY REAL ESTATE (NRE) 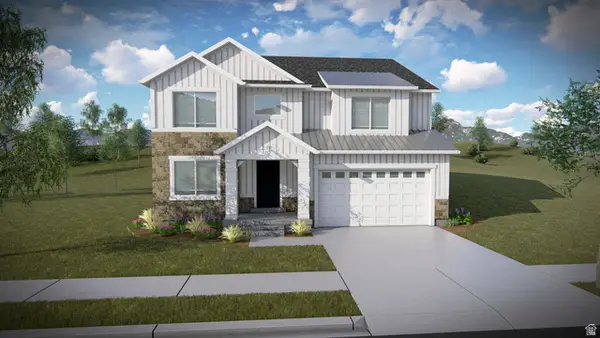 $699,900Pending4 beds 3 baths3,644 sq. ft.
823 N Boseman Way #709, Saratoga Springs, UT 84045
MLS# 2180985Listed by: EDGE REALTY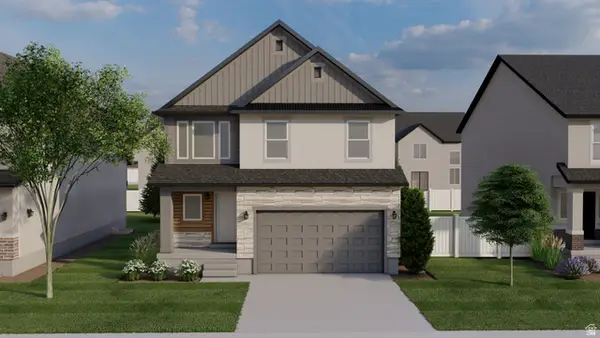 $601,900Pending4 beds 3 baths2,863 sq. ft.
882 N Banner Dr #631, Saratoga Springs, UT 84045
MLS# 2180988Listed by: EDGE REALTY- New
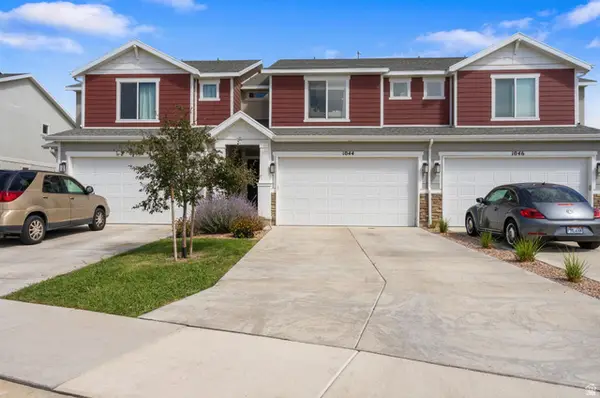 $412,000Active3 beds 3 baths2,207 sq. ft.
1044 E Jack Dr, Saratoga Springs, UT 84045
MLS# 2180947Listed by: BERKSHIRE HATHAWAY HOMESERVICES ELITE REAL ESTATE - New
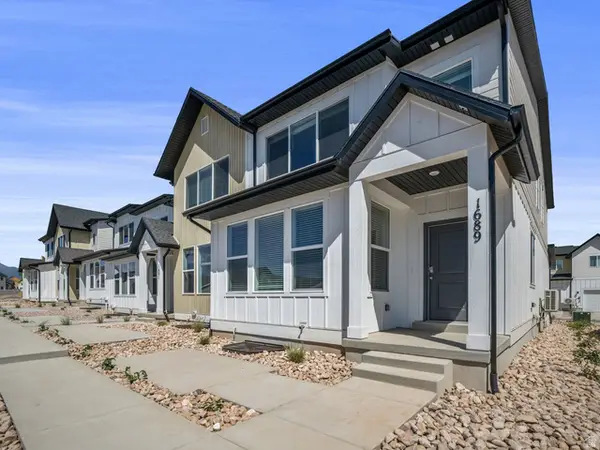 $449,900Active4 beds 3 baths2,804 sq. ft.
1689 W Viola Ln #3087, Saratoga Springs, UT 84045
MLS# 2180955Listed by: LENNAR HOMES OF UTAH, LLC - New
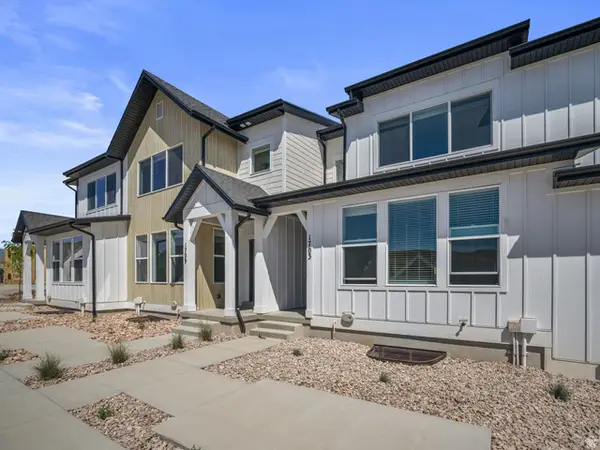 $424,900Active3 beds 3 baths2,355 sq. ft.
1703 W Viola Ln #3090, Saratoga Springs, UT 84045
MLS# 2180958Listed by: LENNAR HOMES OF UTAH, LLC  $489,990Pending3 beds 3 baths1,953 sq. ft.
379 E Halls Creek Rd #329, Saratoga Springs, UT 84045
MLS# 2161855Listed by: ADVANTAGE REAL ESTATE, LLC- New
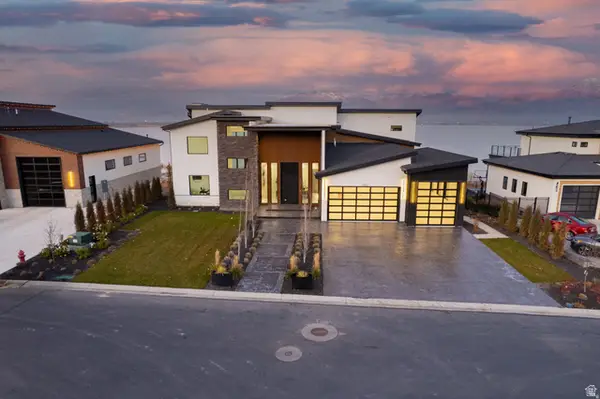 $2,590,000Active5 beds 6 baths7,434 sq. ft.
1582 S Wiltshire Ln, Saratoga Springs, UT 84045
MLS# 2180889Listed by: THE REAL ESTATE GROUP - New
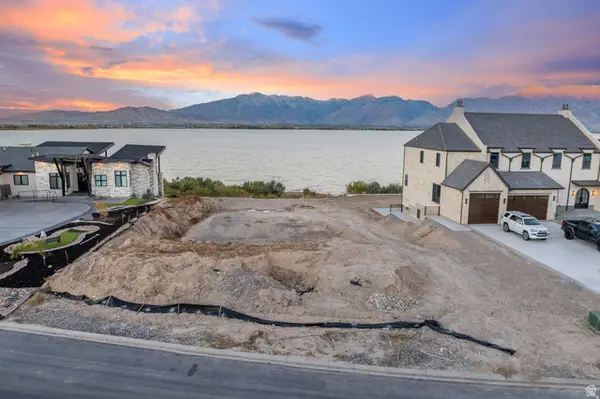 $995,000Active0.44 Acres
1632 S Wiltshire Ln #112, Saratoga Springs, UT 84045
MLS# 2180902Listed by: THE REAL ESTATE GROUP


Protect your home and budget from life's surprises with an Assurant Home Warranty, backed by a partner that supports you through every step of homeownership. Explore Plans.
© 2023 - 2026 ERA Franchise Systems LLC. All rights reserved. ERA Franchise Systems LLC fully supports the principles of the Fair Housing Act and the Equal Opportunity Act. ERA, ERA Real Estate powered, and their respective logos are registered service marks of ERA Franchise Systems LLC. Each office is independently owned and operated.