
1788 N Festive Way, Saratoga Springs, UT 84045
Local realty services provided by:ERA Realty Center
1788 N Festive Way,Saratoga Springs, UT 84045
$465,000
- 5 Beds
- 4 Baths
- 2,280 sq. ft.
- Townhouse
- Active
Listed by: austin seegmiller
Office: equity real estate (nre)
MLS#:2181108
Source:SL
Price summary
- Price:$465,000
- Price per sq. ft.:$203.95
- Monthly HOA dues:$222
About this home
Welcome to Wildflower in Saratoga Springs-where low-maintenance living meets resort-style perks. This 5-bedroom, 3.5-bath townhome offers 2,400 square feet of well-designed space, including a 100% finished basement with a kitchenette that adds serious flexibility for guests, a home office, gym, or second living area. Clean lines, functional layout, and room to actually live. Wildflower residents enjoy a private, gated clubhouse with pool, plus exclusive access to a massive private reservoir featuring beach access, pickleball courts, and more-vacation vibes without leaving the neighborhood. Tenant-occupied. 24-hour notice required for all showings.
Contact an agent
Home facts
- Year built:2022
- Listing ID #:2181108
- Added:47 day(s) ago
- Updated:October 12, 2026 at 11:46 AM
Rooms and interior
- Bedrooms:5
- Total bathrooms:4
- Full bathrooms:3
- Half bathrooms:1
- Rooms Total:13
- Flooring:Tile, Vinyl
- Kitchen Description:Microwave, Portable Dishwasher, Range: Countertop, Refrigerator
- Basement Description:Full
- Living area:2,280 sq. ft.
Structure and exterior
- Roof:Asphalt
- Year built:2022
- Building area:2,280 sq. ft.
- Lot area:0.03 Acres
- Architectural Style:Townhouse
- Levels:3 Story
Schools
- High school:Westlake
- Middle school:Vista Heights Middle School
- Elementary school:Black Ridge
Finances and disclosures
- Price:$465,000
- Price per sq. ft.:$203.95
- Tax amount:$1,937
Features and amenities
- Laundry features:Dryer, Washer
- Amenities:Biking Trails, Picnic Area, Playground, Pool, Snow Removal
Parking
- Total parking spaces:2
- Parking description:2 Car Garage
- Garage spaces:2
New listings near 1788 N Festive Way
- New
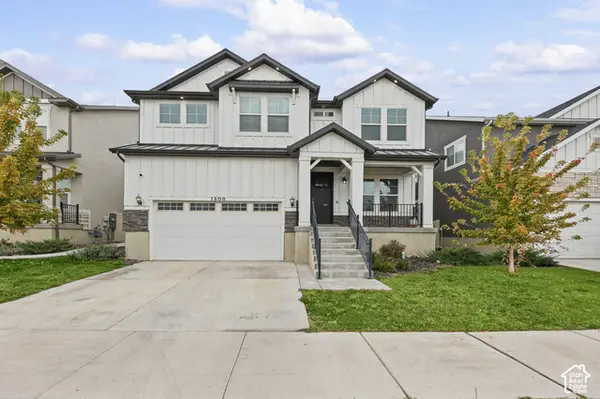 $649,900Active6 beds 4 baths3,896 sq. ft.
1308 W Quailhill Rd, Saratoga Springs, UT 84045
MLS# 2190485Listed by: STANSBURY REAL ESTATE, LLC - New
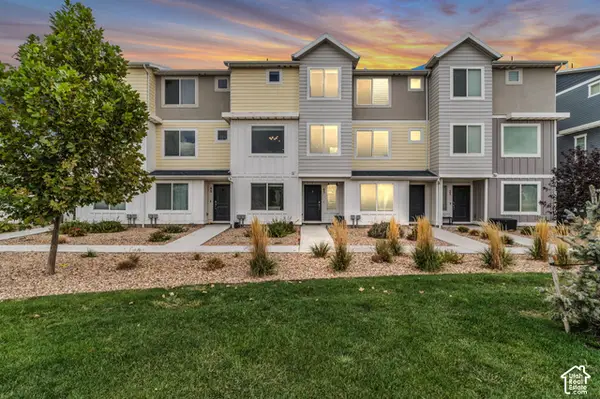 $420,000Active4 beds 3 baths2,038 sq. ft.
63 N Monitor Row, Saratoga Springs, UT 84045
MLS# 2190385Listed by: REAL BROKER, LLC - New
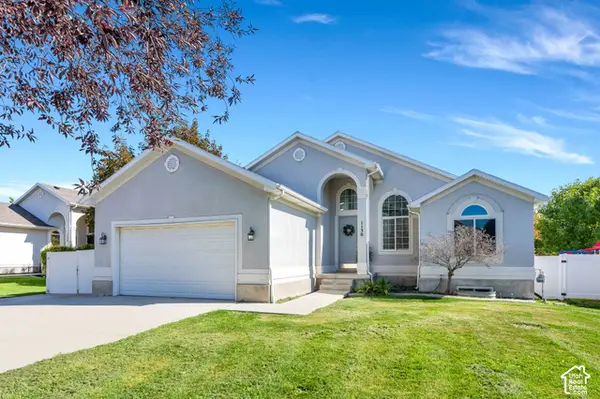 $539,000Active6 beds 3 baths2,640 sq. ft.
1130 S Topaz Rd, Saratoga Springs, UT 84045
MLS# 2190126Listed by: REAL BROKER, LLC - New
 $399,000Active3 beds 3 baths2,187 sq. ft.
1049 E Merchant Rd, Saratoga Springs, UT 84045
MLS# 2190193Listed by: ULTIMATE HOMES OF UTAH LLC - New
 $669,900Active4 beds 3 baths3,379 sq. ft.
1578 W Russo Dr #714, Saratoga Springs, UT 84045
MLS# 2190058Listed by: EDGE REALTY - New
 $489,900Active3 beds 2 baths2,058 sq. ft.
4015 S Panorama Dr W, Saratoga Springs, UT 84045
MLS# 2189989Listed by: R SQUARED REAL ESTATE, LLC - New
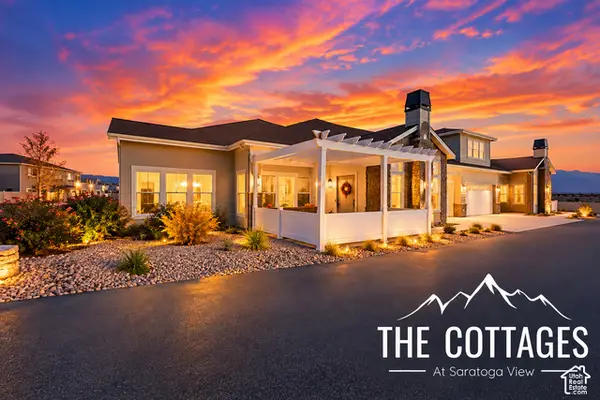 $570,000Active3 beds 2 baths1,782 sq. ft.
1454 N Utah Cottage Dr #A, Saratoga Springs, UT 84045
MLS# 2189919Listed by: REAL ESTATE WITH ROGER A PROFESSIONAL LIMITED LIABILITY COMPANY - New
 $474,000Active3 beds 3 baths1,812 sq. ft.
72 E Portico Ln, Saratoga Springs, UT 84045
MLS# 2189935Listed by: KW WESTFIELD - New
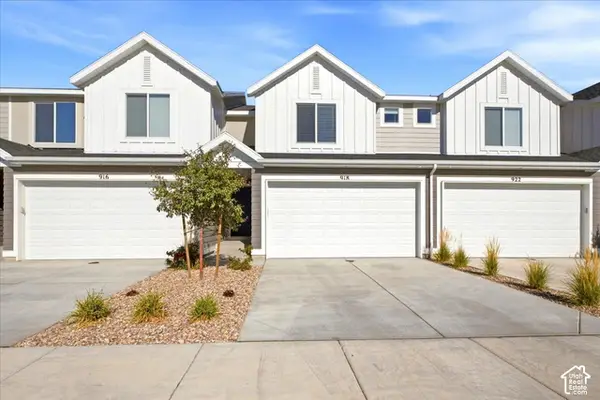 $525,000Active4 beds 4 baths2,205 sq. ft.
918 E Lubber Ln, Saratoga Springs, UT 84045
MLS# 2189978Listed by: RE/MAX ASSOCIATES - New
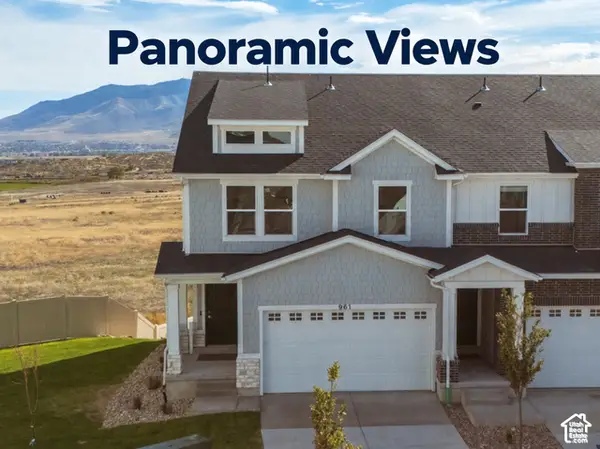 Listed by ERA$469,900Active3 beds 3 baths2,332 sq. ft.
961 W Coral Charm Way #210, Saratoga Springs, UT 84045
MLS# 2189887Listed by: ERA BROKERS CONSOLIDATED (SALT LAKE)


Protect your home and budget from life's surprises with an Assurant Home Warranty, backed by a partner that supports you through every step of homeownership. Explore Plans.
© 2023 - 2026 ERA Franchise Systems LLC. All rights reserved. ERA Franchise Systems LLC fully supports the principles of the Fair Housing Act and the Equal Opportunity Act. ERA, ERA Real Estate powered, and their respective logos are registered service marks of ERA Franchise Systems LLC. Each office is independently owned and operated.