
1097 E Waterway Ln, Saratoga Springs, UT 84045
Local realty services provided by:ERA Brokers Consolidated
1097 E Waterway Ln,Saratoga Springs, UT 84045
$374,500
- 3 Beds
- 3 Baths
- 1,569 sq. ft.
- Townhouse
- Active
Listed by: kylie m rowley
Office: kw westfield
MLS#:2177034
Source:SL
Price summary
- Price:$374,500
- Price per sq. ft.:$238.69
- Monthly HOA dues:$123
About this home
OFFERING $2,500 SELLER CREDIT! Sale includes fridge, washer & dryer, smart thermostat & doorbell camera! Look no further than this amazing home! This 3 bed, 3 bath townhome has thoughtful upgrades and a prime location next to two community pools and multiple parks! Hop on the walking path and take a 10 minute walk to Utah lake as well! The crawlspace has 8ft ceilings and slab floor. Come see it before it is gone! All information, figures, and documentation provided as a courtesy, buyer to verify all information.
Contact an agent
Home facts
- Year built:2021
- Subdivision & Development:NORTHSHORE
- Listing ID #:2177034
- Added:45 day(s) ago
- Updated:September 21, 2026 at 11:35 AM
Rooms and interior
- Bedrooms:3
- Total bathrooms:3
- Full bathrooms:3
- Rooms Total:10
- Flooring:Carpet
- Kitchen Description:Disposal, Microwave, Range/Oven: Free Stdng., Refrigerator
- Basement Description:Slab
- Living area:1,569 sq. ft.
Heating and cooling
- Cooling:Central Air
- Heating:Forced Air
Structure and exterior
- Roof:Asphalt
- Year built:2021
- Building area:1,569 sq. ft.
- Lot area:0.02 Acres
- Lot Features:Curb & Gutter, Flat, Road: Paved, Sprinkler: Auto-Full
- Architectural Style:Townhouse
- Construction Materials:Stucco
- Levels:3 Story
Schools
- High school:Lehi
- Middle school:Willowcreek
- Elementary school:Dry Creek
Utilities
- Water:Culinary, Water Connected
- Sewer:Sewer Connected, Sewer: Connected
Finances and disclosures
- Price:$374,500
- Price per sq. ft.:$238.69
- Tax amount:$1,636
Features and amenities
- Laundry features:Dryer, Electric Dryer Hookups, Washer
- Amenities:Biking Trails, Ceiling Fan, Closet: Walk-In, Hiking Trails, Pets Permitted, Picnic Area, Playground, Pool, Smart Thermostat(s), Video Door Bell(s), Window Coverings
Parking
- Total parking spaces:2
- Parking description:1 Car Garage, Attached, Attached Garage
- Garage spaces:1
New listings near 1097 E Waterway Ln
- New
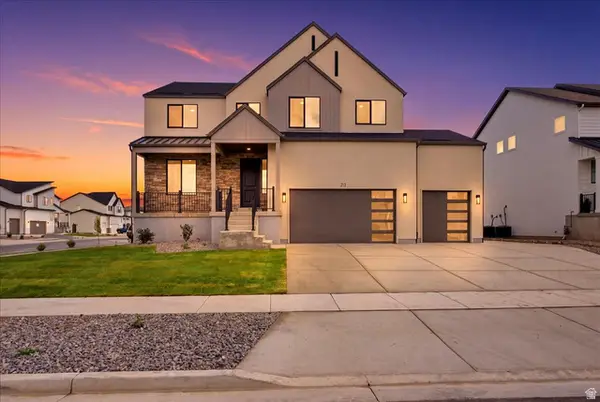 $945,950Active7 beds 4 baths3,997 sq. ft.
212 N Mia Cv E #20, Saratoga Springs, UT 84045
MLS# 2186482Listed by: MASTERS UTAH REAL ESTATE - New
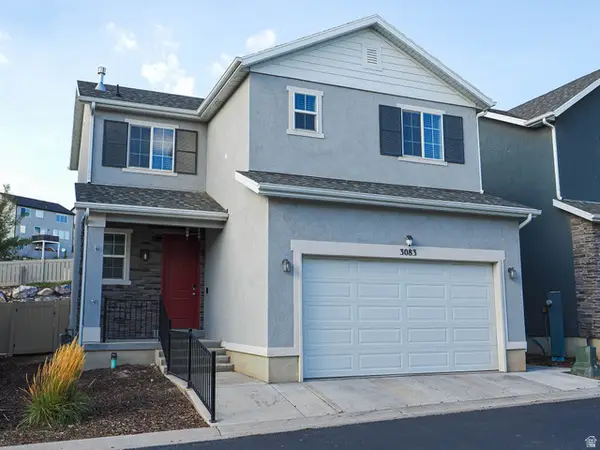 $435,000Active3 beds 4 baths2,080 sq. ft.
3083 S Red Pine Dr W, Saratoga Springs, UT 84045
MLS# 2185779Listed by: EQUITY REAL ESTATE (SOLID) - New
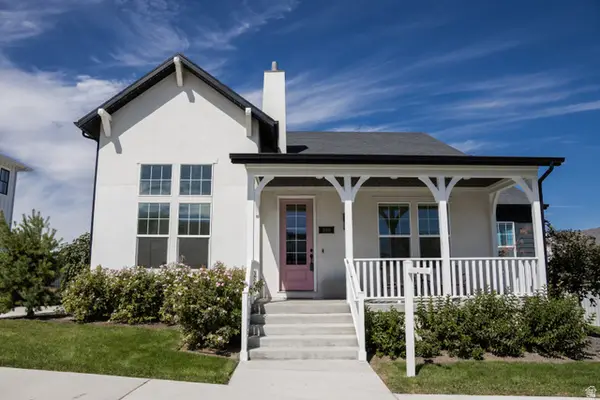 $849,900Active4 beds 4 baths4,578 sq. ft.
588 W Founders Blvd, Saratoga Springs, UT 84045
MLS# 2186353Listed by: PRESIDIO REAL ESTATE - New
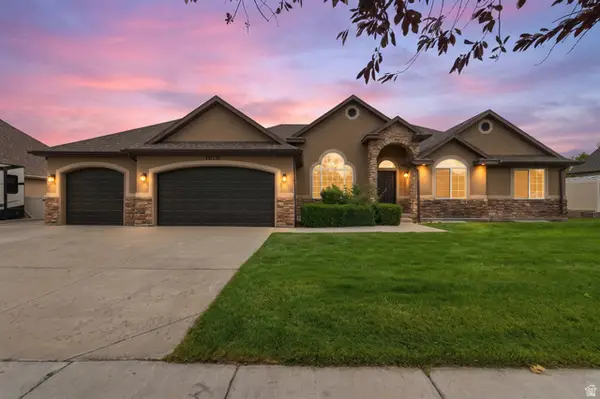 $735,000Active6 beds 3 baths4,052 sq. ft.
1078 N Coyote Run, Saratoga Springs, UT 84045
MLS# 2186338Listed by: COLDWELL BANKER REALTY (PROVO-OREM-SUNDANCE) - New
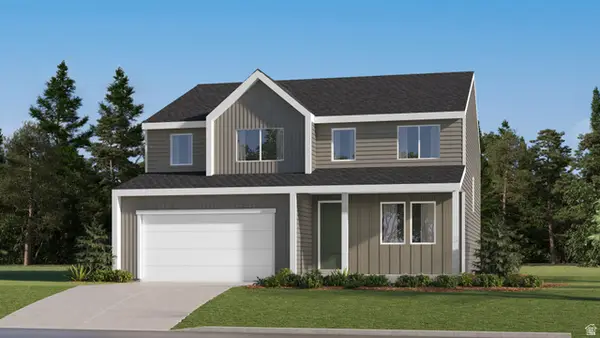 $564,900Active4 beds 3 baths3,497 sq. ft.
1879 W Golden Magic Ln #3207, Saratoga Springs, UT 84045
MLS# 2186313Listed by: LENNAR HOMES OF UTAH, LLC - New
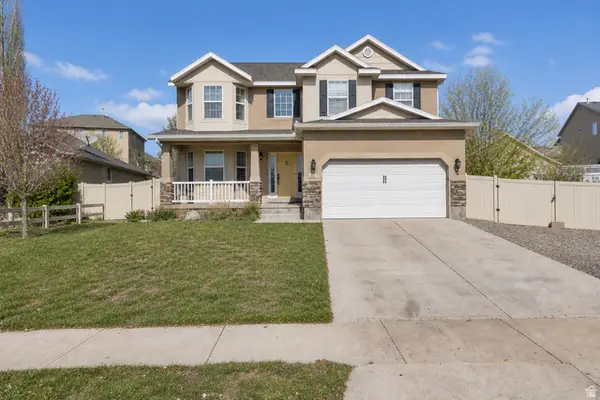 $592,500Active4 beds 3 baths3,302 sq. ft.
338 W Rye Dr N, Saratoga Springs, UT 84045
MLS# 2186132Listed by: KW UTAH REALTORS KELLER WILLIAMS - New
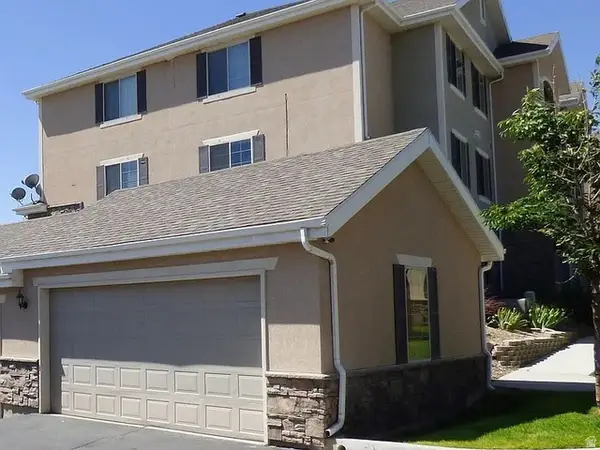 $309,000Active3 beds 2 baths1,280 sq. ft.
98 W Springview Dr, Saratoga Springs, UT 84045
MLS# 2186137Listed by: CFI REALTY LLC 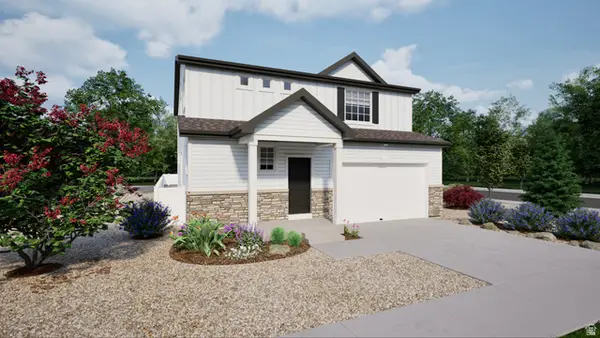 $559,990Pending4 beds 3 baths2,986 sq. ft.
291 N Roundabout St #1046, Saratoga Springs, UT 84045
MLS# 2150806Listed by: ADVANTAGE REAL ESTATE, LLC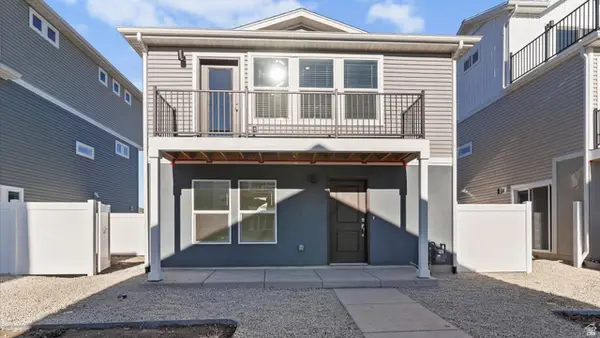 $359,990Pending2 beds 3 baths1,031 sq. ft.
41 N Jordan River Way #365, Saratoga Springs, UT 84045
MLS# 2167765Listed by: ADVANTAGE REAL ESTATE, LLC- New
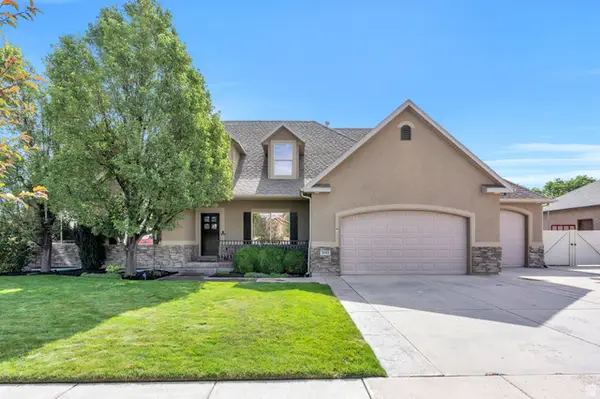 $824,900Active8 beds 4 baths4,440 sq. ft.
1092 N Coyote Run, Saratoga Springs, UT 84045
MLS# 2185964Listed by: EXP REALTY, LLC


Protect your home and budget from life's surprises with an Assurant Home Warranty, backed by a partner that supports you through every step of homeownership. Explore Plans.
© 2023 - 2026 ERA Franchise Systems LLC. All rights reserved. ERA Franchise Systems LLC fully supports the principles of the Fair Housing Act and the Equal Opportunity Act. ERA, ERA Real Estate powered, and their respective logos are registered service marks of ERA Franchise Systems LLC. Each office is independently owned and operated.