
117 N Riverside Dr, Saratoga Springs, UT 84045
Local realty services provided by:ERA Brokers Consolidated
117 N Riverside Dr,Saratoga Springs, UT 84045
$415,000
- 3 Beds
- 3 Baths
- 1,480 sq. ft.
- Single family
- Active
Listed by: brian summers
Office: century 21 wasatch life realty
MLS#:2194733
Source:SL
Price summary
- Price:$415,000
- Price per sq. ft.:$280.41
- Monthly HOA dues:$168
About this home
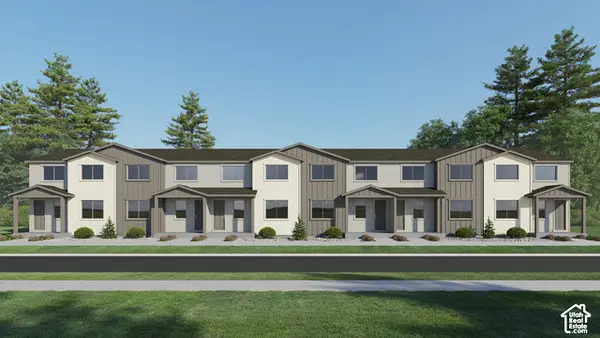
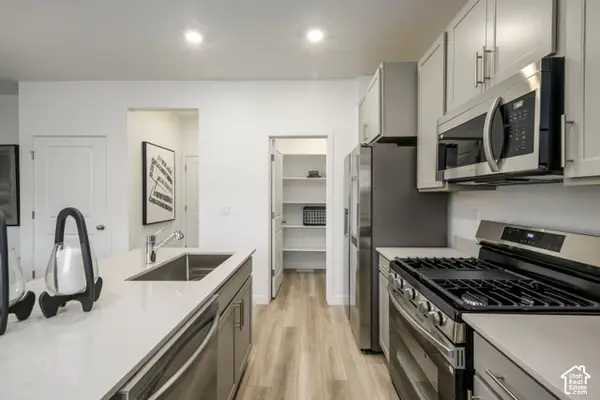
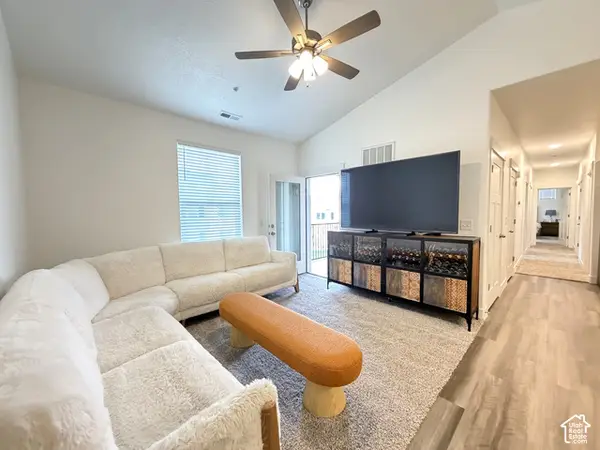
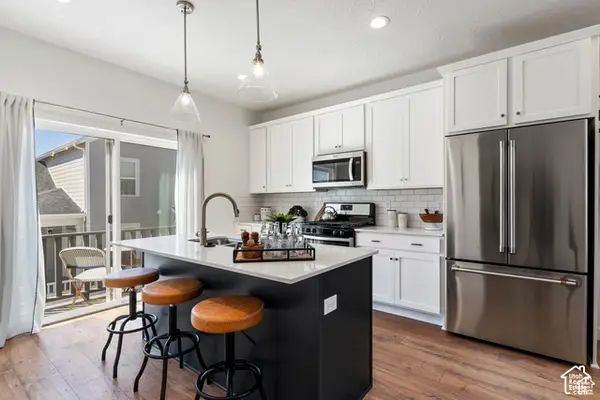
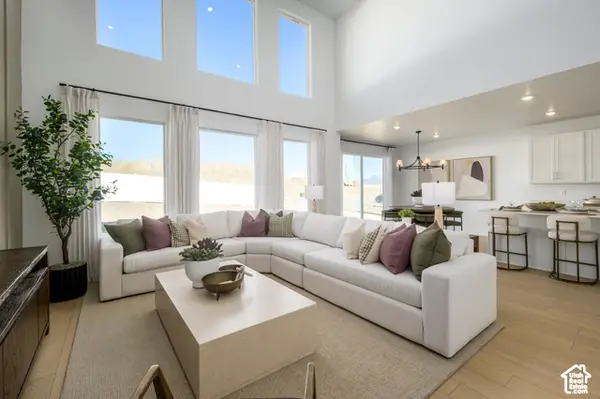
ASSUMABLE LOAN AVAILABLE. Welcome to this nearly new 2024 twin home in Wander - Saratoga Springs' vibrant master-planned community along the north shore of Utah Lake. The Plateau floor plan opens to a bright main level with kitchen, great room, powder bath, and foyer, then upstairs you'll find three bedrooms including a spacious primary suite with walk-in closet, plus a flexible loft, laundry, and a second full bath. About 1,480 sq ft of living space, a 2-car garage, and low-maintenance landscaping so weekends stay free for what matters. Residents enjoy a community pool with slide, parks, and miles of interconnected trails that link into the regional trail system - with shopping, dining, and Thanksgiving Point just minutes away. Alpine School District (Saratoga Shores Elementary, Lake Mountain Junior High, Westlake High). HOA. Buyer to verify all information.
Contact an agent
Home facts
- Year built:2024
- Subdivision & Development:WANDER AMENDED #1
- Listing ID #:2194733
- Added:1 day(s) ago
- Updated:November 06, 2026 at 01:19 AM
Rooms and interior
- Bedrooms:3
- Total bathrooms:3
- Full bathrooms:1
- Half bathrooms:1
- Rooms Total:10
- Flooring:Laminate
- Kitchen Description:Disposal, Kitchen: Updated, Range Hood, Range/Oven: Free Stdng., Refrigerator
- Living area:1,480 sq. ft.
Heating and cooling
- Cooling:Central Air
- Heating:Forced Air, Gas: Central
Structure and exterior
- Roof:Asphalt
- Year built:2024
- Building area:1,480 sq. ft.
- Lot area:0.05 Acres
- Lot Features:Curb & Gutter, Drip Irrigation, Fenced: Partial, Flat, Road: Paved, Sidewalks, Sprinkler: Auto-Full
- Exterior Features:Patio: Open
- Levels:2 Story
Schools
- High school:Westlake
- Middle school:Lake Mountain
- Elementary school:Saratoga Shores
Utilities
- Water:Culinary, Water Connected
- Sewer:Sewer Connected, Sewer: Connected, Sewer: Private
Finances and disclosures
- Price:$415,000
- Price per sq. ft.:$280.41
- Tax amount:$1,803
Features and amenities
- Laundry features:Dryer, Electric Dryer Hookups, Washer
- Amenities:Biking Trails, Ceiling Fan, Closet: Walk-In, Hiking Trails, Maintenance, Pets Permitted, Playground, Pool, Snow Removal, Video Door Bell(s)
- Pool features:Fenced, Gunite, Heated, In Ground
Parking
- Total parking spaces:4
- Parking description:2 Car Garage, Built-In
- Garage spaces:2
New listings near 117 N Riverside Dr
- New
 $414,900Active3 beds 3 baths2,157 sq. ft.
1901 N First Love Dr #4570, Saratoga Springs, UT 84045
MLS# 2194792Listed by: LENNAR HOMES OF UTAH, LLC - New
 $489,900Active3 beds 3 baths2,256 sq. ft.
1964 W Golden Magic Ln #4726, Saratoga Springs, UT 84045
MLS# 2194801Listed by: LENNAR HOMES OF UTAH, LLC - New
 $315,000Active3 beds 2 baths1,228 sq. ft.
782 N Pratt Ln #S304, Saratoga Springs, UT 84045
MLS# 2194768Listed by: REAL BROKER, LLC - New
 $409,990Active3 beds 2 baths1,826 sq. ft.
919 W Bertha Dr #230, Saratoga Springs, UT 84045
MLS# 2194721Listed by: DESTINATION REAL ESTATE - New
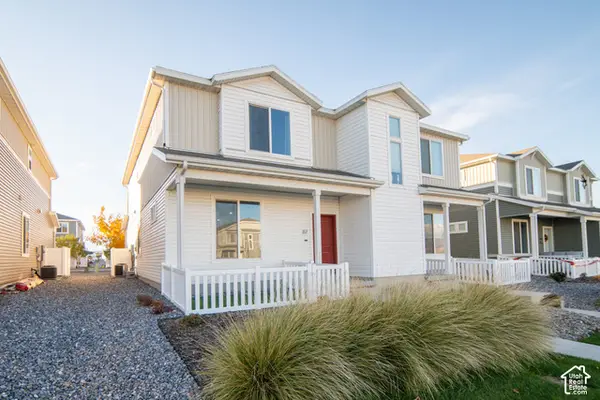 $415,000Active3 beds 3 baths1,480 sq. ft.
117 N Riverside Dr, Saratoga Springs, UT 84045
MLS# 2194733Listed by: CENTURY 21 WASATCH LIFE REALTY - Open Fri, 6 to 8pmNew
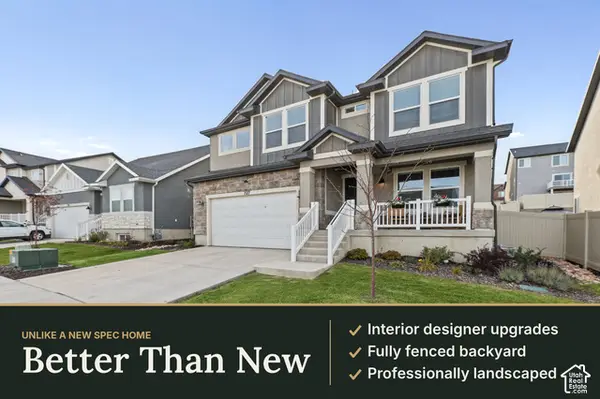 $650,000Active3 beds 3 baths3,810 sq. ft.
727 N Boseman Way, Saratoga Springs, UT 84045
MLS# 2193981Listed by: EXIT REALTY SUCCESS - New
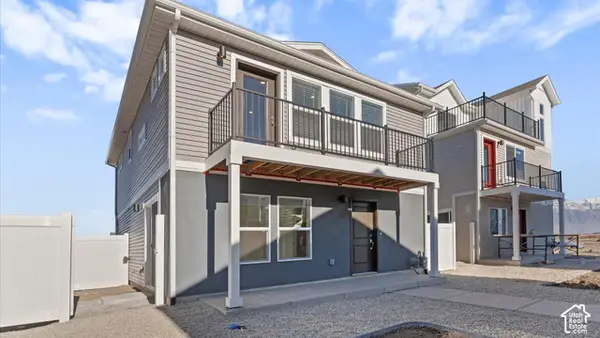 $359,990Active2 beds 3 baths1,031 sq. ft.
83 N Jordan River Way, Saratoga Springs, UT 84045
MLS# 2194710Listed by: ADVANTAGE REAL ESTATE, LLC - New
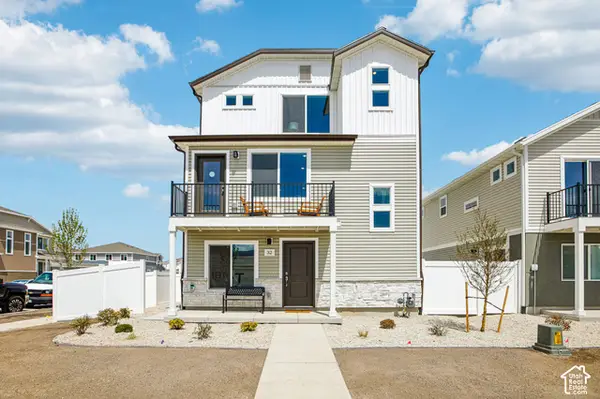 $444,990Active3 beds 3 baths1,673 sq. ft.
81 N Jordan River Way, Saratoga Springs, UT 84045
MLS# 2194713Listed by: ADVANTAGE REAL ESTATE, LLC 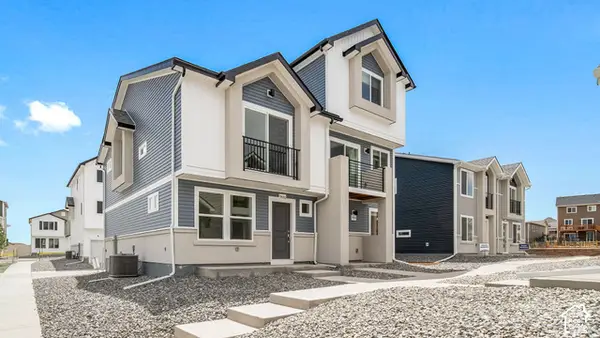 $392,990Pending4 beds 4 baths1,720 sq. ft.
551 N Beaver Ln #175, Saratoga Springs, UT 84045
MLS# 2191464Listed by: ADVANTAGE REAL ESTATE, LLC- New
 $805,900Active5 beds 3 baths4,449 sq. ft.
1544 W Prairie Blue Dr #4090, Saratoga Springs, UT 84045
MLS# 2194654Listed by: LENNAR HOMES OF UTAH, LLC


Protect your home and budget from life's surprises with an Assurant Home Warranty, backed by a partner that supports you through every step of homeownership. Explore Plans.
© 2023 - 2026 ERA Franchise Systems LLC. All rights reserved. ERA Franchise Systems LLC fully supports the principles of the Fair Housing Act and the Equal Opportunity Act. ERA, ERA Real Estate powered, and their respective logos are registered service marks of ERA Franchise Systems LLC. Each office is independently owned and operated.