
1128 N Mustang Ln W, Saratoga Springs, UT 84045
Local realty services provided by:ERA Realty Center
1128 N Mustang Ln W,Saratoga Springs, UT 84045
$589,900
- 4 Beds
- 4 Baths
- 2,724 sq. ft.
- Single family
- Active
Listed by: katrina romrell
Office: kw south valley keller williams
MLS#:2170628
Source:SL
Price summary
- Price:$589,900
- Price per sq. ft.:$216.56
About this home
ASK ABOUT NEW SELLER FINANCING OPTION! POSSIBLE INTEREST RATES ANYWHERE FROM 4.99-5.50%!!! ALSO AN INSANE NEW LOW PRICE, CANNOT BEAT THIS LEVEL OF QUALITY WITH ITS ACCOMODATING LAND! ZERO HOA!!! This is a brand new home WITHOUT the brand new price tag. This home is completely refreshed, professionally renovated, and move in ready. PERFECT location with all shopping, restaurants, parks, and necessities in less than a 2 minute drive! This home aspires to be the last move you may ever make. Incredible and un-obstructed views from both the main floor and master bedroom. Fully updated and modern kitchen with optimal use of space and storage. Don't forget the pot-filler! Vaulted ceilings in the master bedroom. Complete and fully enjoyable theater room in the basement to hang out and enjoy time with family and friends. Cozy up at the firepit on the back patio and enjoy the scene of a flat, easy maintenance, fully landscaped, and fully fenced yard during any season. RV? No problem. Over 45 ft of spacious RV pad for parking and even extra storage in the x- large custom built shed! All new fixtures and finishes complete this home with all the smart home upgrades and best use of space you could ever dream of. Welcome Home. Square footage figures are provided as a courtesy estimate only and were obtained from Saratoga Springs, Utah . Buyer is advised to obtain an independent measurement....
Contact an agent
Home facts
- Year built:2003
- Subdivision & Development:SUNRISE MEADOWS
- Listing ID #:2170628
- Added:107 day(s) ago
- Updated:October 24, 2026 at 11:28 AM
Rooms and interior
- Bedrooms:4
- Total bathrooms:4
- Full bathrooms:3
- Half bathrooms:1
- Rooms Total:14
- Flooring:Carpet, Tile
- Kitchen Description:Kitchen: Updated, Microwave, Oven: Gas, Portable Dishwasher, Range Hood
- Basement Description:Full, Slab
- Living area:2,724 sq. ft.
Heating and cooling
- Cooling:Central Air
- Heating:Forced Air, Gas: Central
Structure and exterior
- Roof:Asphalt
- Year built:2003
- Building area:2,724 sq. ft.
- Lot area:0.2 Acres
- Lot Features:Curb & Gutter, Drip Irrigation, Fenced: Full, Flat, Road: Paved, Sidewalks, Sprinkler: Auto-Full
- Construction Materials:Aluminum, Stone, Stucco
- Exterior Features:Bay Box Windows, Lighting, Patio: Open
- Levels:3 Story
Schools
- High school:Westlake
- Middle school:Vista Heights Middle School
- Elementary school:Thunder Ridge
Utilities
- Water:Culinary, Water Connected
- Sewer:Sewer Connected, Sewer: Connected, Sewer: Public
Finances and disclosures
- Price:$589,900
- Price per sq. ft.:$216.56
- Tax amount:$2,330
Features and amenities
- Laundry features:Electric Dryer Hookups
- Amenities:Ceiling Fan, Closet: Walk-In, Den/Office, French Doors, Projector, Smart Thermostat(s), Storage Shed(s), Theater Room, Window Coverings, Workbench
- Smart home:Yes
Parking
- Total parking spaces:6
- Parking description:2 Car Garage, Attached, Attached Garage, Garage Door Opener, Rv Parking, Workshop
- Garage spaces:2
New listings near 1128 N Mustang Ln W
 $409,990Pending3 beds 3 baths1,311 sq. ft.
69 N Jordan River Way #357, Saratoga Springs, UT 84045
MLS# 2177380Listed by: ADVANTAGE REAL ESTATE, LLC- New
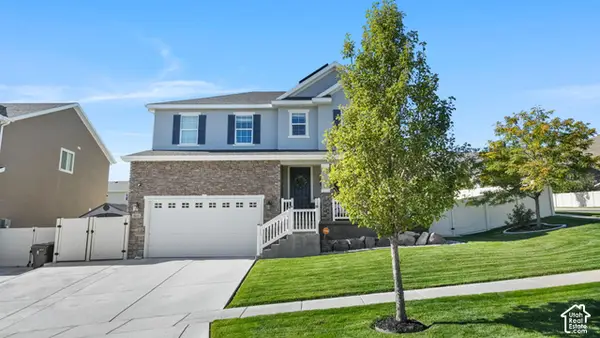 $849,000Active6 beds 4 baths4,049 sq. ft.
3073 S Tytus Ln, Saratoga Springs, UT 84045
MLS# 2192784Listed by: CENTURY 21 EDGES - New
 $460,000Active3 beds 3 baths2,321 sq. ft.
1301 W Caine Dr, Saratoga Springs, UT 84045
MLS# 2192758Listed by: UTAH REAL ESTATE PC - New
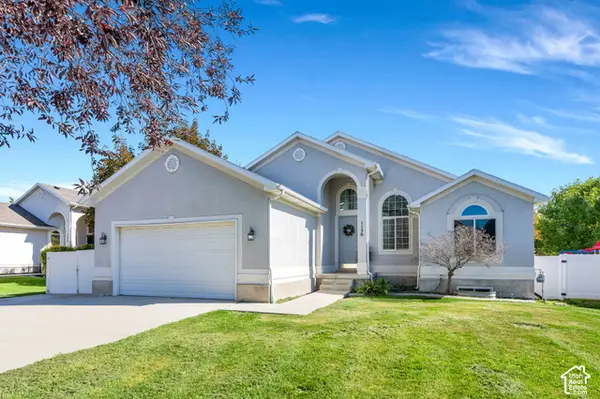 $535,000Active6 beds 3 baths2,640 sq. ft.
1130 S Topaz Rd, Saratoga Springs, UT 84045
MLS# 2192693Listed by: REAL BROKER, LLC - Open Sat, 10 to 11:30amNew
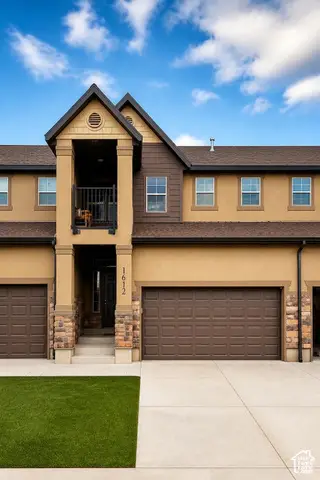 $425,000Active3 beds 3 baths2,446 sq. ft.
1612 N Catagena Pkwy #242, Saratoga Springs, UT 84045
MLS# 2192707Listed by: SELLING SALT LAKE - New
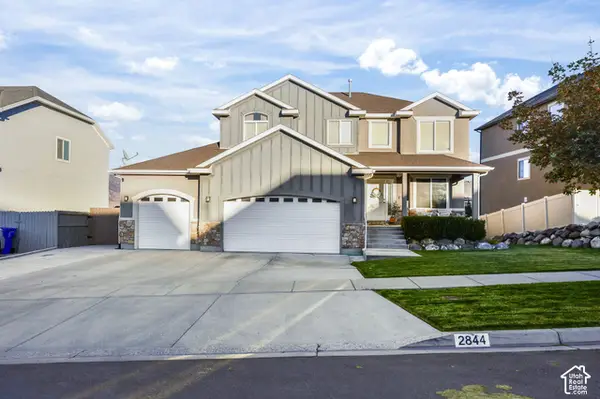 $599,900Active5 beds 4 baths3,298 sq. ft.
2844 S Island Fox Ln, Saratoga Springs, UT 84045
MLS# 2192716Listed by: REALTYPATH LLC (EXECUTIVES) - New
 $635,000Active6 beds 4 baths3,728 sq. ft.
3334 Peregrine Trl, Saratoga Springs, UT 84045
MLS# 2192672Listed by: EQUITY REAL ESTATE (RESULTS) - New
 $539,999Active5 beds 3 baths2,982 sq. ft.
1396 S Lukas Ln, Saratoga Springs, UT 84045
MLS# 2192591Listed by: CENTURY 21 EDGES - New
 $479,990Active3 beds 3 baths1,944 sq. ft.
356 E Halls Creek Rd, Saratoga Springs, UT 84045
MLS# 2192566Listed by: ADVANTAGE REAL ESTATE, LLC - New
 $395,000Active3 beds 2 baths2,235 sq. ft.
571 S Windsong Ln, Saratoga Springs, UT 84045
MLS# 2192571Listed by: EQUITY REAL ESTATE (SOLID)


Protect your home and budget from life's surprises with an Assurant Home Warranty, backed by a partner that supports you through every step of homeownership. Explore Plans.
© 2023 - 2026 ERA Franchise Systems LLC. All rights reserved. ERA Franchise Systems LLC fully supports the principles of the Fair Housing Act and the Equal Opportunity Act. ERA, ERA Real Estate powered, and their respective logos are registered service marks of ERA Franchise Systems LLC. Each office is independently owned and operated.