
1454 N Utah Cottage Dr #B, Saratoga Springs, UT 84045
Local realty services provided by:ERA Realty Center
1454 N Utah Cottage Dr #B,Saratoga Springs, UT 84045
$599,990
- 3 Beds
- 3 Baths
- 2,175 sq. ft.
- Townhouse
- Active
Listed by: aaron mcintire
Office: better homes and gardens real estate momentum (lehi)
MLS#:2182926
Source:SL
Price summary
- Price:$599,990
- Price per sq. ft.:$275.86
- Monthly HOA dues:$195
About this home
Rare opportunity in the highly desirable Cottages at Saratoga View 55+ community! This hard-to-find end-unit features one of the community's most sought-after floor plans with a bonus room above the garage. The bonus room also has a bathroom, which can be used an office, game room or guest room. Also, offering 3 bedrooms, 3 baths, approximately 2,175 sq. ft., and convenient main-level living. Vaulted ceilings, an open great room, fireplace, granite countertops, abundant natural light, and a 2-car garage add to the appeal. Enjoy beautiful lake, mountain, and valley views along with exceptional community amenities including a clubhouse, pool, fitness center, bocce ball, BBQ area, landscaping, and snow removal. Best-priced home in the community with this rare floor plan-don't miss this opportunity!
Contact an agent
Home facts
- Year built:2024
- Subdivision & Development:SARATOGA VIEW
- Listing ID #:2182926
- Added:51 day(s) ago
- Updated:October 24, 2026 at 11:30 AM
Rooms and interior
- Bedrooms:3
- Total bathrooms:3
- Full bathrooms:3
- Rooms Total:11
- Flooring:Carpet, Laminate
- Kitchen Description:Disposal, Microwave, Range/Oven: Free Stdng., Refrigerator
- Basement Description:Slab
- Living area:2,175 sq. ft.
Heating and cooling
- Cooling:Central Air
- Heating:Electric, Heat Pump, Heat Recovery
Structure and exterior
- Roof:Asphalt
- Year built:2024
- Building area:2,175 sq. ft.
- Lot area:0.06 Acres
- Lot Features:Curb & Gutter, Fenced: Partial, Road: Paved, Sidewalks, Sprinkler: Auto-Full
- Architectural Style:Townhouse
- Construction Materials:Cement Siding, Stone, Stucco
- Exterior Features:Patio: Open
- Levels:2 Story
Schools
- High school:Westlake
- Middle school:Vista Heights Middle School
- Elementary school:Riverview
Utilities
- Water:Culinary, Water Connected
- Sewer:Sewer Connected, Sewer: Connected, Sewer: Public
Finances and disclosures
- Price:$599,990
- Price per sq. ft.:$275.86
- Tax amount:$2,538
Features and amenities
- Laundry features:Electric Dryer Hookups
- Amenities:Ceiling Fan, Closet: Walk-In, Fitness Center, Floor Drains, Insurance, Maintenance, Pet Rules, Pets Permitted, Pool, Snow Removal, Vaulted Ceilings, Window Coverings
- Pool features:In Ground
Parking
- Total parking spaces:4
- Parking description:2 Car Garage, Attached, Attached Garage, Garage Door Opener, Storage Above
- Garage spaces:2
New listings near 1454 N Utah Cottage Dr #B
 $409,990Pending3 beds 3 baths1,311 sq. ft.
69 N Jordan River Way #357, Saratoga Springs, UT 84045
MLS# 2177380Listed by: ADVANTAGE REAL ESTATE, LLC- New
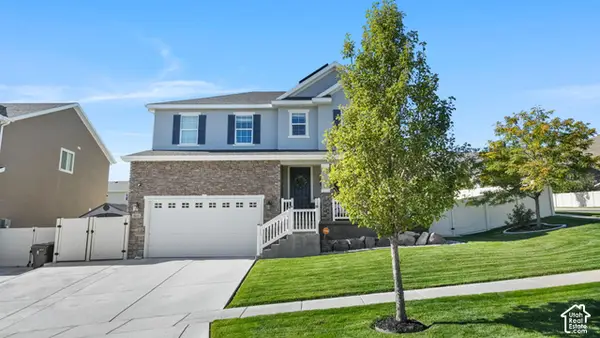 $849,000Active6 beds 4 baths4,049 sq. ft.
3073 S Tytus Ln, Saratoga Springs, UT 84045
MLS# 2192784Listed by: CENTURY 21 EDGES - New
 $460,000Active3 beds 3 baths2,321 sq. ft.
1301 W Caine Dr, Saratoga Springs, UT 84045
MLS# 2192758Listed by: UTAH REAL ESTATE PC - New
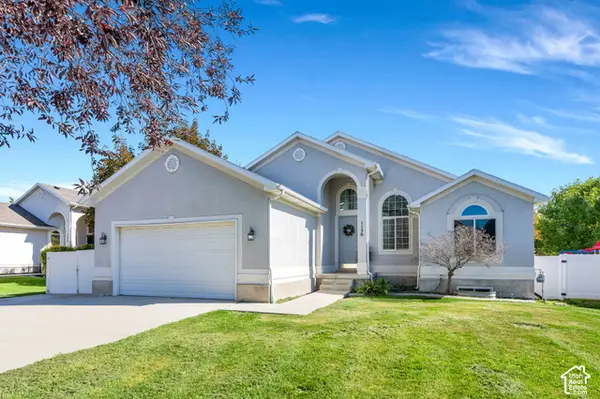 $535,000Active6 beds 3 baths2,640 sq. ft.
1130 S Topaz Rd, Saratoga Springs, UT 84045
MLS# 2192693Listed by: REAL BROKER, LLC - Open Sat, 10 to 11:30amNew
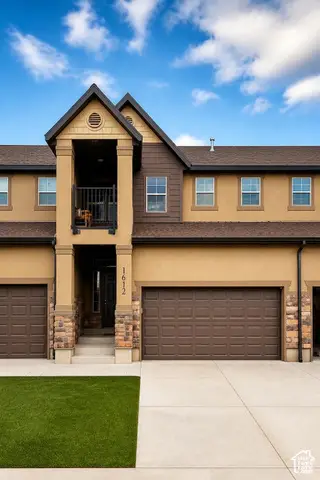 $425,000Active3 beds 3 baths2,446 sq. ft.
1612 N Catagena Pkwy #242, Saratoga Springs, UT 84045
MLS# 2192707Listed by: SELLING SALT LAKE - New
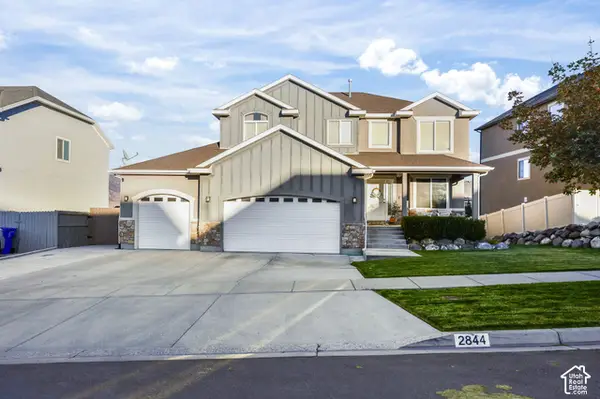 $599,900Active5 beds 4 baths3,298 sq. ft.
2844 S Island Fox Ln, Saratoga Springs, UT 84045
MLS# 2192716Listed by: REALTYPATH LLC (EXECUTIVES) - New
 $635,000Active6 beds 4 baths3,728 sq. ft.
3334 Peregrine Trl, Saratoga Springs, UT 84045
MLS# 2192672Listed by: EQUITY REAL ESTATE (RESULTS) - New
 $539,999Active5 beds 3 baths2,982 sq. ft.
1396 S Lukas Ln, Saratoga Springs, UT 84045
MLS# 2192591Listed by: CENTURY 21 EDGES - New
 $479,990Active3 beds 3 baths1,944 sq. ft.
356 E Halls Creek Rd, Saratoga Springs, UT 84045
MLS# 2192566Listed by: ADVANTAGE REAL ESTATE, LLC - New
 $395,000Active3 beds 2 baths2,235 sq. ft.
571 S Windsong Ln, Saratoga Springs, UT 84045
MLS# 2192571Listed by: EQUITY REAL ESTATE (SOLID)


Protect your home and budget from life's surprises with an Assurant Home Warranty, backed by a partner that supports you through every step of homeownership. Explore Plans.
© 2023 - 2026 ERA Franchise Systems LLC. All rights reserved. ERA Franchise Systems LLC fully supports the principles of the Fair Housing Act and the Equal Opportunity Act. ERA, ERA Real Estate powered, and their respective logos are registered service marks of ERA Franchise Systems LLC. Each office is independently owned and operated.