
1738 W Stone Gate Dr, Saratoga Springs, UT 84045
Local realty services provided by:ERA Brokers Consolidated
1738 W Stone Gate Dr,Saratoga Springs, UT 84045
$499,900
- 3 Beds
- 3 Baths
- 2,881 sq. ft.
- Single family
- Pending
Listed by: dan evans, matt evans
Office: summit realty, inc.
MLS#:2170213
Source:SL
Price summary
- Price:$499,900
- Price per sq. ft.:$173.52
- Monthly HOA dues:$27
About this home
Welcome home to Quailhill, one of Saratoga Springs' most desirable communities. This well-maintained home features vaulted ceilings, an open-concept floor plan, abundant natural light, and a comfortable layout designed for both everyday living and entertaining. Whether you're relaxing at home or hosting family and friends, you'll appreciate the bright, inviting spaces and the warm feel of this great neighborhood. Located in the heart of Saratoga Springs, residents enjoy easy access to shopping, dining, parks, schools, and recreation. Nearby trails, open spaces, and community parks provide endless opportunities for outdoor enjoyment, while quick access to Pioneer Crossing and Redwood Road makes commuting throughout Utah County convenient. The area is also just minutes from Utah Lake, TalonsCove Golf Club, and the growing retail, dining, and entertainment options throughout Saratoga Springs and neighboring Lehi. With its desirable location, thoughtful floor plan, vaulted ceilings, and sun-filled living spaces, this home is an exceptional opportunity to enjoy comfortable living in one of Utah County's fastest-growing communities. Square footage figures are provided as a courtesy estimate only and were obtained from county records. Buyer is advised to obtain an independent measurement....
Contact an agent
Home facts
- Year built:2018
- Subdivision & Development:QUAILHILL
- Listing ID #:2170213
- Added:36 day(s) ago
- Updated:August 05, 2026 at 07:59 AM
Rooms and interior
- Bedrooms:3
- Total bathrooms:3
- Full bathrooms:2
- Half bathrooms:1
- Rooms Total:11
- Flooring:Carpet, Laminate, Tile
- Kitchen Description:Disposal, Microwave, Range Hood, Range/Oven: Free Stdng., Refrigerator
- Basement Description:Full
- Living area:2,881 sq. ft.
Heating and cooling
- Cooling:Central Air
- Heating:Forced Air, Gas: Central
Structure and exterior
- Roof:Asphalt
- Year built:2018
- Building area:2,881 sq. ft.
- Lot area:0.1 Acres
- Lot Features:Curb & Gutter, Flat, Road: Paved, Sidewalks
- Construction Materials:Asphalt, Stone, Stucco
- Exterior Features:Entry (Foyer), Patio: Open, Porch: Open
- Levels:3 Story
Schools
- High school:Westlake
- Middle school:Vista Heights Middle School
- Elementary school:Thunder Ridge
Utilities
- Water:Culinary, Water Connected
- Sewer:Sewer Connected, Sewer: Connected, Sewer: Public
Finances and disclosures
- Price:$499,900
- Price per sq. ft.:$173.52
- Tax amount:$2,169
Features and amenities
- Laundry features:Electric Dryer Hookups
- Amenities:Ceiling Fan, Closet: Walk-In, Pet Rules, Pets Permitted, Picnic Area, Playground, Snow Removal, Window Coverings
Parking
- Total parking spaces:4
- Parking description:2 Car Garage, Attached Garage
- Garage spaces:2
New listings near 1738 W Stone Gate Dr
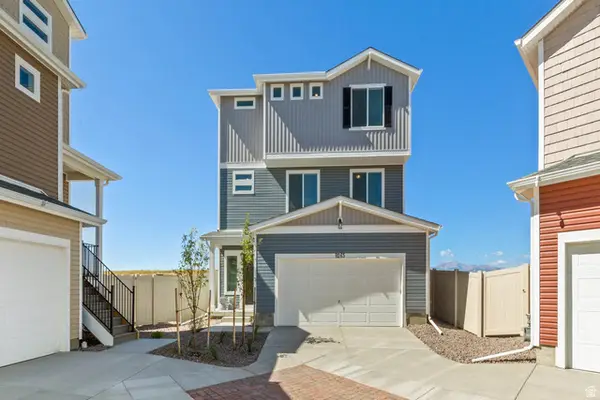 $469,990Active3 beds 3 baths1,747 sq. ft.
367 E Halls Creek Rd, Saratoga Springs, UT 84045
MLS# 2154899Listed by: ADVANTAGE REAL ESTATE, LLC $449,990Pending3 beds 3 baths1,944 sq. ft.
375 E Halls Creek Rd #330, Saratoga Springs, UT 84045
MLS# 2164970Listed by: ADVANTAGE REAL ESTATE, LLC $1,465,228Pending5 beds 5 baths4,935 sq. ft.
2722 N Salvia Dr #2025, Saratoga Springs, UT 84045
MLS# 2178243Listed by: TOLL BROTHERS REAL ESTATE, INC.- Open Sat, 1 to 3pmNew
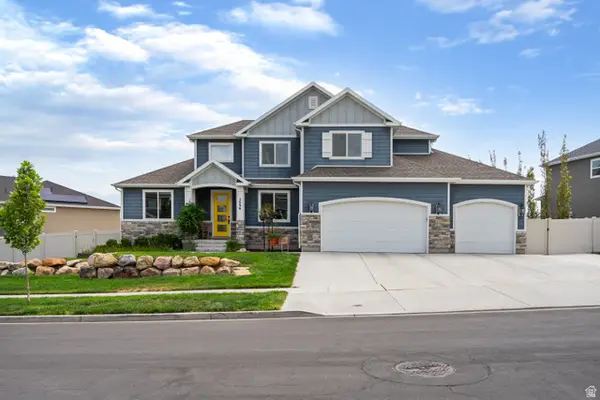 $940,000Active7 beds 5 baths5,115 sq. ft.
2696 S Ivy Ln, Saratoga Springs, UT 84045
MLS# 2178230Listed by: EDGE REALTY - New
 $1,499,900Active5 beds 5 baths4,705 sq. ft.
743 W Sara Dr, Saratoga Springs, UT 84045
MLS# 2178117Listed by: BRAVO REALTY SERVICES, LLC  $562,721Pending3 beds 3 baths3,133 sq. ft.
2171 W Arrowleaf Rd #144, Eagle Mountain, UT 84005
MLS# 2177993Listed by: GOBE, LLC- New
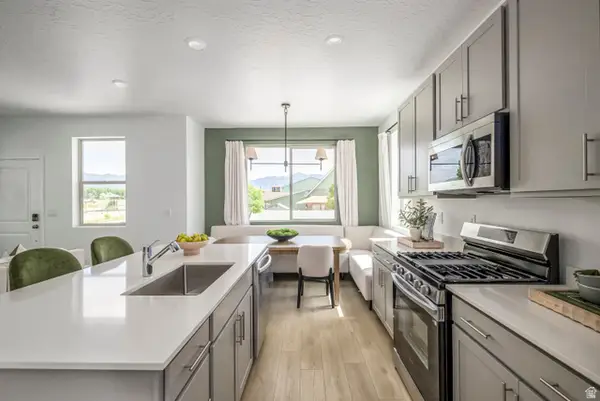 $429,900Active3 beds 3 baths2,157 sq. ft.
1925 N First Love Dr #4566, Saratoga Springs, UT 84045
MLS# 2177951Listed by: LENNAR HOMES OF UTAH, LLC - New
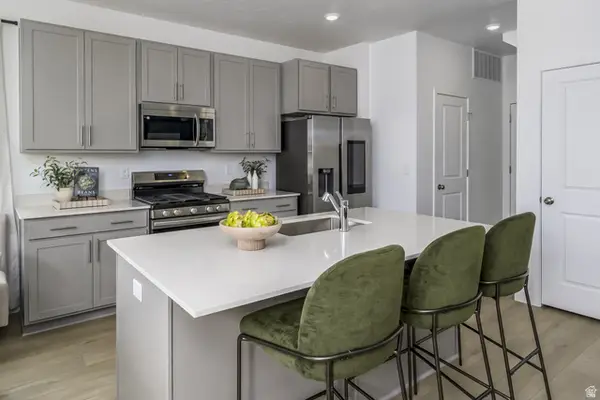 $429,900Active3 beds 3 baths2,157 sq. ft.
1929 N First Love Dr #4565, Saratoga Springs, UT 84045
MLS# 2177954Listed by: LENNAR HOMES OF UTAH, LLC 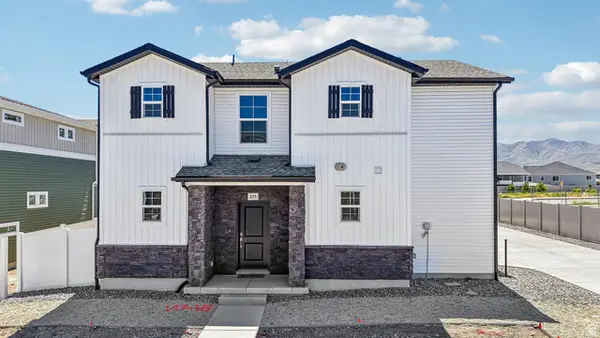 $469,990Active3 beds 3 baths1,769 sq. ft.
115 N Provo River Rd, Saratoga Springs, UT 84045
MLS# 2168085Listed by: ADVANTAGE REAL ESTATE, LLC- New
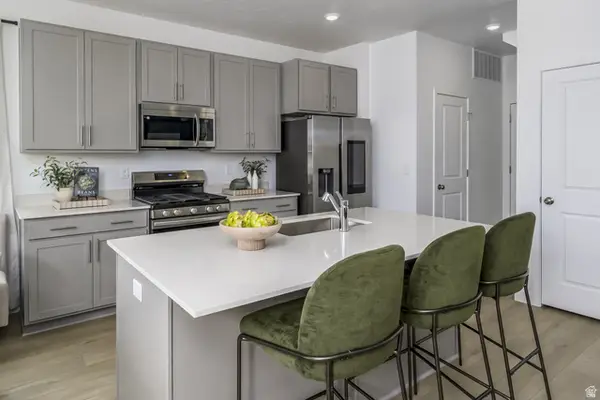 $429,900Active3 beds 3 baths2,157 sq. ft.
1921 N First Love Dr #4567, Saratoga Springs, UT 84045
MLS# 2177943Listed by: LENNAR HOMES OF UTAH, LLC


Protect your home and budget from life's surprises with an Assurant Home Warranty, backed by a partner that supports you through every step of homeownership. Explore Plans.
© 2023 - 2026 ERA Franchise Systems LLC. All rights reserved. ERA Franchise Systems LLC fully supports the principles of the Fair Housing Act and the Equal Opportunity Act. ERA, ERA Real Estate powered, and their respective logos are registered service marks of ERA Franchise Systems LLC. Each office is independently owned and operated.