
1831 W Newcastle Ln #D304, Saratoga Springs, UT 84045
Local realty services provided by:ERA Brokers Consolidated
1831 W Newcastle Ln #D304,Saratoga Springs, UT 84045
$299,900
- 3 Beds
- 2 Baths
- 1,272 sq. ft.
- Condominium
- Active
Listed by: connor mecham, carolee mecham
Office: cannon & company
MLS#:2196601
Source:SL
Price summary
- Price:$299,900
- Price per sq. ft.:$235.77
About this home
Step into cozy living with this exquisite 3-bedroom, 2-bathroom top floor condo, offering not just a residence, but a lifestyle. This exquisite top-floor unit invites you to immerse yourself in tranquility and natural beauty. Impeccable interior adorned with quartz countertops, vaulted ceilings, open and inviting floor plan, covered deck, brand new carpet and so much more. The spacious floor plan effortlessly flows from room to room, creating an ambiance of openness and comfort. Retreat to the private quarters, where three cozy bedrooms offer peaceful sanctuaries for rest and relaxation. Convenience is at your fingertips with this residence, as it offers the coveted advantage of proximity to shopping and restaurants, allowing for leisurely strolls to indulge in shopping and dining experiences. Fantastic Dog Park less than a mile away.
Contact an agent
Home facts
- Year built:2020
- Subdivision & Development:QUAILHILL
- Listing ID #:2196601
- Added:1 day(s) ago
- Updated:November 18, 2026 at 01:36 PM
Rooms and interior
- Bedrooms:3
- Total bathrooms:2
- Full bathrooms:2
- Rooms Total:9
- Flooring:Carpet, Vinyl
- Kitchen Description:Disposal, Range/Oven: Free Stdng., Refrigerator
- Living area:1,272 sq. ft.
Heating and cooling
- Cooling:Central Air
- Heating:Gas: Central
Structure and exterior
- Roof:Asphalt
- Year built:2020
- Building area:1,272 sq. ft.
- Lot area:0.03 Acres
- Lot Features:Curb & Gutter, Road: Paved, Sidewalks
- Architectural Style:Condo
- Construction Materials:Asphalt, Stucco
- Exterior Features:Deck: Covered, Lighting, Porch: Open
- Levels:1 Story
Schools
- High school:Westlake
- Middle school:Vista Heights Middle School
- Elementary school:Thunder Ridge
Utilities
- Water:Culinary, Water Connected
- Sewer:Sewer Connected, Sewer: Connected
Finances and disclosures
- Price:$299,900
- Price per sq. ft.:$235.77
- Tax amount:$1,363
Features and amenities
- Laundry features:Electric Dryer Hookups
- Amenities:Ceiling Fan, Closet: Walk-In, Fitness Center, Insurance, Maintenance, Playground, Pool, Snow Removal
- Pool features:In Ground
Parking
- Total parking spaces:1
- Parking description:1 Car Garage, Detached
- Garage spaces:1
New listings near 1831 W Newcastle Ln #D304
- New
 $529,990Active3 beds 3 baths2,321 sq. ft.
43 N Green River Rd, Saratoga Springs, UT 84045
MLS# 2196750Listed by: ADVANTAGE REAL ESTATE, LLC - New
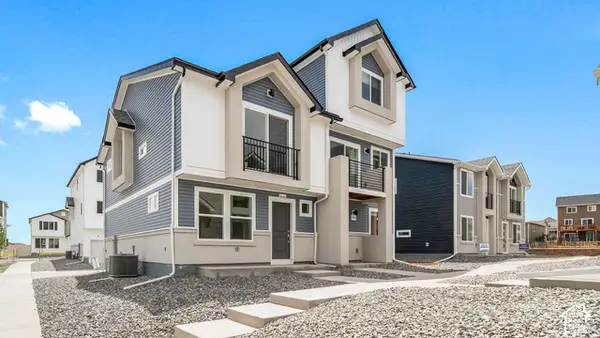 $364,990Active3 beds 4 baths1,468 sq. ft.
528 N Beaver Ln, Saratoga Springs, UT 84045
MLS# 2196753Listed by: ADVANTAGE REAL ESTATE, LLC 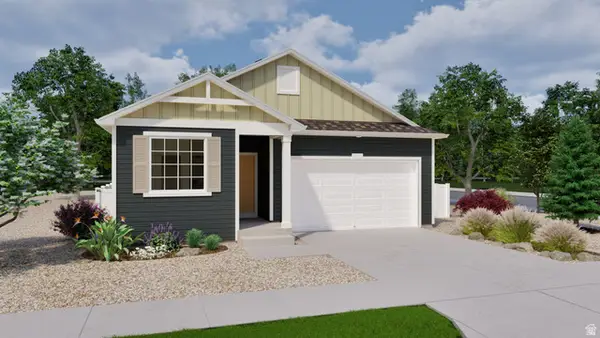 $499,990Active4 beds 3 baths3,376 sq. ft.
7072 N Obsidian Way, Saratoga Springs, UT 84005
MLS# 2149718Listed by: ADVANTAGE REAL ESTATE, LLC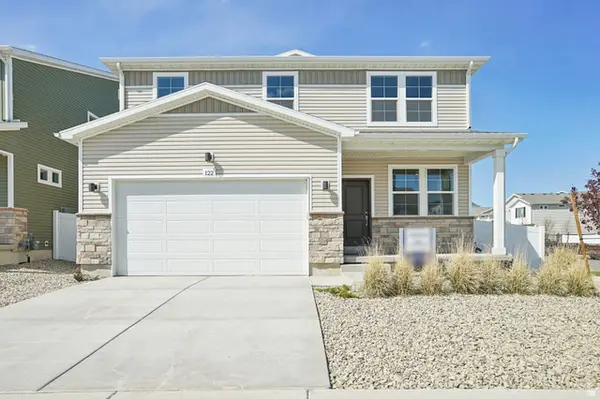 $569,990Active5 beds 4 baths2,582 sq. ft.
7079 N Obsidian Way #182, Saratoga Springs, UT 84005
MLS# 2181014Listed by: ADVANTAGE REAL ESTATE, LLC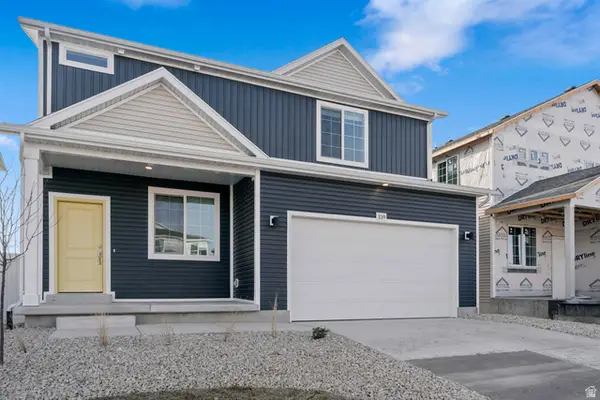 $479,990Active3 beds 3 baths2,022 sq. ft.
7060 N Obsidian Way #182, Saratoga Springs, UT 84005
MLS# 2149732Listed by: ADVANTAGE REAL ESTATE, LLC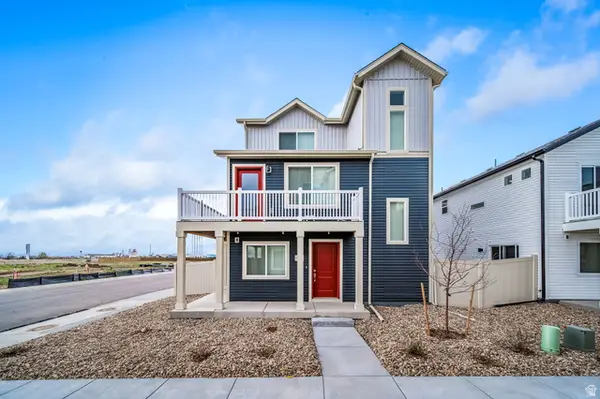 $404,990Active3 beds 3 baths1,311 sq. ft.
37 N Jordan River Way, Saratoga Springs, UT 84045
MLS# 2168061Listed by: ADVANTAGE REAL ESTATE, LLC $359,990Active2 beds 3 baths1,031 sq. ft.
55 N Jordon River Way #182, Saratoga Springs, UT 84045
MLS# 2177368Listed by: ADVANTAGE REAL ESTATE, LLC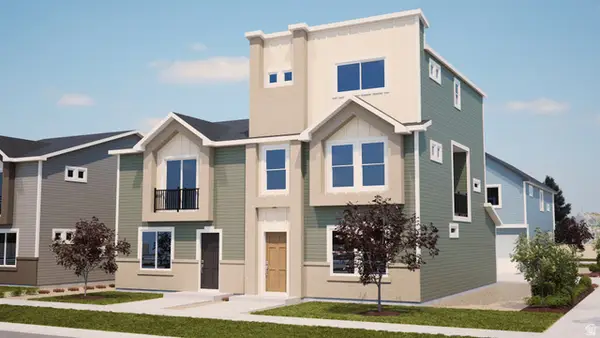 $364,990Active3 beds 4 baths1,468 sq. ft.
532 N Mule Deer Pl, Saratoga Springs, UT 84045
MLS# 2180144Listed by: ADVANTAGE REAL ESTATE, LLC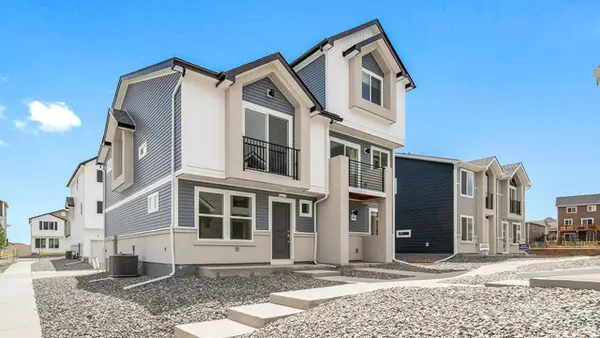 $389,990Active4 beds 4 baths1,720 sq. ft.
531 N Beaver Ln, Saratoga Springs, UT 84045
MLS# 2180331Listed by: ADVANTAGE REAL ESTATE, LLC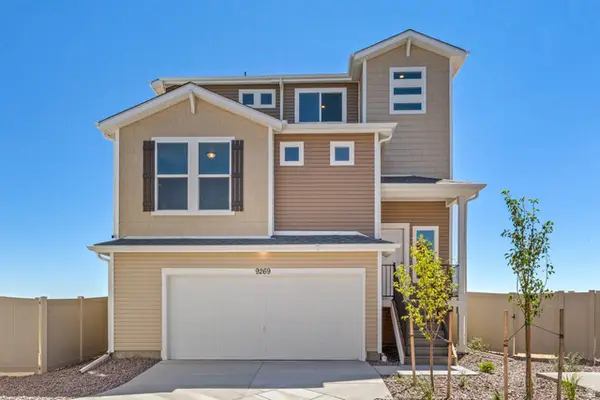 $499,990Active4 beds 4 baths1,953 sq. ft.
415 E Halls Creek Rd #182, Saratoga Springs, UT 84045
MLS# 2180374Listed by: ADVANTAGE REAL ESTATE, LLC


Protect your home and budget from life's surprises with an Assurant Home Warranty, backed by a partner that supports you through every step of homeownership. Explore Plans.
© 2023 - 2026 ERA Franchise Systems LLC. All rights reserved. ERA Franchise Systems LLC fully supports the principles of the Fair Housing Act and the Equal Opportunity Act. ERA, ERA Real Estate powered, and their respective logos are registered service marks of ERA Franchise Systems LLC. Each office is independently owned and operated.