
193 E Heppler Ln, Saratoga Springs, UT 84045
Local realty services provided by:ERA Realty Center
Listed by: jessica andreason
Office: equity real estate (results)
MLS#:2177590
Source:SL
Price summary
- Price:$1,650,000
- Price per sq. ft.:$214.01
- Monthly HOA dues:$15
About this home
Experience luxury living at its finest in this stunning, fully remodeled estate boasting over 7,500 square feet, 9 bedrooms, and 9 bathrooms. Designed for both comfort and sophistication, this exceptional home features a true chef's kitchen complemented by a spacious butler's pantry-perfect for entertaining on any scale. Retreat to the expansive primary suite, complete with a private sunroom showcasing unobstructed lake and mountain views. Thoughtful details abound, including a conveniently located laundry area within one of the walk-in closets for ultimate ease and functionality. Situated in one of the area's most coveted locations, you're just three blocks from marina access, offering year-round recreation. Enjoy ice hockey, ice fishing, and ice skating in the winter, and embrace lake life with swimming, boating, and fishing all summer long. Outdoor enthusiasts will also love being just 2 miles from the golf course and having direct access to scenic walking and biking trails along the shoreline. This property also includes a private 1-bedroom, 2-bathroom ADU with a separate entrance-ideal for rental income, guests, or multi-generational living. Additional features include ample RV and boat parking, plus electric vehicle charging in the garage. Unwind on the expansive deck and take in breathtaking sunsets over Saratoga Springs-with no backyard neighbors to interrupt your views. This is more than a home; it's a lifestyle....
Contact an agent
Home facts
- Year built:2005
- Subdivision & Development:PELICAN BAY
- Listing ID #:2177590
- Added:56 day(s) ago
- Updated:October 24, 2026 at 11:28 AM
Rooms and interior
- Bedrooms:9
- Total bathrooms:9
- Full bathrooms:7
- Half bathrooms:2
- Rooms Total:36
- Flooring:Carpet, Laminate, Tile
- Bathrooms Description:Bath: Sep. Tub/Shower
- Kitchen Description:Disposal, Kitchen: Second, Kitchen: Updated, Microwave, Oven: Double, Oven: Wall, Range Hood, Range: Countertop, Range: Gas, Refrigerator
- Basement Description:Entrance, Full, Walk-Out Access
- Living area:7,710 sq. ft.
Heating and cooling
- Cooling:Central Air
- Heating:Gas: Central, Gas: Stove
Structure and exterior
- Roof:Asphalt, Pitched
- Year built:2005
- Building area:7,710 sq. ft.
- Lot area:0.27 Acres
- Lot Features:Curb & Gutter, Drip Irrigation, Fenced: Full, Road: Paved, Secluded, Sidewalks, Sprinkler: Auto-Full, Terrain: Grad Slope
- Construction Materials:Asphalt, Brick, Stucco
- Exterior Features:Basement Entrance, Entry (Foyer), Lighting, Patio: Open, Porch: Open, Walkout
- Levels:3 Story
Schools
- High school:Westlake
- Middle school:Willowcreek
- Elementary school:Saratoga Shores
Utilities
- Water:Culinary, Water Connected
- Sewer:Sewer Connected, Sewer: Connected, Sewer: Public
Finances and disclosures
- Price:$1,650,000
- Price per sq. ft.:$214.01
- Tax amount:$4,461
Features and amenities
- Laundry features:Electric Dryer Hookups, Gas Dryer Hookups
- Amenities:Alarm: Fire, Bar: Wet, Ceiling Fan, Closet: Walk-In, French Doors, Instantaneous Hot Water, Picnic Area, Playground, Smart Thermostat(s), Storage Shed(s), Theater Room, Vaulted Ceilings, Water Softener Owned
Parking
- Total parking spaces:10
- Parking description:2 Car Deep (Tandem), 4 Car Garage, Attached, Attached Garage, Extra Height, Extra Length, Extra Width, Garage Door Opener, Rv Parking
- Garage spaces:4
New listings near 193 E Heppler Ln
 $409,990Pending3 beds 3 baths1,311 sq. ft.
69 N Jordan River Way #357, Saratoga Springs, UT 84045
MLS# 2177380Listed by: ADVANTAGE REAL ESTATE, LLC- New
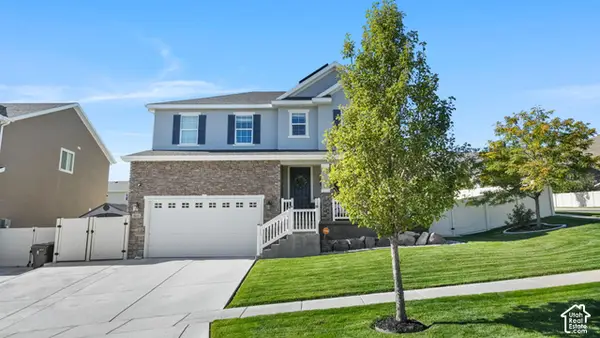 $849,000Active6 beds 4 baths4,049 sq. ft.
3073 S Tytus Ln, Saratoga Springs, UT 84045
MLS# 2192784Listed by: CENTURY 21 EDGES - New
 $460,000Active3 beds 3 baths2,321 sq. ft.
1301 W Caine Dr, Saratoga Springs, UT 84045
MLS# 2192758Listed by: UTAH REAL ESTATE PC - New
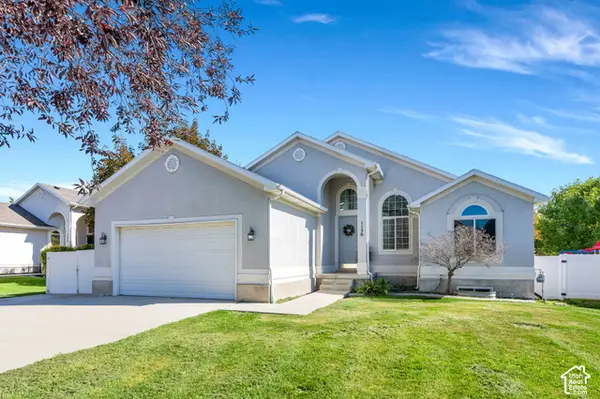 $535,000Active6 beds 3 baths2,640 sq. ft.
1130 S Topaz Rd, Saratoga Springs, UT 84045
MLS# 2192693Listed by: REAL BROKER, LLC - Open Sat, 10 to 11:30amNew
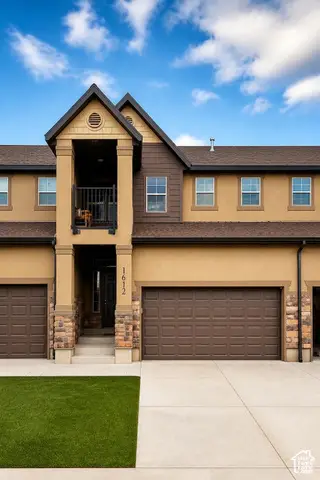 $425,000Active3 beds 3 baths2,446 sq. ft.
1612 N Catagena Pkwy #242, Saratoga Springs, UT 84045
MLS# 2192707Listed by: SELLING SALT LAKE - New
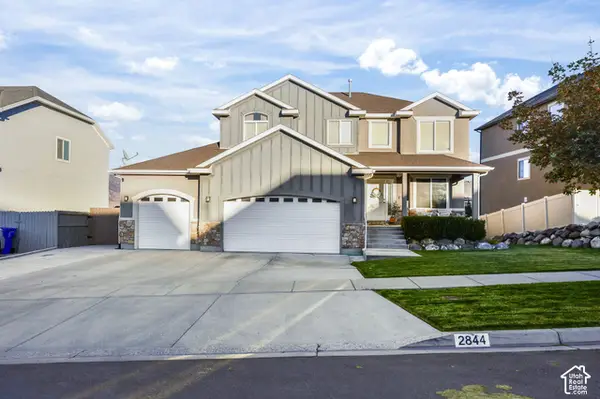 $599,900Active5 beds 4 baths3,298 sq. ft.
2844 S Island Fox Ln, Saratoga Springs, UT 84045
MLS# 2192716Listed by: REALTYPATH LLC (EXECUTIVES) - New
 $635,000Active6 beds 4 baths3,728 sq. ft.
3334 Peregrine Trl, Saratoga Springs, UT 84045
MLS# 2192672Listed by: EQUITY REAL ESTATE (RESULTS) - New
 $539,999Active5 beds 3 baths2,982 sq. ft.
1396 S Lukas Ln, Saratoga Springs, UT 84045
MLS# 2192591Listed by: CENTURY 21 EDGES - New
 $479,990Active3 beds 3 baths1,944 sq. ft.
356 E Halls Creek Rd, Saratoga Springs, UT 84045
MLS# 2192566Listed by: ADVANTAGE REAL ESTATE, LLC - New
 $395,000Active3 beds 2 baths2,235 sq. ft.
571 S Windsong Ln, Saratoga Springs, UT 84045
MLS# 2192571Listed by: EQUITY REAL ESTATE (SOLID)


Protect your home and budget from life's surprises with an Assurant Home Warranty, backed by a partner that supports you through every step of homeownership. Explore Plans.
© 2023 - 2026 ERA Franchise Systems LLC. All rights reserved. ERA Franchise Systems LLC fully supports the principles of the Fair Housing Act and the Equal Opportunity Act. ERA, ERA Real Estate powered, and their respective logos are registered service marks of ERA Franchise Systems LLC. Each office is independently owned and operated.