
1956 Tuscany Dr, Saratoga Springs, UT 84045
Local realty services provided by:ERA Realty Center
1956 Tuscany Dr,Saratoga Springs, UT 84045
$599,990
- 6 Beds
- 4 Baths
- 3,247 sq. ft.
- Single family
- Active
Listed by: dorian corless
Office: real broker, llc.
MLS#:2180665
Source:SL
Price summary
- Price:$599,990
- Price per sq. ft.:$184.78
- Monthly HOA dues:$39
About this home
Priced to move quick! Absolute gem of a home located in lovely quiet cul de sac. Cleanest and most maintained unit on the market!! Fully finished home with 6 bedrooms and 3.5 baths. Living room opens up to dining and kitchen. Stainless steel appliances, and big pantry. Basement fully finished with surround sound for theatre. Backyard fully fenced and easy to maintain. Located just off Redwood and just minutes from all amenities. Roof was just replaced. West facing lot for shaded evenings. Don't wait on this one! Easy to book and show anytime!
Contact an agent
Home facts
- Year built:2001
- Subdivision & Development:HARVEST HILLS
- Listing ID #:2180665
- Added:1 day(s) ago
- Updated:August 23, 2026 at 12:07 PM
Rooms and interior
- Bedrooms:6
- Total bathrooms:4
- Full bathrooms:3
- Half bathrooms:1
- Rooms Total:15
- Flooring:Carpet, Hardwood
- Bathrooms Description:Jetted Tub
- Kitchen Description:Disposal, Microwave, Range/Oven: Free Stdng., Refrigerator
- Basement Description:Full
- Living area:3,247 sq. ft.
Heating and cooling
- Cooling:Central Air
- Heating:Forced Air, Gas: Central
Structure and exterior
- Roof:Asphalt
- Year built:2001
- Building area:3,247 sq. ft.
- Lot area:0.2 Acres
- Lot Features:Curb & Gutter, Fenced: Full, Road: Paved, Sidewalks, Sprinkler: Auto-Full
- Construction Materials:Stone, Stucco
- Exterior Features:Bay Box Windows, Entry (Foyer), Lighting, Porch: Open
- Levels:3 Story
Schools
- High school:Lehi
- Middle school:Willowcreek
- Elementary school:None/Other
Utilities
- Water:Culinary, Water Connected
- Sewer:Sewer Connected, Sewer: Connected, Sewer: Public
Finances and disclosures
- Price:$599,990
- Price per sq. ft.:$184.78
- Tax amount:$2,426
Features and amenities
- Laundry features:Dryer, Electric Dryer Hookups, Washer
- Amenities:Closet: Walk-In, Den/Office, Jetted Tub
Parking
- Total parking spaces:2
- Parking description:2 Car Garage, Attached Garage
- Garage spaces:2
New listings near 1956 Tuscany Dr
- New
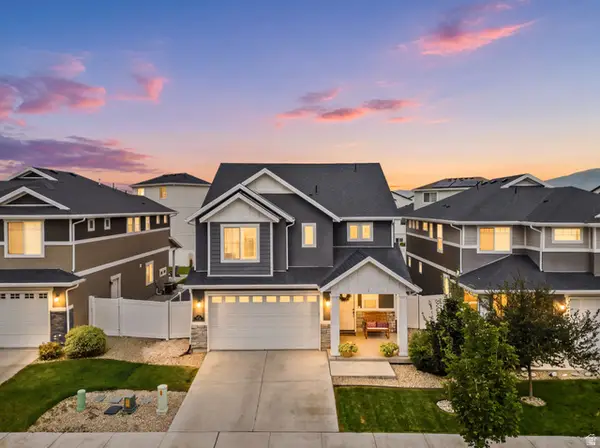 $559,900Active4 beds 3 baths2,255 sq. ft.
132 E Crown Point Dr, Saratoga Springs, UT 84045
MLS# 2180586Listed by: INTERMOUNTAIN PROPERTIES - New
 $749,900Active5 beds 3 baths4,449 sq. ft.
1502 W Everblooming Dr N #4077, Saratoga Springs, UT 84045
MLS# 2180492Listed by: LENNAR HOMES OF UTAH, LLC - New
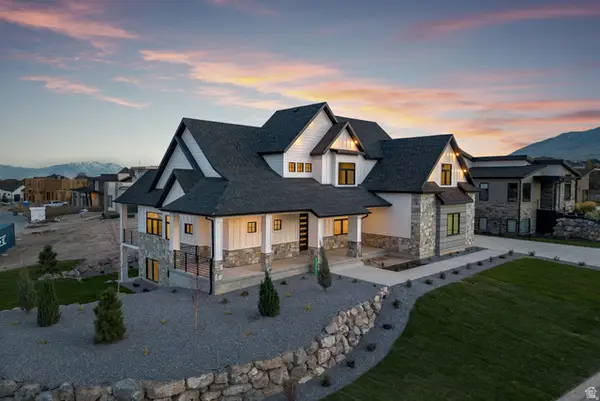 $1,490,000Active6 beds 6 baths6,455 sq. ft.
277 E Bennett Ln, Saratoga Springs, UT 84045
MLS# 2180510Listed by: THE REAL ESTATE GROUP - New
 $755,900Active5 beds 3 baths4,449 sq. ft.
1512 W Everblooming Dr #4078, Saratoga Springs, UT 84045
MLS# 2180518Listed by: LENNAR HOMES OF UTAH, LLC - New
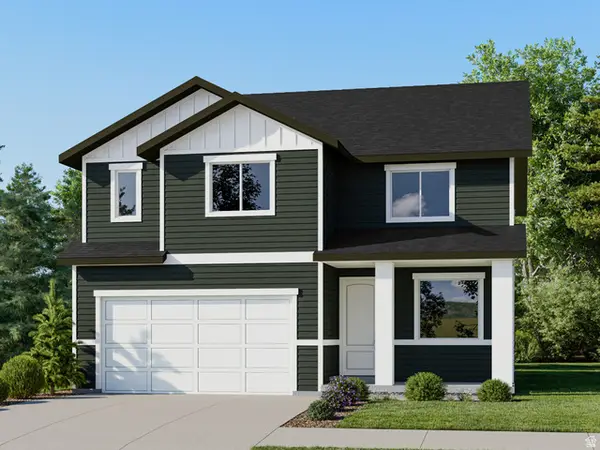 $574,900Active4 beds 3 baths3,448 sq. ft.
1859 W Golden Magic Ln #3204, Saratoga Springs, UT 84045
MLS# 2180437Listed by: LENNAR HOMES OF UTAH, LLC - New
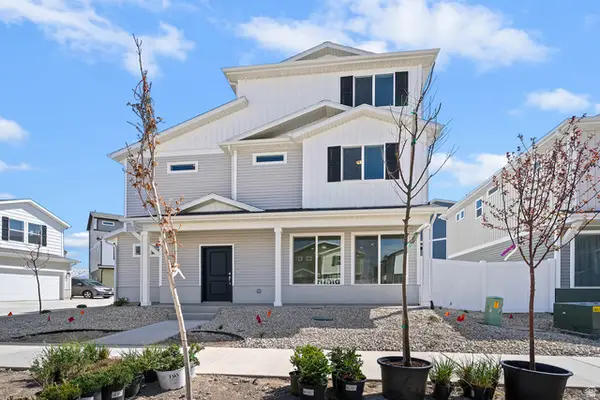 $474,990Active3 beds 3 baths1,944 sq. ft.
419 E Halls Creek Rd, Saratoga Springs, UT 84045
MLS# 2180336Listed by: ADVANTAGE REAL ESTATE, LLC - New
 $434,990Active3 beds 3 baths1,442 sq. ft.
411 E Halls Creek Rd, Saratoga Springs, UT 84045
MLS# 2180349Listed by: ADVANTAGE REAL ESTATE, LLC - New
 $439,990Active3 beds 3 baths1,464 sq. ft.
407 E Halls Creek Rd, Saratoga Springs, UT 84045
MLS# 2180359Listed by: ADVANTAGE REAL ESTATE, LLC - New
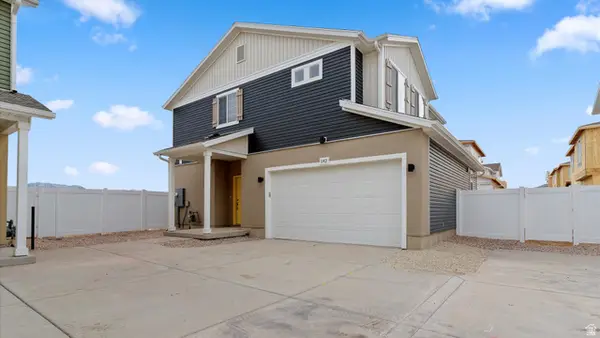 $484,990Active3 beds 3 baths1,963 sq. ft.
123 N Provo River Rd, Saratoga Springs, UT 84045
MLS# 2180363Listed by: ADVANTAGE REAL ESTATE, LLC


Protect your home and budget from life's surprises with an Assurant Home Warranty, backed by a partner that supports you through every step of homeownership. Explore Plans.
© 2023 - 2026 ERA Franchise Systems LLC. All rights reserved. ERA Franchise Systems LLC fully supports the principles of the Fair Housing Act and the Equal Opportunity Act. ERA, ERA Real Estate powered, and their respective logos are registered service marks of ERA Franchise Systems LLC. Each office is independently owned and operated.