
132 E Crown Point Dr, Saratoga Springs, UT 84045
Local realty services provided by:ERA Realty Center
132 E Crown Point Dr,Saratoga Springs, UT 84045
$559,900
- 4 Beds
- 3 Baths
- 2,255 sq. ft.
- Single family
- Active
Listed by: bryce anderson
Office: intermountain properties
MLS#:2180586
Source:SL
Price summary
- Price:$559,900
- Price per sq. ft.:$248.29
- Monthly HOA dues:$74
About this home
Beautifully updated 4-bedroom, 2.5-bath home in the Wander community of Saratoga Springs. Thoughtful upgrades throughout make this home truly move-in ready. Recent updates include fresh paint and new LVP flooring installed throughout the entire main level in May 2026. The open-concept main level offers a comfortable and functional layout with plenty of natural light and an under-sink water filtration system in the kitchen. All four bedrooms are conveniently located upstairs, along with the laundry room. Outside, enjoy a fully fenced yard with a sprinkler system, raised garden beds, and a storage shed, offering plenty of space to relax, play, garden, and entertain. Wander community amenities include a community pool, parks, walking trails, and community events. Multiple city and community parks are within walking distance, including Patriot Park, with scenic trails near the natural springs and easy access to the Jordan River Trail. Buyer to verify all information. Square footage figures are provided as a courtesy estimate only. Buyer is advised to obtain an independent measurement....
Contact an agent
Home facts
- Year built:2021
- Subdivision & Development:WANDER
- Listing ID #:2180586
- Added:46 day(s) ago
- Updated:October 08, 2026 at 11:26 AM
Rooms and interior
- Bedrooms:4
- Total bathrooms:3
- Full bathrooms:2
- Half bathrooms:1
- Rooms Total:14
- Flooring:Carpet, Tile
- Kitchen Description:Disposal, Microwave, Oven: Gas, Range: Countertop, Range: Gas, Refrigerator
- Living area:2,255 sq. ft.
Heating and cooling
- Cooling:Central Air
- Heating:Gas: Central
Structure and exterior
- Roof:Asphalt
- Year built:2021
- Building area:2,255 sq. ft.
- Lot area:0.1 Acres
- Lot Features:Flat, Road: Paved, Secluded, Sprinkler: Auto-Full
- Construction Materials:Stucco
- Exterior Features:Patio: Open
- Levels:2 Story
Schools
- High school:Westlake
- Middle school:Lake Mountain
- Elementary school:Springside
Utilities
- Water:Culinary, Secondary, Water Connected
- Sewer:Sewer Connected, Sewer: Connected, Sewer: Public
Finances and disclosures
- Price:$559,900
- Price per sq. ft.:$248.29
- Tax amount:$2,188
Features and amenities
- Laundry features:Dryer, Washer
- Amenities:Biking Trails, Pets Permitted, Picnic Area, Playground, Pool, Snow Removal, Storage Shed(s)
Parking
- Total parking spaces:2
- Parking description:2 Car Garage, Attached, Attached Garage
- Garage spaces:2
New listings near 132 E Crown Point Dr
- New
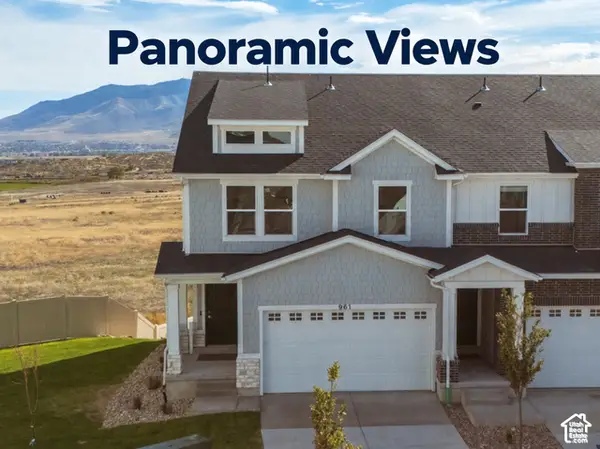 Listed by ERA$469,900Active3 beds 3 baths2,332 sq. ft.
961 W Coral Charm Way #210, Saratoga Springs, UT 84045
MLS# 2189887Listed by: ERA BROKERS CONSOLIDATED (SALT LAKE) - New
 $439,000Active3 beds 3 baths1,438 sq. ft.
56 E Brushy Canyon St #512, Saratoga Springs, UT 84045
MLS# 2189893Listed by: EXP REALTY, LLC - New
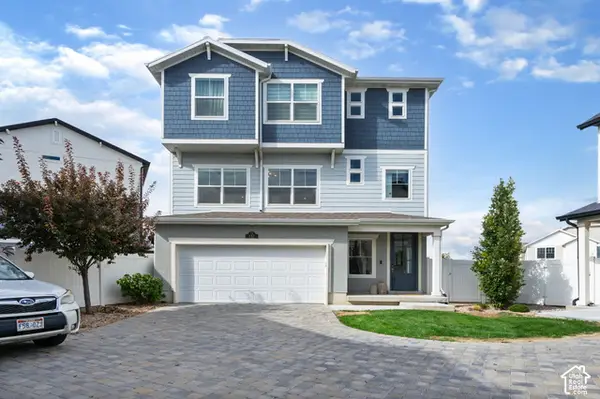 $499,900Active3 beds 3 baths2,360 sq. ft.
132 E Polaris Dr, Saratoga Springs, UT 84045
MLS# 2189832Listed by: BERKSHIRE HATHAWAY HOMESERVICES ELITE REAL ESTATE - Open Sat, 10 to 11:30amNew
 $291,000Active3 beds 2 baths1,233 sq. ft.
927 W Coral Charm Way #M202, Saratoga Springs, UT 84045
MLS# 2189764Listed by: EQUITY REAL ESTATE (ADVISORS) - New
 $469,000Active3 beds 3 baths1,882 sq. ft.
121 E Watson Dr, Saratoga Springs, UT 84045
MLS# 2189598Listed by: THE REAL ESTATE GROUP - New
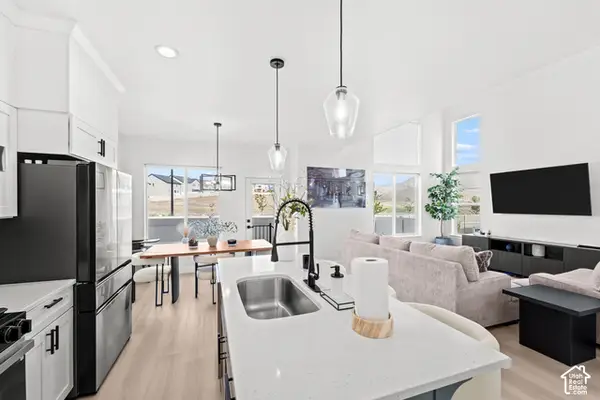 $499,900Active3 beds 3 baths2,321 sq. ft.
999 N Ledger Dr, Saratoga Springs, UT 84045
MLS# 2189606Listed by: BERKSHIRE HATHAWAY HOMESERVICES UTAH PROPERTIES (SADDLEVIEW) - New
 $899,999Active7 beds 4 baths4,205 sq. ft.
234 W Thistle Dr, Saratoga Springs, UT 84045
MLS# 2189488Listed by: EQUITY REAL ESTATE (SOUTH VALLEY) 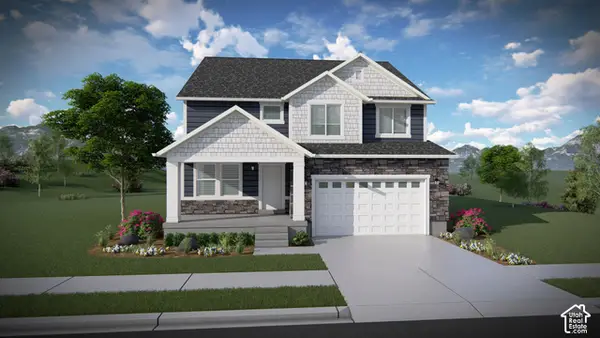 $704,000Pending5 beds 3 baths3,379 sq. ft.
2954 N Salvia Dr #2226, Saratoga Springs, UT 84045
MLS# 2189316Listed by: EDGE REALTY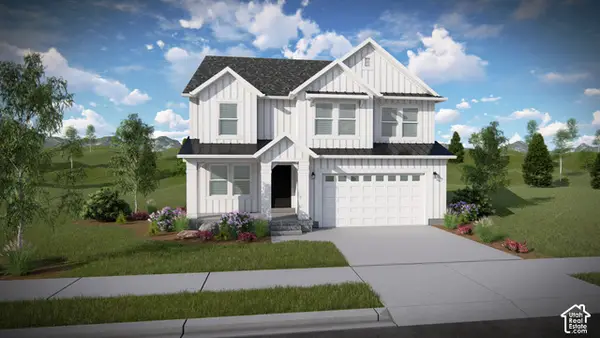 $726,900Pending4 beds 3 baths3,434 sq. ft.
2913 N Salvia Dr #2216, Saratoga Springs, UT 84045
MLS# 2189330Listed by: EDGE REALTY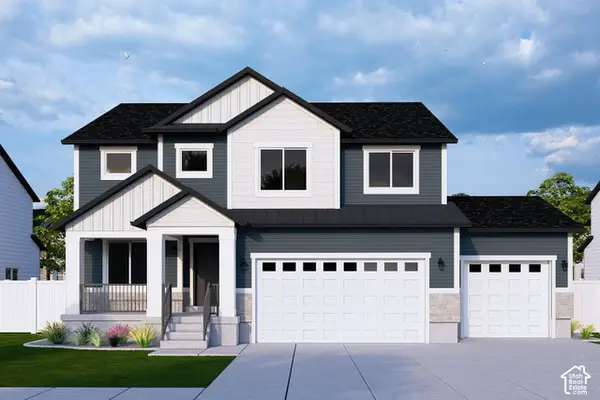 $733,900Pending4 beds 3 baths3,450 sq. ft.
2942 N Salvia Dr #2227, Saratoga Springs, UT 84045
MLS# 2189339Listed by: EDGE REALTY


Protect your home and budget from life's surprises with an Assurant Home Warranty, backed by a partner that supports you through every step of homeownership. Explore Plans.
© 2023 - 2026 ERA Franchise Systems LLC. All rights reserved. ERA Franchise Systems LLC fully supports the principles of the Fair Housing Act and the Equal Opportunity Act. ERA, ERA Real Estate powered, and their respective logos are registered service marks of ERA Franchise Systems LLC. Each office is independently owned and operated.