
212 N Mia Cv E #20, Saratoga Springs, UT 84045
Local realty services provided by:ERA Brokers Consolidated
212 N Mia Cv E #20,Saratoga Springs, UT 84045
$939,950
- 7 Beds
- 4 Baths
- 3,997 sq. ft.
- Single family
- Active
Listed by: wendy mortensen
Office: masters utah real estate
MLS#:2186482
Source:SL
Price summary
- Price:$939,950
- Price per sq. ft.:$235.16
About this home
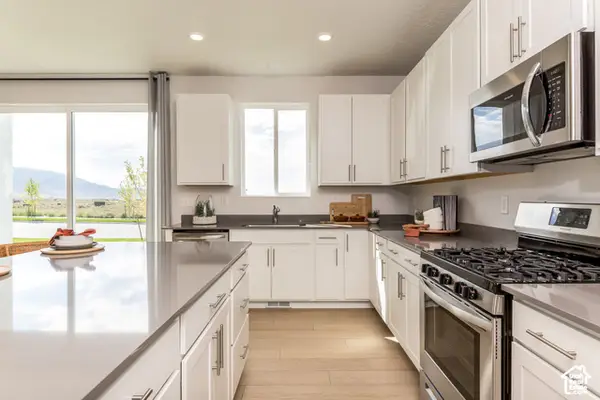
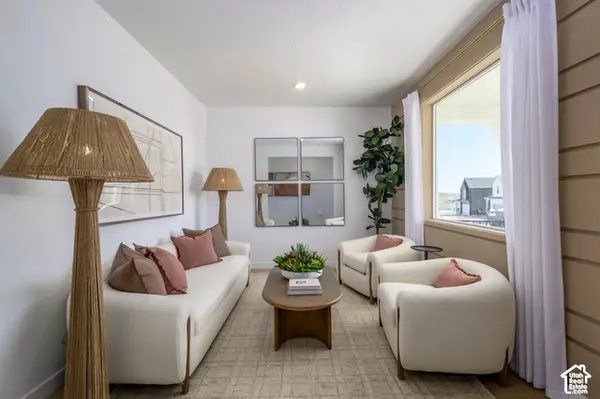
*Quick Move-In* Located in a NEW subdivision on the Lehi and Saratoga Springs border, this stunning property features the Cypress floor plan on a .23 acre lot, w/ a 3-car garage, 7 BEDROOMS, & 4 FULL BATHS! The fully finished TWO-BEDROOM ADU in the basement is the perfect opportunity for ADDITIONAL INCOME! Enjoy the nearby amenities such as -Nautica Boat Club, Talons Cove Golf Course, and Israel Canyon Trailhead. This home is a must see! The VAULTED PRIMARY BEDROOM is so enormous, it has a sitting area. You will LOVE the VAULTED FAMILY ROOM, it is perfect for gathering. The OFFICE AND BEDROOM ON THE MAIN FLOOR is a Bonus. With a COVERED PATIO, SEPARATE BASEMENT ENTRANCE, 9' basement walls, and an RV PAD, this home will check all the boxes! The UPGRADED INTERIOR FEATURES INCLUDE: Modern sleek Metal Railing, Cozy Fireplace, Upgraded Quartz Countertops, Upgraded Cabinets, Upgraded Hardware, and Upgraded Lighting! Come See this GREAT HOME! More plans are available. Sq ft per builder specs! Ask about our CURRENT INCENTIVES FOR RATE BUY DOWNS!...
Contact an agent
Home facts
- Year built:2026
- Subdivision & Development:NORTH LAKE MEADOWS
- Listing ID #:2186482
- Added:45 day(s) ago
- Updated:November 05, 2026 at 12:33 PM
Rooms and interior
- Bedrooms:7
- Total bathrooms:4
- Full bathrooms:4
- Rooms Total:21
- Flooring:Carpet
- Bathrooms Description:Bath: Sep. Tub/Shower
- Kitchen Description:Disposal, Kitchen: Second, Microwave, Oven: Double, Oven: Wall, Range: Countertop, Range: Gas
- Basement Description:Daylight, Entrance, Full
- Living area:3,997 sq. ft.
Heating and cooling
- Cooling:Central Air
- Heating:Forced Air, Gas: Central
Structure and exterior
- Roof:Asphalt
- Year built:2026
- Building area:3,997 sq. ft.
- Lot area:0.23 Acres
- Lot Features:Curb & Gutter, Road: Paved, Sidewalks
- Construction Materials:Asphalt, Cement Siding, Stone, Stucco
- Exterior Features:Basement Entrance, Covered, Patio: Covered, Porch: Open, Walkout
- Levels:3 Story
Schools
- High school:Lehi
- Middle school:Willowcreek
- Elementary school:Dry Creek
Utilities
- Water:Secondary, Water Connected
- Sewer:Sewer Connected, Sewer: Connected, Sewer: Public
Finances and disclosures
- Price:$939,950
- Price per sq. ft.:$235.16
- Tax amount:$1
Features and amenities
- Laundry features:Electric Dryer Hookups
- Amenities:Accessory Apartment, Ceiling Fan, Den/Office, Mother-In-Law Apartment, Smart Thermostat(s), Vaulted Ceilings
Parking
- Total parking spaces:10
- Parking description:3 Car Garage, Attached, Attached Garage, Extra Height, Garage Door Opener, Rv Parking
- Garage spaces:3
New listings near 212 N Mia Cv E #20
- New
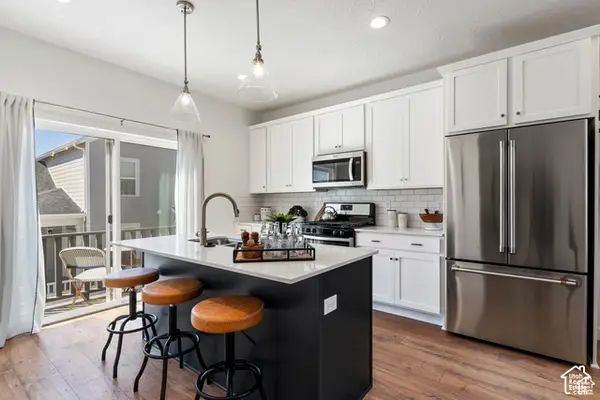 $409,990Active3 beds 2 baths1,826 sq. ft.
919 W Bertha Dr #230, Saratoga Springs, UT 84045
MLS# 2194721Listed by: DESTINATION REAL ESTATE - New
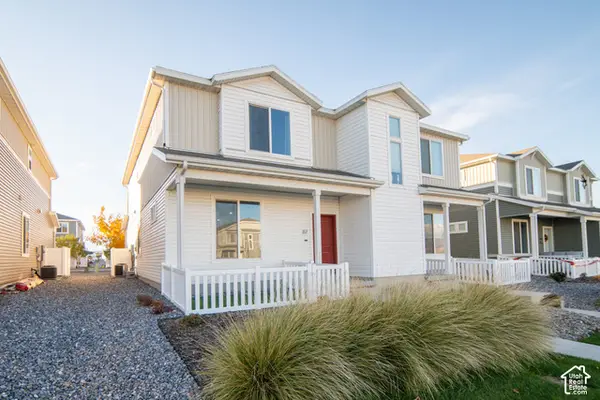 $415,000Active3 beds 3 baths1,480 sq. ft.
117 N Riverside Dr, Saratoga Springs, UT 84045
MLS# 2194733Listed by: CENTURY 21 WASATCH LIFE REALTY - Open Fri, 6 to 8pmNew
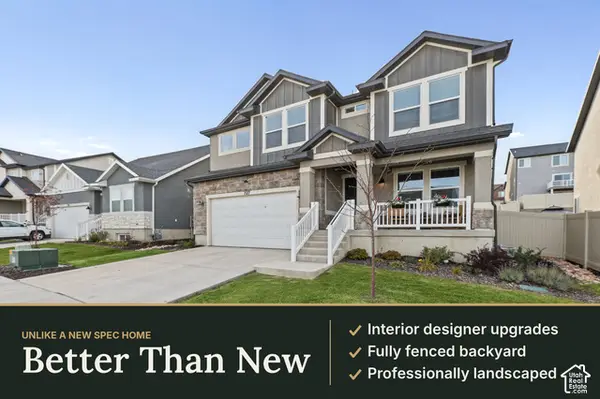 $650,000Active3 beds 3 baths3,810 sq. ft.
727 N Boseman Way, Saratoga Springs, UT 84045
MLS# 2193981Listed by: EXIT REALTY SUCCESS - New
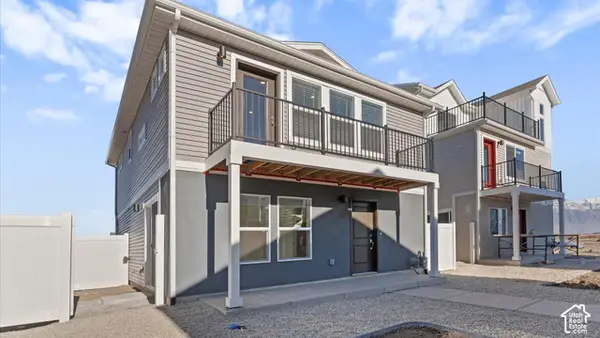 $359,990Active2 beds 3 baths1,031 sq. ft.
83 N Jordan River Way, Saratoga Springs, UT 84045
MLS# 2194710Listed by: ADVANTAGE REAL ESTATE, LLC - New
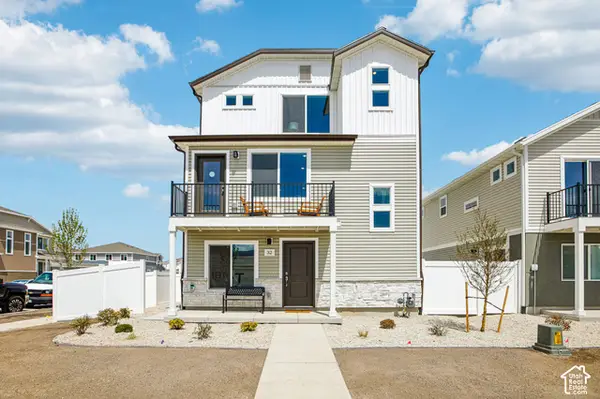 $444,990Active3 beds 3 baths1,673 sq. ft.
81 N Jordan River Way, Saratoga Springs, UT 84045
MLS# 2194713Listed by: ADVANTAGE REAL ESTATE, LLC 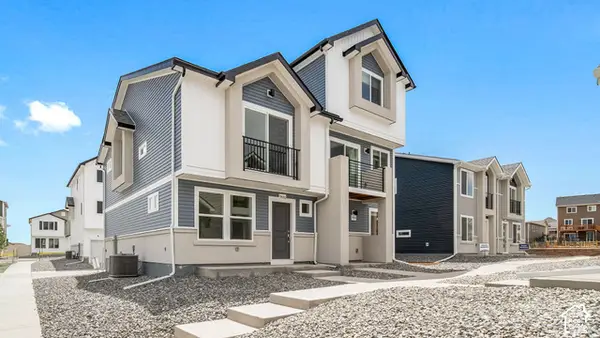 $392,990Pending4 beds 4 baths1,720 sq. ft.
551 N Beaver Ln #175, Saratoga Springs, UT 84045
MLS# 2191464Listed by: ADVANTAGE REAL ESTATE, LLC- New
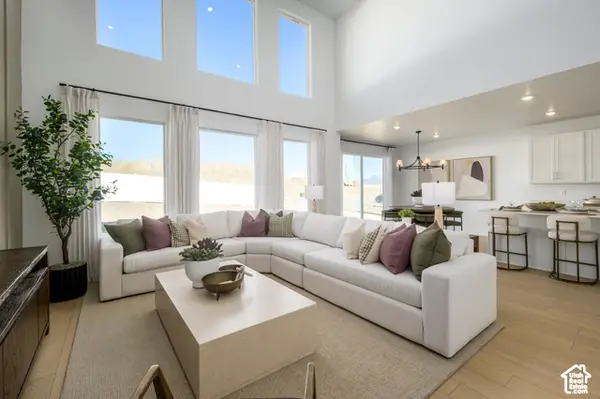 $805,900Active5 beds 3 baths4,449 sq. ft.
1544 W Prairie Blue Dr #4090, Saratoga Springs, UT 84045
MLS# 2194654Listed by: LENNAR HOMES OF UTAH, LLC - New
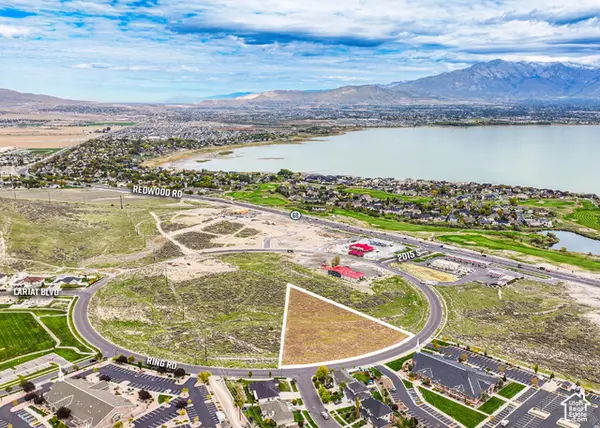 $1,150,000Active2.52 Acres
2000 E Ring Rd, Saratoga Springs, UT 84045
MLS# 2194658Listed by: CBRE, INC - New
 $579,900Active4 beds 3 baths3,016 sq. ft.
1871 N August Beauty Ln #3239, Saratoga Springs, UT 84045
MLS# 2194662Listed by: LENNAR HOMES OF UTAH, LLC - New
 $609,900Active4 beds 3 baths3,497 sq. ft.
1917 W Golden Magic Ln #3214, Saratoga Springs, UT 84045
MLS# 2194643Listed by: LENNAR HOMES OF UTAH, LLC


Protect your home and budget from life's surprises with an Assurant Home Warranty, backed by a partner that supports you through every step of homeownership. Explore Plans.
© 2023 - 2026 ERA Franchise Systems LLC. All rights reserved. ERA Franchise Systems LLC fully supports the principles of the Fair Housing Act and the Equal Opportunity Act. ERA, ERA Real Estate powered, and their respective logos are registered service marks of ERA Franchise Systems LLC. Each office is independently owned and operated.