
213 W Prickly Pear Dr, Saratoga Springs, UT 84045
Local realty services provided by:ERA Realty Center
213 W Prickly Pear Dr,Saratoga Springs, UT 84045
$799,900
- 5 Beds
- 3 Baths
- 4,831 sq. ft.
- Single family
- Active
Listed by: emily hayes, todd hayes
Office: kw south valley keller williams
MLS#:2161031
Source:SL
Price summary
- Price:$799,900
- Price per sq. ft.:$165.58
- Monthly HOA dues:$100
About this home
SELLER FINANCE OPTION AVAILABLE! 4.5% interest rate for 2 years! You found your home! Don't wait to see this stunning 5 bedroom 3 bath home. Home boasts main floor bedroom and full bath, large primary bedroom on second floor with 3 additional bedrooms and a loft, 2 story family room with massive kitchen perfect for entertaining. This home is perfectly designed with , like the butlers pantry, perfect for extra storage or counter space, or an amazing coffee bar, and mudroom off the garage! There is a small living room off the front hall that could easily be turned into a study or office! Basement offers room for an additional 2 bedrooms and large family room! Owners put in over 30K into the yard to create the perfect low maintainence yard ! This home is nestled into a lovely quiet neighborhood in Saritoga Spring, minutes from shopping and easy to get to anywhere in the valley!
Contact an agent
Home facts
- Year built:2021
- Listing ID #:2161031
- Added:53 day(s) ago
- Updated:July 20, 2026 at 11:14 AM
Rooms and interior
- Bedrooms:5
- Total bathrooms:3
- Full bathrooms:3
- Rooms Total:12
- Flooring:Carpet, Laminate, Tile
- Kitchen Description:Refrigerator
- Basement Description:Full
- Living area:4,831 sq. ft.
Heating and cooling
- Cooling:Central Air
- Heating:Gas: Central
Structure and exterior
- Roof:Asphalt
- Year built:2021
- Building area:4,831 sq. ft.
- Lot area:0.18 Acres
- Lot Features:Sprinkler: Auto-Full
- Levels:3 Story
Schools
- High school:Westlake
- Middle school:Vista Heights Middle School
- Elementary school:Harvest
Utilities
- Water:Culinary
Finances and disclosures
- Price:$799,900
- Price per sq. ft.:$165.58
- Tax amount:$3,238
Parking
- Total parking spaces:3
- Parking description:3 Car Garage
- Garage spaces:3
New listings near 213 W Prickly Pear Dr
- New
 $739,000Active4 beds 4 baths3,153 sq. ft.
88 E Watson Dr, Saratoga Springs, UT 84045
MLS# 2172964Listed by: WARDLEY REAL ESTATE - New
 $750,000Active4 beds 3 baths4,279 sq. ft.
662 S Jubilee Dr E, Saratoga Springs, UT 84045
MLS# 2168782Listed by: LIVINGSTONE BROKERS PLLC - New
 $539,000Active4 beds 4 baths2,450 sq. ft.
103 E Palmer Ln, Saratoga Springs, UT 84045
MLS# 2172910Listed by: WARDLEY REAL ESTATE - New
 $499,000Active4 beds 4 baths2,436 sq. ft.
1627 W Talus Ridge Dr, Saratoga Springs, UT 84045
MLS# 2172901Listed by: RE/MAX LIGHTHOUSE - New
 $750,000Active4 beds 4 baths5,124 sq. ft.
3932 S Turnbuckle Rd, Saratoga Springs, UT 84045
MLS# 2172891Listed by: MOUNTAINLAND REALTY, INC - New
 $999,500Active6 beds 4 baths4,734 sq. ft.
1368 W Wasatch Dr, Saratoga Springs, UT 84045
MLS# 2170989Listed by: EQUITY REAL ESTATE (WEST) - New
 $380,000Active3 beds 2 baths1,337 sq. ft.
1052 E Scuttlebutt Ln, Saratoga Springs, UT 84045
MLS# 2172814Listed by: THE EMISSARIES REAL ESTATE - New
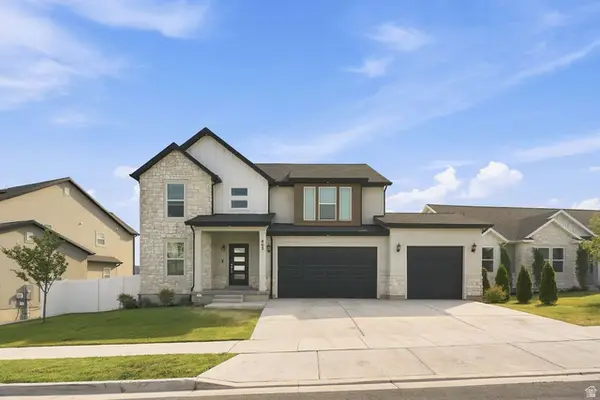 $729,900Active4 beds 3 baths3,574 sq. ft.
463 N Hill View Dr #2027, Saratoga Springs, UT 84045
MLS# 2172791Listed by: REAL BROKER, LLC - New
 $399,000Active3 beds 3 baths2,207 sq. ft.
1098 E Waterway Ln, Saratoga Springs, UT 84045
MLS# 2172751Listed by: ASCENT REAL ESTATE GROUP LLC  $465,900Pending3 beds 3 baths2,381 sq. ft.
842 N Banner Dr #664, Saratoga Springs, UT 84045
MLS# 2172660Listed by: EDGE REALTY


Protect your home and budget from life's surprises with an Assurant Home Warranty, backed by a partner that supports you through every step of homeownership. Explore Plans.
© 2023 - 2026 ERA Franchise Systems LLC. All rights reserved. ERA Franchise Systems LLC fully supports the principles of the Fair Housing Act and the Equal Opportunity Act. ERA, ERA Real Estate powered, and their respective logos are registered service marks of ERA Franchise Systems LLC. Each office is independently owned and operated.