
2566 N Yarrow Cir W, Saratoga Springs, UT 84045
Local realty services provided by:ERA Brokers Consolidated
2566 N Yarrow Cir W,Saratoga Springs, UT 84045
$764,000
- 5 Beds
- 3 Baths
- 3,922 sq. ft.
- Single family
- Active
Upcoming open houses
- Sat, Nov 2111:00 am - 01:00 pm
Listed by: steven salazar, jessica salazar
Office: equity real estate (nre)
MLS#:2196246
Source:SL
Price summary
- Price:$764,000
- Price per sq. ft.:$194.8
- Monthly HOA dues:$100
About this home
****GRAND OPENING THIS SATURDAY NOVEMBER 21ST FROM 11 AM TO 1 PM**** Why buy new when you can skip the extra expenses and move right into a home that's already dialed in? Check out this beautiful home in the Primrose community of Saratoga Springs, where mountain views, spacious living, and some pretty sweet upgrades come together! Let's face it, buying new construction sounds great until you start adding up the costs of landscaping, patios, window coverings, and all the other things that don't come with the house. This home takes a lot of that off your plate, so you can spend less time working on your home and more time enjoying it. And here's where it gets even better! The seller is offering a generous interest rate buydown to help make your monthly payment more affordable. That's a pretty solid reason to take a closer look! Inside, you'll find spacious rooms with plenty of room to spread out, entertain, or just kick back. The main floor features a guest bedroom with a full bathroom nearby, while the primary suite offers a double vanity and separate his-and-hers closets. The garden-level basement brings in natural light, giving you even more space to make your own. The extras are worth talking about, too! An owned 7.5 kW solar system helps keep those electric bills in check, while the water softener and reverse osmosis drinking water system add convenience to everyday living. Now, let's talk about the backyard! ? The landscaping is already done, and the gazebo and concrete patio set the stage for summer BBQs, weekend get-togethers, or just hanging out and enjoying those mountain views. And the location? That's another win! You'll have access to the Wildflower community amenities, with shopping, dining, and recreation close by. The new 2100 North Freeway Project in Lehi is also set to bring even better connectivity to the area once completed. This home has the space, the upgrades, the views, and the yard without the added hassle of starting from scratch. Square footage figures are provided as a courtesy estimate only and were obtained from County Records . Buyer is advised to obtain an independent measurement....
Contact an agent
Home facts
- Year built:2023
- Subdivision & Development:PRIMROSE
- Listing ID #:2196246
- Added:1 day(s) ago
- Updated:November 18, 2026 at 01:36 PM
Rooms and interior
- Bedrooms:5
- Total bathrooms:3
- Full bathrooms:3
- Rooms Total:13
- Flooring:Carpet, Tile
- Kitchen Description:Disposal, Microwave, Range: Gas, Refrigerator
- Basement Description:Daylight
- Living area:3,922 sq. ft.
Heating and cooling
- Cooling:Central Air
- Heating:Forced Air, Gas: Central
Structure and exterior
- Roof:Asphalt
- Year built:2023
- Building area:3,922 sq. ft.
- Lot area:0.15 Acres
- Lot Features:Curb & Gutter, Drip Irrigation, Fenced: Full, Road: Paved, Sidewalks, Sprinkler: Auto-Full
- Construction Materials:Asphalt, Composition, Stone
- Exterior Features:Porch: Open
- Levels:3 Story
Schools
- High school:Westlake
- Middle school:Vista Heights Middle School
- Elementary school:Harvest
Utilities
- Water:Culinary, Irrigation, Water Connected
- Sewer:Sewer Connected, Sewer: Connected
Finances and disclosures
- Price:$764,000
- Price per sq. ft.:$194.8
- Tax amount:$2,909
Features and amenities
- Laundry features:Dryer, Electric Dryer Hookups, Washer
- Amenities:Biking Trails, Ceiling Fan, Gazebo, Hiking Trails, Pets Permitted, Picnic Area, Playground, Snow Removal, Trampoline
Parking
- Total parking spaces:3
- Parking description:2 Car Deep (Tandem), 3 Car Garage, Built-In, Extra Length, Garage Door Opener
- Garage spaces:3
New listings near 2566 N Yarrow Cir W
- New
 $529,990Active3 beds 3 baths2,321 sq. ft.
43 N Green River Rd, Saratoga Springs, UT 84045
MLS# 2196750Listed by: ADVANTAGE REAL ESTATE, LLC - New
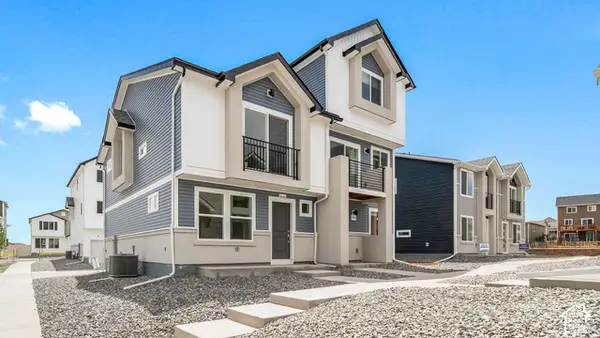 $364,990Active3 beds 4 baths1,468 sq. ft.
528 N Beaver Ln, Saratoga Springs, UT 84045
MLS# 2196753Listed by: ADVANTAGE REAL ESTATE, LLC 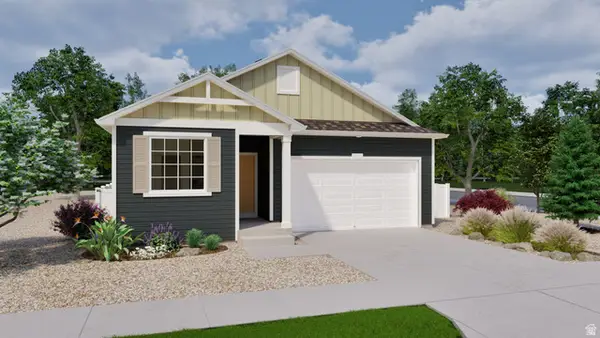 $499,990Active4 beds 3 baths3,376 sq. ft.
7072 N Obsidian Way, Saratoga Springs, UT 84005
MLS# 2149718Listed by: ADVANTAGE REAL ESTATE, LLC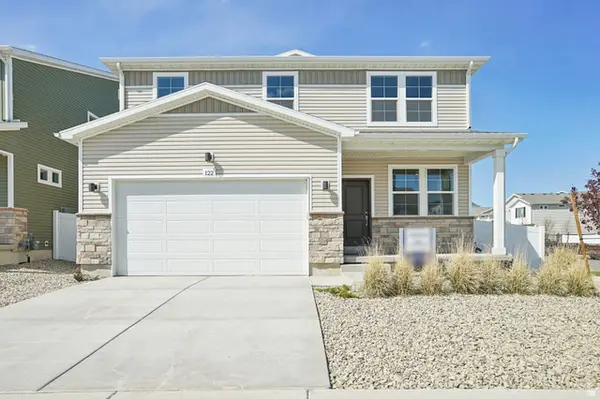 $569,990Active5 beds 4 baths2,582 sq. ft.
7079 N Obsidian Way #182, Saratoga Springs, UT 84005
MLS# 2181014Listed by: ADVANTAGE REAL ESTATE, LLC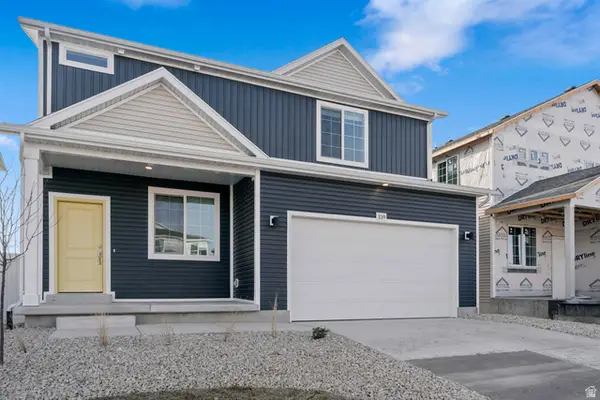 $479,990Active3 beds 3 baths2,022 sq. ft.
7060 N Obsidian Way #182, Saratoga Springs, UT 84005
MLS# 2149732Listed by: ADVANTAGE REAL ESTATE, LLC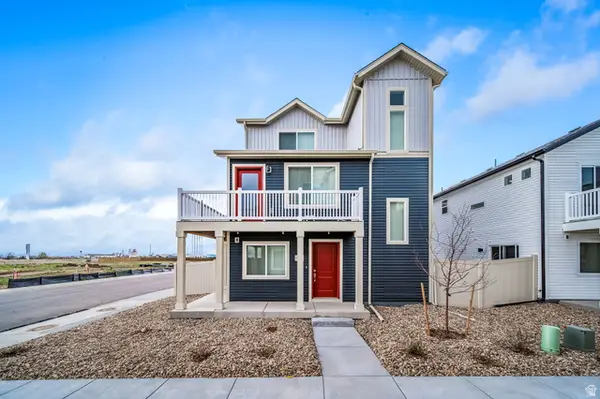 $404,990Active3 beds 3 baths1,311 sq. ft.
37 N Jordan River Way, Saratoga Springs, UT 84045
MLS# 2168061Listed by: ADVANTAGE REAL ESTATE, LLC $359,990Active2 beds 3 baths1,031 sq. ft.
55 N Jordon River Way #182, Saratoga Springs, UT 84045
MLS# 2177368Listed by: ADVANTAGE REAL ESTATE, LLC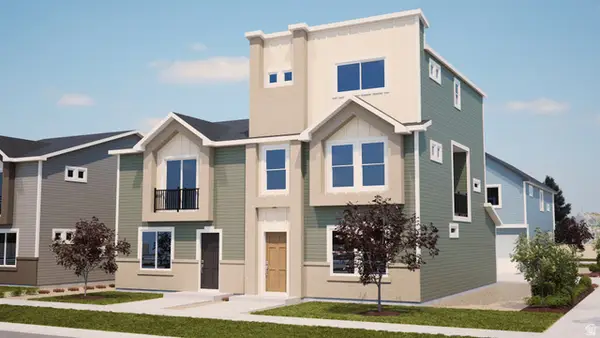 $364,990Active3 beds 4 baths1,468 sq. ft.
532 N Mule Deer Pl, Saratoga Springs, UT 84045
MLS# 2180144Listed by: ADVANTAGE REAL ESTATE, LLC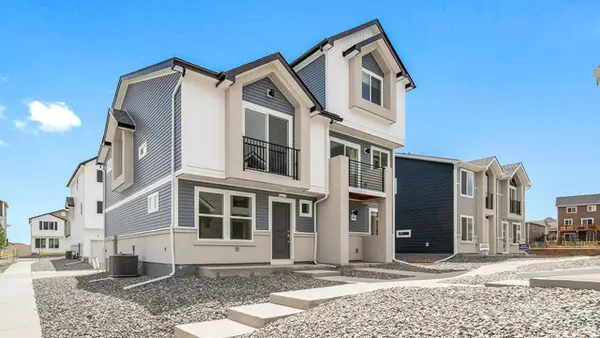 $389,990Active4 beds 4 baths1,720 sq. ft.
531 N Beaver Ln, Saratoga Springs, UT 84045
MLS# 2180331Listed by: ADVANTAGE REAL ESTATE, LLC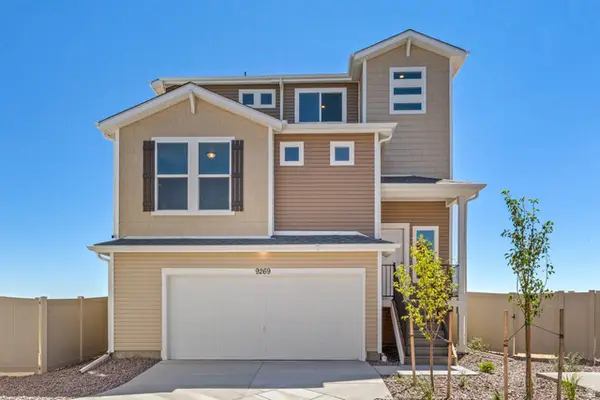 $499,990Active4 beds 4 baths1,953 sq. ft.
415 E Halls Creek Rd #182, Saratoga Springs, UT 84045
MLS# 2180374Listed by: ADVANTAGE REAL ESTATE, LLC


Protect your home and budget from life's surprises with an Assurant Home Warranty, backed by a partner that supports you through every step of homeownership. Explore Plans.
© 2023 - 2026 ERA Franchise Systems LLC. All rights reserved. ERA Franchise Systems LLC fully supports the principles of the Fair Housing Act and the Equal Opportunity Act. ERA, ERA Real Estate powered, and their respective logos are registered service marks of ERA Franchise Systems LLC. Each office is independently owned and operated.