
257 N Eaglewood Dr, Saratoga Springs, UT 84045
Local realty services provided by:ERA Realty Center
257 N Eaglewood Dr,Saratoga Springs, UT 84045
$489,900
- 3 Beds
- 3 Baths
- 2,321 sq. ft.
- Townhouse
- Active
Listed by: seleste c guimaraes
Office: visionary real estate
MLS#:2171858
Source:SL
Price summary
- Price:$489,900
- Price per sq. ft.:$211.07
- Monthly HOA dues:$154
About this home
**Rare end-unit townhome with upgrades you won't find in most townhomes! **This like-new home has been immaculately maintained and offers an open, bright layout with soaring vaulted ceilings and 10 additional windows that fill the home with natural light. Cozy up around the built-in gas fireplace with a beautiful mantel-a rare and sought-after feature in townhome living. The spacious design combines modern finishes with exceptional care, making this home truly move-in ready. The unfinished basement offers the option for an additional bathroom, bedroom, family room, and storage! Enjoy an unbeatable lifestyle with access to fantastic community amenities, including a clubhouse, swimming pool, walking trails, playground, pickleball courts, and a fully fenced dog park. Whether you're relaxing at home or enjoying everything the neighborhood has to offer, this exceptional end-unit is one you won't want to miss!
Contact an agent
Home facts
- Year built:2020
- Listing ID #:2171858
- Added:5 day(s) ago
- Updated:July 20, 2026 at 11:14 AM
Rooms and interior
- Bedrooms:3
- Total bathrooms:3
- Full bathrooms:2
- Half bathrooms:1
- Rooms Total:11
- Flooring:Carpet, Laminate, Tile
- Kitchen Description:Disposal, Microwave, Range/Oven: Free Stdng.
- Basement Description:Full
- Living area:2,321 sq. ft.
Heating and cooling
- Cooling:Central Air
- Heating:Gas: Central
Structure and exterior
- Roof:Asphalt
- Year built:2020
- Building area:2,321 sq. ft.
- Lot area:0.03 Acres
- Lot Features:Corner Lot, Flat, Sidewalks, Sprinkler: Auto-Full
- Architectural Style:Townhouse
- Construction Materials:Asphalt, Stone, Stucco
- Exterior Features:Covered, Patio: Covered, Patio: Open
- Levels:3 Story
Schools
- High school:Westlake
- Middle school:Lake Mountain
- Elementary school:Harbor Point Elementary
Utilities
- Water:Culinary, Water Connected
- Sewer:Sewer Connected, Sewer: Connected, Sewer: Public
Finances and disclosures
- Price:$489,900
- Price per sq. ft.:$211.07
- Tax amount:$1,800
Features and amenities
- Laundry features:Electric Dryer Hookups
- Amenities:Biking Trails, Ceiling Fan, Closet: Walk-In, Pets Permitted, Picnic Area, Playground, Pool, Snow Removal, Vaulted Ceilings, Water Softener Owned, Window Coverings
Parking
- Total parking spaces:2
- Parking description:2 Car Garage, Attached Garage
- Garage spaces:2
New listings near 257 N Eaglewood Dr
- New
 $750,000Active4 beds 3 baths4,279 sq. ft.
662 S Jubilee Dr E, Saratoga Springs, UT 84045
MLS# 2168782Listed by: LIVINGSTONE BROKERS PLLC - New
 $539,000Active4 beds 4 baths2,450 sq. ft.
103 E Palmer Ln, Saratoga Springs, UT 84045
MLS# 2172910Listed by: WARDLEY REAL ESTATE - New
 $499,000Active4 beds 4 baths2,436 sq. ft.
1627 W Talus Ridge Dr, Saratoga Springs, UT 84045
MLS# 2172901Listed by: RE/MAX LIGHTHOUSE - New
 $750,000Active4 beds 4 baths5,124 sq. ft.
3932 S Turnbuckle Rd, Saratoga Springs, UT 84045
MLS# 2172891Listed by: MOUNTAINLAND REALTY, INC - New
 $999,500Active6 beds 4 baths4,734 sq. ft.
1368 W Wasatch Dr, Saratoga Springs, UT 84045
MLS# 2170989Listed by: EQUITY REAL ESTATE (WEST) - New
 $380,000Active3 beds 2 baths1,337 sq. ft.
1052 E Scuttlebutt Ln, Saratoga Springs, UT 84045
MLS# 2172814Listed by: THE EMISSARIES REAL ESTATE - New
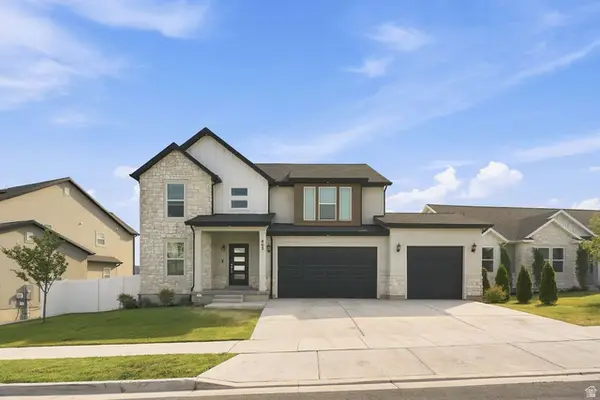 $729,900Active4 beds 3 baths3,574 sq. ft.
463 N Hill View Dr #2027, Saratoga Springs, UT 84045
MLS# 2172791Listed by: REAL BROKER, LLC - New
 $399,000Active3 beds 3 baths2,207 sq. ft.
1098 E Waterway Ln, Saratoga Springs, UT 84045
MLS# 2172751Listed by: ASCENT REAL ESTATE GROUP LLC  $465,900Pending3 beds 3 baths2,381 sq. ft.
842 N Banner Dr #664, Saratoga Springs, UT 84045
MLS# 2172660Listed by: EDGE REALTY- New
 $649,900Active4 beds 3 baths3,794 sq. ft.
373 W Autumn Dr S, Saratoga Springs, UT 84045
MLS# 2172668Listed by: LAKESIDE REAL ESTATE LC


Protect your home and budget from life's surprises with an Assurant Home Warranty, backed by a partner that supports you through every step of homeownership. Explore Plans.
© 2023 - 2026 ERA Franchise Systems LLC. All rights reserved. ERA Franchise Systems LLC fully supports the principles of the Fair Housing Act and the Equal Opportunity Act. ERA, ERA Real Estate powered, and their respective logos are registered service marks of ERA Franchise Systems LLC. Each office is independently owned and operated.