
282 N Starboard Dr, Saratoga Springs, UT 84045
Local realty services provided by:ERA Brokers Consolidated
Listed by: cameron ure
Office: red rock real estate llc.
MLS#:2147176
Source:SL
Price summary
- Price:$435,000
- Price per sq. ft.:$198.9
- Monthly HOA dues:$125
About this home
While others in the community may offer the same floor plan, this home goes far beyond builder-grade, thoughtfully upgraded and meticulously maintained to feel truly move-in ready. Inside, you'll find a beautifully finished kitchen featuring a custom tile backsplash, enhanced lighting, and clean, modern finishes that elevate the entire space. The fully finished theater room creates the perfect setting for movie nights, game days, or entertaining guests, something you won't find in every unit. The primary suite is equally impressive, complete with built-in closet upgrades that maximize both function and style. Every detail has been cared for, giving this home a like-new feel without the wait or added expense of doing it yourself. Located in the highly desirable North Shore community, you'll have access to resort-style amenities including a pool, pickleball courts, and scenic walking trails, perfect for staying active or unwinding close to home. Plus, you're just minutes from shopping, dining, and everyday conveniences, making life here as easy as it is enjoyable....
Contact an agent
Home facts
- Year built:2021
- Subdivision & Development:NORTHSHORE
- Listing ID #:2147176
- Added:133 day(s) ago
- Updated:June 16, 2026 at 07:43 AM
Rooms and interior
- Bedrooms:4
- Total bathrooms:4
- Full bathrooms:2
- Half bathrooms:2
- Rooms Total:12
- Flooring:Carpet, Laminate
- Kitchen Description:Disposal, Microwave, Range Hood, Range/Oven: Free Stdng., Range: Gas
- Basement Description:Full
- Living area:2,187 sq. ft.
Heating and cooling
- Cooling:Central Air
- Heating:Forced Air, Gas: Central
Structure and exterior
- Roof:Asphalt
- Year built:2021
- Building area:2,187 sq. ft.
- Lot area:0.03 Acres
- Lot Features:Flat, Road: Paved
- Architectural Style:Townhouse
- Construction Materials:Cement Siding, Stucco
- Exterior Features:Entry (Foyer), Lighting
- Levels:3 Story
Schools
- High school:Lehi
- Middle school:Willowcreek
- Elementary school:Dry Creek
Utilities
- Water:Culinary, Water Connected
- Sewer:Sewer Connected, Sewer: Connected
Finances and disclosures
- Price:$435,000
- Price per sq. ft.:$198.9
- Tax amount:$1,828
Features and amenities
- Amenities:Biking Trails, Closet: Walk-In, Pets Permitted, Picnic Area, Playground, Pool
Parking
- Total parking spaces:4
- Parking description:2 Car Garage
- Garage spaces:2
New listings near 282 N Starboard Dr
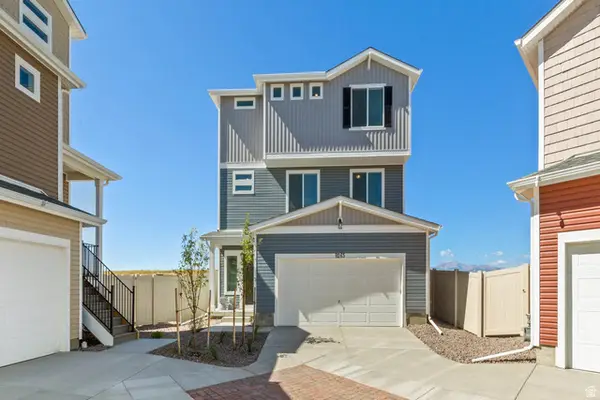 $469,990Active3 beds 3 baths1,747 sq. ft.
367 E Halls Creek Rd, Saratoga Springs, UT 84045
MLS# 2154899Listed by: ADVANTAGE REAL ESTATE, LLC $449,990Pending3 beds 3 baths1,944 sq. ft.
375 E Halls Creek Rd #330, Saratoga Springs, UT 84045
MLS# 2164970Listed by: ADVANTAGE REAL ESTATE, LLC $1,465,228Pending5 beds 5 baths4,935 sq. ft.
2722 N Salvia Dr #2025, Saratoga Springs, UT 84045
MLS# 2178243Listed by: TOLL BROTHERS REAL ESTATE, INC.- Open Sat, 1 to 3pmNew
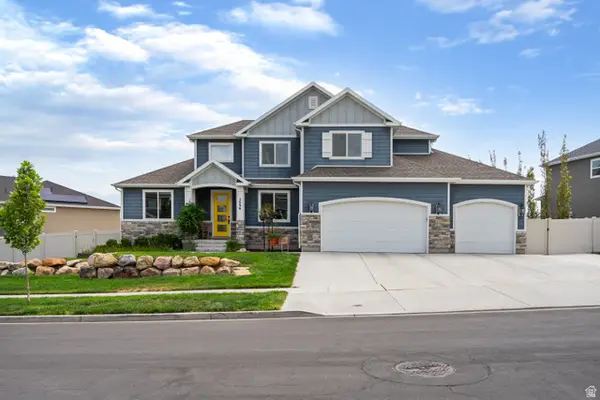 $940,000Active7 beds 5 baths5,115 sq. ft.
2696 S Ivy Ln, Saratoga Springs, UT 84045
MLS# 2178230Listed by: EDGE REALTY - New
 $1,499,900Active5 beds 5 baths4,705 sq. ft.
743 W Sara Dr, Saratoga Springs, UT 84045
MLS# 2178117Listed by: BRAVO REALTY SERVICES, LLC  $562,721Pending3 beds 3 baths3,133 sq. ft.
2171 W Arrowleaf Rd #144, Eagle Mountain, UT 84005
MLS# 2177993Listed by: GOBE, LLC- New
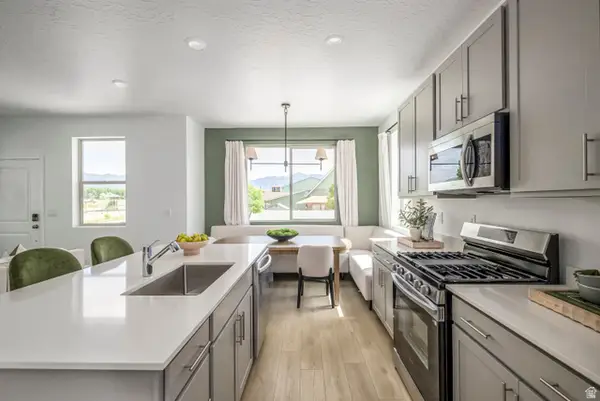 $429,900Active3 beds 3 baths2,157 sq. ft.
1925 N First Love Dr #4566, Saratoga Springs, UT 84045
MLS# 2177951Listed by: LENNAR HOMES OF UTAH, LLC - New
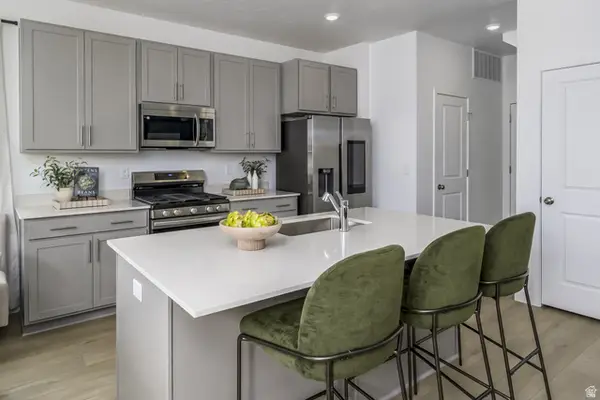 $429,900Active3 beds 3 baths2,157 sq. ft.
1929 N First Love Dr #4565, Saratoga Springs, UT 84045
MLS# 2177954Listed by: LENNAR HOMES OF UTAH, LLC 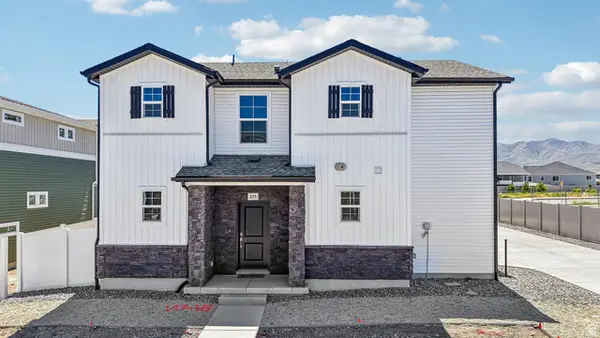 $469,990Active3 beds 3 baths1,769 sq. ft.
115 N Provo River Rd, Saratoga Springs, UT 84045
MLS# 2168085Listed by: ADVANTAGE REAL ESTATE, LLC- New
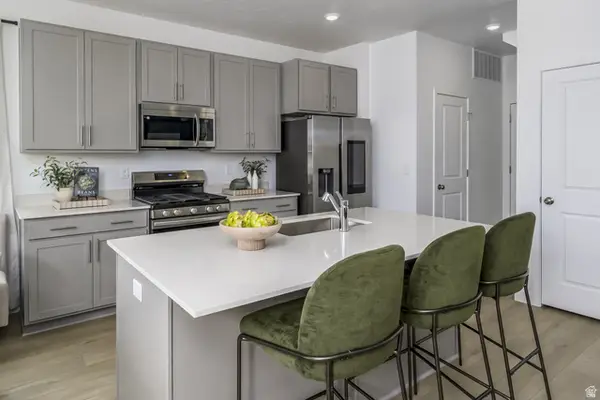 $429,900Active3 beds 3 baths2,157 sq. ft.
1921 N First Love Dr #4567, Saratoga Springs, UT 84045
MLS# 2177943Listed by: LENNAR HOMES OF UTAH, LLC


Protect your home and budget from life's surprises with an Assurant Home Warranty, backed by a partner that supports you through every step of homeownership. Explore Plans.
© 2023 - 2026 ERA Franchise Systems LLC. All rights reserved. ERA Franchise Systems LLC fully supports the principles of the Fair Housing Act and the Equal Opportunity Act. ERA, ERA Real Estate powered, and their respective logos are registered service marks of ERA Franchise Systems LLC. Each office is independently owned and operated.